Gorgeous Entry with custom Mahogany stained front door, leading to the main level owner's suite and private study. Featuring a 3-car garage for ample parking. Luxury hardwood-style flooring spans throughout the main living areas. The gourmet kitchen offers custom white painted cabinetry with cove crown trim and soft close, elegant tile backsplash, stainless appliances including a gas cooktop, custom hood, microwave and dishwasher! The owner's suite with trey ceiling with crown molding and large triple window. The owner's bath with tile flooring, custom dual vanity and painted vanity cabinets, a large tile surround shower and spacious walk-in closet. The family room features a custom coffered ceiling with crown molding, a gas log fireplace with granite surround and custom mantle and bookcase door with hidden closet and storage, and sliding door to the rear covered porch. Complete with two convenient laundry rooms including a stackable washer & dryer on the first floor!
New construction
$825,000
135 Summerlin Dr, Clayton, NC 27527
4beds
3,293sqft
:
Get pre-qualified$4,909/mo
Single Family Residence, Residential
Built in 2026
0.52 Acres Lot
$822,500 Zestimate®
$251/sqft
$30/mo HOA
What's special
Gourmet kitchenLarge tile surround showerElegant tile backsplashSpacious walk-in closetRear covered porch
- 54 days |
- 327 |
- 29 |
Zillow last checked:
Listing updated:
Listed by:
Jim Allen 919-645-2114,
Coldwell Banker HPW
Source: Doorify MLS,MLS#: 10174361
Facts & features
Interior
Bedrooms & bathrooms
- Bedrooms: 4
- Bathrooms: 4
- Full bathrooms: 3
- 1/2 bathrooms: 1
Heating
- Forced Air
Cooling
- Ceiling Fan(s), Central Air
Appliances
- Included: Dishwasher, Dryer, ENERGY STAR Qualified Appliances, Gas Cooktop, Microwave, Plumbed For Ice Maker, Washer
- Laundry: Electric Dryer Hookup, Laundry Room, Main Level, Upper Level, Washer Hookup
Features
- Bathtub/Shower Combination, Breakfast Bar, Built-in Features, Ceiling Fan(s), Coffered Ceiling(s), Crown Molding, Double Vanity, Eat-in Kitchen, Entrance Foyer, Pantry, Master Downstairs, Separate Shower, Smooth Ceilings, Walk-In Closet(s), Walk-In Shower
- Flooring: Carpet, Vinyl, Tile
- Number of fireplaces: 1
- Fireplace features: Family Room, Gas Log
- Common walls with other units/homes: No Common Walls
Interior area
- Total structure area: 3,293
- Total interior livable area: 3,293 sqft
- Finished area above ground: 3,293
- Finished area below ground: 0
Property
Parking
- Total spaces: 5
- Parking features: Attached, Concrete, Driveway, Garage, Garage Door Opener, Garage Faces Front
- Attached garage spaces: 3
- Uncovered spaces: 2
Features
- Levels: One and One Half, Two
- Stories: 2
- Patio & porch: Covered, Front Porch, Porch, Rear Porch
- Exterior features: Rain Gutters
- Fencing: None
- Has view: Yes
Lot
- Size: 0.52 Acres
- Features: Landscaped
Details
- Parcel number: 16J03054R
- Special conditions: Standard
Construction
Type & style
- Home type: SingleFamily
- Architectural style: Traditional, Transitional
- Property subtype: Single Family Residence, Residential
Materials
- Fiber Cement, Shake Siding, Stone
- Foundation: Stem Walls
- Roof: Shingle
Condition
- New construction: Yes
- Year built: 2026
- Major remodel year: 2026
Details
- Builder name: Hudson Homesmith
Utilities & green energy
- Sewer: Septic Tank
- Water: Other
- Utilities for property: Cable Connected, Electricity Available, Septic Connected, Water Connected
Green energy
- Energy efficient items: Thermostat
Community & HOA
Community
- Features: None
- Subdivision: Barefoot Ridge
HOA
- Has HOA: Yes
- Amenities included: None
- Services included: None
- HOA fee: $365 annually
Location
- Region: Clayton
Financial & listing details
- Price per square foot: $251/sqft
- Date on market: 6/16/2026
- Road surface type: Asphalt
Estimated market value
$822,500
$781,000 - $864,000
$2,832/mo
Price history
| Date | Event | Price |
|---|---|---|
| 6/16/2026 | Listed for sale | $825,000$251/sqft |
Source:  Doorify MLS #10174361 Report a problem Doorify MLS #10174361 Report a problem | ||
Public tax history
Tax history is unavailable.
Monthly payment
Est. payment
Payment breakdown
Explore the cost of this home by adjusting the details. Changes won't be saved.Climate risks
Neighborhood: 27527
Nearby schools
GreatSchools rating
- 9/10River Dell ElementaryGrades: PK-5Distance: 1.7 mi
- 6/10Archer Lodge MiddleGrades: 6-8Distance: 1.5 mi
- 7/10Corinth-Holders High SchoolGrades: 9-12Distance: 3.5 mi
Schools provided by the listing agent
- Elementary: Johnston - River Dell Elementary
- Middle: Johnston - Archer Lodge Middle
- High: Johnston - Corinth Holders High School
Source: Doorify MLS. This data may not be complete. We recommend contacting the local school district to confirm school assignments for this home.
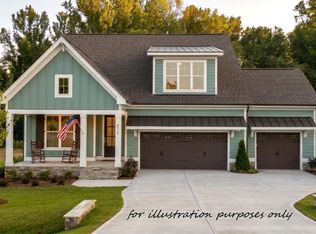
- $825,0004 bd3 ba3.1k sqft145 Summerlin Dr, Clayton, NC 27527New Construction
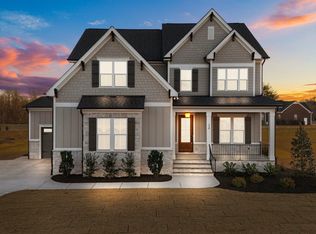
- $700,0004 bd3 ba3k sqft130 Summerlin Dr, Clayton, NC 27527Sold
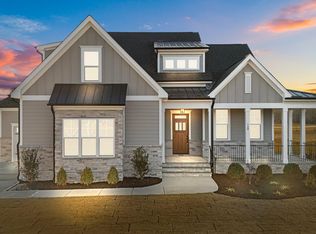
- $705,0004 bd4 ba2.8k sqft120 Summerlin, Clayton, NC 27527Sold
- $769,8363 bd3 ba2.6k sqft115 Summerlin Dr, Clayton, NC 27527Sold

- $745,0004 bd4 ba3k sqft110 Summerlin Dr, Clayton, NC 27527Pending
- $775,0004 bd4 ba3.1k sqft125 Summerlin Dr, Clayton, NC 27527Sold
- $775,0004 bd4 ba3.3k sqft150 Summerlin Dr, Archer Lodge, NC 27527Sold
- $725,0004 bd4 ba2.8k sqft160 Summerlin Dr, Archer Lodge, NC 27527Sold
A local agent can set up tours, give advice and negotiate with sellers.
Similar homes
- $825,0004 bd3 ba3.1k sqft145 Summerlin Dr, Clayton, NC 27527New Construction
 MLS ID #10177292, Jim Allen. Doorify MLS
 - $725,0004 bd4 ba2.7k sqft170 Summerlin Dr, Clayton, NC 27527New Construction
 MLS ID #10159834, Jim Allen. Doorify MLS
 - $699,9004 bd3 ba2.9k sqft54 San Martino Dr, Clayton, NC 27527For Sale
 MLS ID #10170348, Taylor Anderson Brown. Doorify MLS
 - $679,9004 bd3 ba2.7k sqft35 Wheatfield Ln, Youngsville, NC 27596For Sale
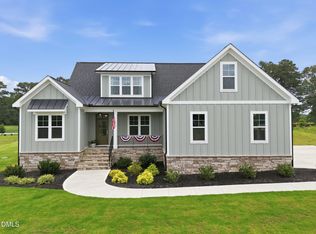 MLS ID #10180046, Jim Allen. Doorify MLS
 - $864,7004 bd4 ba3.2k sqft239 Isabelle Valley Dr, Zebulon, NC 27597New ConstructionDoorify MLS
- $649,7004 bd4 ba3k sqft284 Merritt Lake Ave, Zebulon, NC 27597New ConstructionDoorify MLS
- $799,7004 bd4 ba3.2k sqft153 Isabelle Valley Dr, Zebulon, NC 27597New ConstructionDoorify MLS
- $774,7004 bd3 ba3.1k sqft175 Isabelle Valley Dr, Zebulon, NC 27597New ConstructionDoorify MLS
- from $809,7004 bd4 ba3.4k sqftThe Creedmoor Plan, Cattail, Clayton, NC 27597New ConstructionNew Home Inc.
- $589,7004 bd3 ba2.6k sqftClayton, Zebulon, NC 27597New ConstructionDoorify MLS
- $615,0003 bd3 ba2.4k sqft183 Batten Hill Ln, Selma, NC 27576For SaleMLS ID #10173548, Shannon Marie Sharrock. Doorify MLS
- $614,7004 bd3 ba2.6k sqft480 Merritt Lake Ave, Zebulon, NC 27597New ConstructionDoorify MLS
- $459,0003 bd3 ba2.1k sqft221 Cherrybirch Lane, Zebulon, NC 27597New Construction
 MLS ID #100594770, Jackie Robertson, Jackie Robertson Team, Inc.. Hive MLS
 - $675,0004 bd4 ba2.7k sqft202 Batten Pond Rd, Selma, NC 27576New ConstructionMLS ID #10156509, Angie Cole. Doorify MLS
- from $754,7004 bd4 ba3.2k sqftThe Oak Plan, Cattail, Zebulon, NC 27597New ConstructionNew Home Inc.
- $629,7004 bd3 ba2.7k sqft192 Merritt Lake Ave, Zebulon, NC 27597New ConstructionDoorify MLS
- $561,9004 bd4 ba3.6k sqftAdams Homes, Middlesex, NC 27557New ConstructionMLS ID #10174151, Charlotte Cox. Doorify MLS
- from $724,7004 bd3 ba2.9k sqftThe Raleigh Plan, Cattail, Clayton, NC 27597New ConstructionNew Home Inc.
- $649,9004 bd4 ba2.7k sqft438 Hillard Lane, Wendell, NC 27591New ConstructionMLS ID #100549789, Annice Lee Broadwell, HomeTowne Realty. Hive MLS
- $583,0004 bd3 ba2.8k sqft62 W Victoria Ridge Dr #19, Selma, NC 27576New ConstructionDoorify MLS
