Come see this Beautiful 4 bedroom , 4 bath home in Clayton offering the perfect blend of comfort, style, and outdoor living. Inside, you'll find an inviting layout filled with natural light, spacious living areas, and a seamless flow that makes both everyday living and entertaining effortless. A downstairs guest suite provides the ideal space for visitors, multi-generational living, or a private home office. The kitchen and main living spaces create a warm, welcoming atmosphere that truly feels like home. Step outside to a fully fenced backyard with a large privacy fence, creating the ideal setting for gatherings, pets, play, or simply relaxing in your own private retreat. The generous yard offers plenty of room to enjoy outdoor living while still maintaining a sense of peace and seclusion. Conveniently located just minutes from shopping, dining, and major commuter routes, this home provides the perfect balance of quiet living with easy access to everything Clayton has to offer. A wonderful opportunity to own a move-in ready home with space to enjoy both inside and out. offering agent bonus with contract by 7/31/26
Pending
Price cut: $5K (6/24)
$745,000
110 Summerlin Dr, Clayton, NC 27527
4beds
3,050sqft
:
Get pre-qualified$4,490/mo
Single Family Residence, Residential
Built in 2024
0.52 Acres Lot
$736,000 Zestimate®
$244/sqft
$30/mo HOA
What's special
Downstairs guest suite
- 142 days |
- 636 |
- 14 |
Zillow last checked:
Listing updated:
Listed by:
Amanda E Cropper 252-373-0069,
Coldwell Banker HPW
Source: Doorify MLS,MLS#: 10153239
Facts & features
Interior
Bedrooms & bathrooms
- Bedrooms: 4
- Bathrooms: 4
- Full bathrooms: 3
- 1/2 bathrooms: 1
Heating
- Central, Fireplace(s)
Cooling
- Central Air
Appliances
- Included: Dishwasher, Electric Oven, Electric Water Heater, Microwave, Self Cleaning Oven
- Laundry: Electric Dryer Hookup, Laundry Room, Upper Level, Washer Hookup
Features
- Bathtub/Shower Combination, Bookcases, Breakfast Bar, Ceiling Fan(s), Double Vanity, Eat-in Kitchen, Entrance Foyer, Kitchen Island, Open Floorplan, Pantry, Quartz Counters, Walk-In Shower
- Flooring: Carpet, Hardwood, Tile
- Doors: Sliding Doors
- Windows: Insulated Windows
Interior area
- Total structure area: 3,050
- Total interior livable area: 3,050 sqft
- Finished area above ground: 3,050
- Finished area below ground: 0
Property
Parking
- Total spaces: 3
- Parking features: Attached, Concrete, Driveway, Garage, Garage Faces Front, Garage Faces Side
- Attached garage spaces: 3
Features
- Levels: Two
- Stories: 2
- Patio & porch: Front Porch, Patio, Rear Porch
- Exterior features: Rain Gutters
- Fencing: None
- Has view: Yes
Lot
- Size: 0.52 Acres
- Features: Back Yard, Farm, Front Yard, Landscaped, Rectangular Lot
Details
- Parcel number: 16J03054F
- Zoning: RAG
- Special conditions: Standard
Construction
Type & style
- Home type: SingleFamily
- Architectural style: Traditional
- Property subtype: Single Family Residence, Residential
Materials
- Fiber Cement
- Foundation: Block
- Roof: Metal
Condition
- New construction: No
- Year built: 2024
Utilities & green energy
- Sewer: Septic Tank
- Water: Public
Community & HOA
Community
- Subdivision: Barefoot Ridge
HOA
- Has HOA: Yes
- Amenities included: Management
- Services included: Road Maintenance
- HOA fee: $360 annually
Location
- Region: Clayton
Financial & listing details
- Price per square foot: $244/sqft
- Annual tax amount: $2,952
- Date on market: 3/17/2026
- Road surface type: Asphalt
Estimated market value
$736,000
$699,000 - $773,000
$2,773/mo
Price history
| Date | Event | Price |
|---|---|---|
| 7/16/2026 | Pending sale | $745,000$244/sqft |
Source:  Doorify MLS #10153239 Report a problem Doorify MLS #10153239 Report a problem | ||
| 6/24/2026 | Price change | $745,000-0.7%$244/sqft |
Source: Doorify MLS #10153239 Report a problem | ||
| 5/27/2026 | Price change | $750,000-1.3%$246/sqft |
Source: Doorify MLS #10153239 Report a problem | ||
| 3/17/2026 | Listed for sale | $760,000+8.6%$249/sqft |
Source: Doorify MLS #10153239 Report a problem | ||
| 6/18/2025 | Sold | $700,000$230/sqft |
Source: Doorify MLS #10031902 Report a problem | ||
| 5/22/2025 | Pending sale | $700,000$230/sqft |
Source: Doorify MLS #10031902 Report a problem | ||
| 5/14/2025 | Price change | $700,000-3.4%$230/sqft |
Source: Doorify MLS #10031902 Report a problem | ||
| 2/21/2025 | Price change | $725,000-3.3%$238/sqft |
Source: Doorify MLS #10031902 Report a problem | ||
| 9/19/2024 | Price change | $750,000-3.2%$246/sqft |
Source: Doorify MLS #10031902 Report a problem | ||
| 5/28/2024 | Listed for sale | $775,000$254/sqft |
Source: Doorify MLS #10031902 Report a problem | ||
Public tax history
Tax history is unavailable.
Monthly payment
Est. payment
Payment breakdown
Explore the cost of this home by adjusting the details. Changes won't be saved.Climate risks
Neighborhood: 27527
Nearby schools
GreatSchools rating
- 9/10River Dell ElementaryGrades: PK-5Distance: 1.7 mi
- 6/10Archer Lodge MiddleGrades: 6-8Distance: 1.5 mi
- 7/10Corinth-Holders High SchoolGrades: 9-12Distance: 3.5 mi
Schools provided by the listing agent
- Elementary: Johnston - River Dell Elementary
- Middle: Johnston - Archer Lodge Middle
- High: Johnston - Corinth Holders High School
Source: Doorify MLS. This data may not be complete. We recommend contacting the local school district to confirm school assignments for this home.
- $775,0004 bd4 ba3.1k sqft125 Summerlin Dr, Clayton, NC 27527Sold

- $775,0004 bd4 ba3.3k sqft150 Summerlin Dr, Archer Lodge, NC 27527Sold

- $725,0004 bd4 ba2.8k sqft160 Summerlin Dr, Archer Lodge, NC 27527Sold

- $755,0004 bd3 ba3.1k sqft174 Summerlin Dr, Clayton, NC 27527Sold

- $725,0004 bd4 ba2.7k sqft170 Summerlin Dr, Clayton, NC 27527New Construction
- $769,8363 bd3 ba2.6k sqft115 Summerlin Dr, Clayton, NC 27527Sold
- $825,0004 bd3 ba3.1k sqft145 Summerlin Dr, Clayton, NC 27527New Construction
- $825,0004 bd4 ba3.2k sqft135 Summerlin Dr, Clayton, NC 27527New Construction
A local agent can set up tours, give advice and negotiate with sellers.
Similar homes
- $779,9004 bd5 ba3.2k sqft45 Haven Ridge Drive, Wendell, NC 27591For Sale
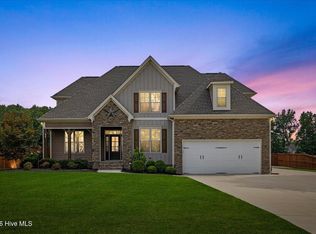
 MLS ID #100594323, Taylor Trojanowski, EXP Realty LLC - C. Hive MLS
 - $680,0003 bd4 ba2.6k sqft21 Tybee Creek Cv, Clayton, NC 27527For Sale
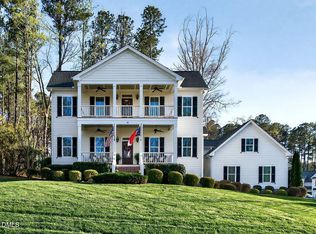
 MLS ID #10156217, Cheryl Rushing. Doorify MLS
 - $895,0004 bd5 ba4.5k sqft139 Lake Point Dr, Clayton, NC 27527For Sale
 MLS ID #10168798, Tina Barletta. Doorify MLS
 - $739,0004 bd3 ba2.8k sqft103 Slocum Dr, Wendell, NC 27591New Construction
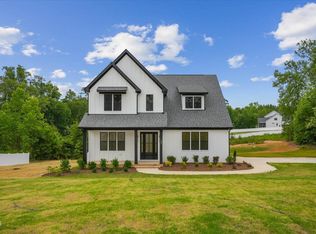 MLS ID #10175034, Sarah Jane Richardson. Doorify MLS
 - $475,0004 bd3 ba2.8k sqft117 Pearsall Farm Ln, Clayton, NC 27527For SaleMLS ID #10167929, Angelina Corroo. Doorify MLS
- $550,0004 bd3 ba3k sqft89 River Knoll Dr, Clayton, NC 27527For SaleMLS ID #10175339, Deborah Niehaus. Doorify MLS
- $439,9004 bd3 ba2.5k sqftTrue Homes, Clayton, NC 27527For SaleMLS ID #10166631, Carolyn Stottlemyer. Doorify MLS
- $469,9994 bd3 ba2.3k sqft811 Bent Willow Dr, Clayton, NC 27527For SaleMLS ID #10171764, Jennifer Rukas. Doorify MLS
- $479,9004 bd3 ba2.5k sqft90 Ellen Cir, Clayton, NC 27527For SaleMLS ID #10160781, Ryan Whitney. Doorify MLS
- $375,0003 bd2 ba1.7k sqft324 Lynshire Avenue, Clayton, NC 27527For SaleMLS ID #100593433, Linsey Dale, HTR Southern Properties. Hive MLS
- $762,0005 bd4 ba4.2k sqft205 Avocet Ln, Clayton, NC 27520For SaleMLS ID #10179813, Thomas Ladane Shoupe. Doorify MLS
- $479,0003 bd3 ba2.8k sqft57 Brooksby Ct, Clayton, NC 27520For SaleMLS ID #10182188, Celeste Minns. Doorify MLS
- $1,100,0004 bd4 ba4k sqft136 Ogden Cir, Clayton, NC 27527New ConstructionDoorify MLS
- $829,0004 bd3 ba3.1k sqft177 Big Bradley Dr, Wendell, NC 27591For SaleMLS ID #10184685, Kimberly Conroy. Doorify MLS
- $494,0006 bd4 ba3.1k sqft9 Rock Oak Ct, Clayton, NC 27527For SaleMLS ID #10173124, DeAnn Marie Mershon. Doorify MLS
- $850,0003 bd3 ba2.3k sqft15 Whirlaway St, Clayton, NC 27520For SaleMLS ID #10179553, Christy R Mangum. Doorify MLS
- $600,0004 bd4 ba3.2k sqft131 Canady Landing Way, Clayton, NC 27520For SaleMLS ID #10178089, Brandy Yvette Nemergut. Doorify MLS
- $481,0003 bd3 ba2.4k sqft93 Lighthaven Lane, Clayton, NC 27527For SaleMLS ID #100560581, Dana Satterfield, Coldwell Banker Advantage-Smithfield. Hive MLS
- $425,0003 bd3 ba2.1k sqft18 Treewood Lane, Clayton, NC 27527For SaleMLS ID #100590086, Linsey Dale, HTR Southern Properties. Hive MLS
- $738,9004 bd3 ba2.9k sqft1745 Deacon Falls Way, Wendell, NC 27591For SaleMLS ID #10167745, Melissa Wilson. Doorify MLS
