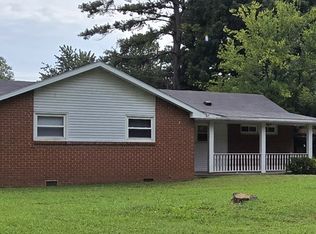
This home is for Sale As Is! Welcome to this unique home which features a total of 5 bedrooms, with 2 located upstairs which overlook a Spacious Living Room with a tall ceiling and Sky-lights! And a Bay Window, The home has an Eat In Kitchen with Lots of Counter Space, Glass Sliding Doors that guides you onto a Large Deck. Both Bathrooms are roomy with natural light perfect for getting ready on a early morning. This home has a Large Backyard great for nature watching or entertaining family and friends. The garage has a loft area for Extra Storage! If you are looking for a Spacious Home this one is for you!
For sale
$260,000
135 Tandy Ln, Oak Grove, KY 42262
3beds
2,704sqft
Single Family Residence
Built in 1970
0.65 Acres Lot
$-- Zestimate®
$96/sqft
$-- HOA
What's special
Bay window
- 18 days
- 180
- 9
Zillow last checked:
Listing updated:
Listed by:
Jacqueline Roby 931-278-2918,
eXp Realty, LLC
Source: Imagine MLS,MLS#: 26024103
Facts & features
Interior
Bedrooms & bathrooms
- Bedrooms: 3
- Bathrooms: 2
- Full bathrooms: 2
Primary bedroom
- Level: First
Kitchen
- Level: First
Heating
- Electric, Hot Water, Other
Cooling
- Central Air, Ceiling Fan(s), Electric, Exhaust Fan
Appliances
- Laundry: Electric Dryer Hookup, Main Level, Washer Hookup
Features
- Entrance Foyer, Eat-in Kitchen, Other, Walk-In Closet(s), Ceiling Fan(s), Soaking Tub
- Flooring: Carpet, Other, Tile, Vinyl
- Basement: Crawl Space
- Has fireplace: No
Interior area
- Total structure area: 2,704
- Total interior livable area: 2,704 sqft
- Finished area above ground: 2,704
- Finished area below ground: 0
Property
Parking
- Total spaces: 1
- Parking features: Detached Garage, Driveway, Off Street, Other, Garage Faces Front
- Garage spaces: 1
- Has uncovered spaces: Yes
Features
- Levels: Two
- Fencing: Chain Link,Partial
Lot
- Size: 0.65 Acres
- Features: Landscaped, Many Trees
Details
- Parcel number: 14603 00 034.00
Construction
Type & style
- Home type: SingleFamily
- Architectural style: Colonial
- Property subtype: Single Family Residence
Materials
- Other, Vinyl Siding, Brick
- Foundation: Other, Pillar/Post/Pier
- Roof: Metal
Condition
- Year built: 1970
Utilities & green energy
- Sewer: Public Sewer
- Water: Public
- Utilities for property: Cable Available, Electricity Connected, Sewer Connected, Water Connected
Community & HOA
HOA
- Has HOA: No
Location
- Region: Oak Grove
Financial & listing details
- Price per square foot: $96/sqft
- Tax assessed value: $130,000
- Annual tax amount: $684
- Date on market: 9/2/2026
Estimated market value
Not available
Estimated sales range
Not available
Not available
Price history
| Date | Event | Price |
|---|---|---|
| 9/2/2026 | Listed for sale | $260,000+4%$96/sqft |
Source:  Imagine MLS #26024103 Report a problem Imagine MLS #26024103 Report a problem | ||
| 7/1/2025 | Listing removed | $249,900$92/sqft |
Source:  RealTracs MLS as distributed by MLS GRID #2771762 Report a problem RealTracs MLS as distributed by MLS GRID #2771762 Report a problem | ||
| 4/8/2025 | Price change | $249,900-3.9%$92/sqft |
Source: RealTracs MLS as distributed by MLS GRID #2771762 Report a problem | ||
| 1/21/2025 | Price change | $260,000-3.7%$96/sqft |
Source: RealTracs MLS as distributed by MLS GRID #2771762 Report a problem | ||
| 12/30/2024 | Price change | $270,000+5.9%$100/sqft |
Source: RealTracs MLS as distributed by MLS GRID #2771762 Report a problem | ||
| 12/25/2024 | Listed for sale | $255,000-1.9%$94/sqft |
Source: RealTracs MLS as distributed by MLS GRID #2771762 Report a problem | ||
| 10/29/2024 | Listing removed | $260,000$96/sqft |
Source: RealTracs MLS as distributed by MLS GRID #2708917 Report a problem | ||
| 9/27/2024 | Listed for sale | $260,000+100%$96/sqft |
Source: RealTracs MLS as distributed by MLS GRID #2708917 Report a problem | ||
| 6/23/2020 | Sold | $130,000+0.8%$48/sqft |
Source: RealTracs MLS as distributed by MLS GRID #2109802 Report a problem | ||
| 6/23/2020 | Pending sale | $129,000$48/sqft |
Source: Keller Williams Realty #2109802 Report a problem | ||
| 12/11/2019 | Price change | $129,000-7.9%$48/sqft |
Source: Keller Williams Realty #2098817 Report a problem | ||
| 11/22/2019 | Price change | $140,000-8.5%$52/sqft |
Source: Keller Williams Realty #2098817 Report a problem | ||
| 11/11/2019 | Listed for sale | $153,000+427.6%$57/sqft |
Source: Keller Williams Realty #2098817 Report a problem | ||
| 1/10/2011 | Sold | $29,000-64.9%$11/sqft |
Source: Public Record Report a problem | ||
| 12/8/2006 | Sold | $82,727$31/sqft |
Source: Public Record Report a problem | ||
Public tax history
| Year | Property taxes | Tax assessment |
|---|---|---|
| 2025 | $684 -35.5% | $130,000 |
| 2024 | $1,060 -4.5% | $130,000 |
| 2023 | $1,110 +4.5% | $130,000 |
| 2022 | $1,063 -1.1% | $130,000 |
| 2021 | $1,074 +11.3% | $130,000 +8.3% |
| 2020 | $966 -0.6% | $120,000 |
| 2019 | $972 | $120,000 |
| 2018 | $972 +1.5% | $120,000 |
| 2017 | $957 +17.9% | $120,000 +20% |
| 2016 | $812 +3.3% | $100,001 |
| 2015 | $786 +0.3% | $100,001 |
| 2014 | $784 | $100,001 |
| 2013 | -- | $100,001 +244.8% |
| 2012 | -- | $29,000 |
| 2011 | -- | $29,000 -64.9% |
| 2010 | -- | $82,727 |
Find assessor info on the county website
Monthly payment
Est. payment
Payment breakdown
Explore the cost of this home by adjusting the details. Changes won't be saved.Climate risks
Neighborhood: 42262
Nearby schools
Schools provided by the listing agent
- Elementary: Pembrooke
- Middle: Hopkinsville
- High: Hopkinsville
Source: Imagine MLS. This data may not be complete. We recommend contacting the local school district to confirm school assignments for this home.
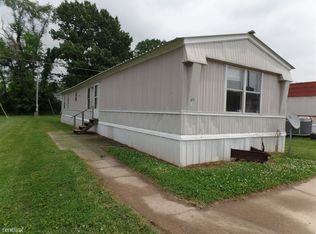
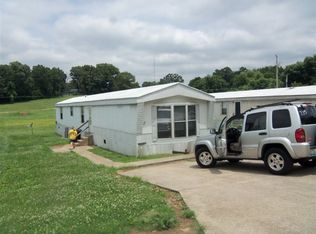
Similar homes
- $235,0003 bd2 ba1.4k sqft224 Pappy Dr, Oak Grove, KY 42262For Sale

 MLS ID #3520517, Karen Albright. RealTracs MLS as distributed by MLS GRID
 - $269,0003 bd3 ba2.5k sqft304 Notgrass Rd, Clarksville, TN 37042For Sale
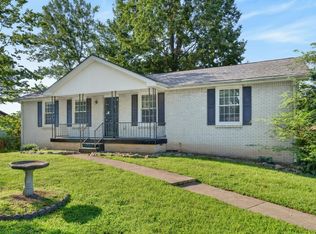 MLS ID #3264153, Lora Pojanowski. RealTracs MLS as distributed by MLS GRID
 - $259,0003 bd2 ba1.4k sqft204 Morningside Dr, Clarksville, TN 37042For Sale
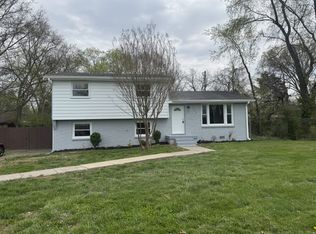 MLS ID #3159914, Brad VanKirk /Broker/ Realtor. RealTracs MLS as distributed by MLS GRID
 - $225,0003 bd2 ba1.6k sqft310 Sheriff Dr, Clarksville, TN 37042For Sale
 MLS ID #3527248, Joseph Degon. RealTracs MLS as distributed by MLS GRID
 - $294,9003 bd2 ba1.8k sqft302 Copeland Rd, Clarksville, TN 37042For SaleMLS ID #3542455, Brad VanKirk /Broker/ Realtor. RealTracs MLS as distributed by MLS GRID
- $285,0003 bd3 ba1.6k sqft3782 Man O War Blvd, Clarksville, TN 37042For SaleMLS ID #3594607, Karen Albright. RealTracs MLS as distributed by MLS GRID
- $250,0003 bd2 ba2k sqft107 Winston Ct, Clarksville, TN 37042For SaleMLS ID #3255587, Joe S. Spears. RealTracs MLS as distributed by MLS GRID
- $272,0003 bd2 ba2k sqft435 Victory Rd, Clarksville, TN 37042For SaleMLS ID #3164272, Jacquelyn Scott. RealTracs MLS as distributed by MLS GRID
- $259,9003 bd2 ba1.5k sqft1356 Meredith Way, Clarksville, TN 37042For SaleMLS ID #3242361, Malika Womack. RealTracs MLS as distributed by MLS GRID
- $301,0003 bd3 ba2.1k sqft1050 Dwight Eisenhower Way, Clarksville, TN 37042For SaleMLS ID #3541996, Eric A. Boyd. RealTracs MLS as distributed by MLS GRID
- $289,0003 bd2 ba1.8k sqft341 Brook Mead Dr, Clarksville, TN 37042For SaleMLS ID #3526537, Judy Norton ABR, GRI, SFR. RealTracs MLS as distributed by MLS GRID
- $264,9003 bd2 ba1.7k sqft806 Kingsbury Rd, Clarksville, TN 37040For SaleMLS ID #3541932, Jordan Buie. RealTracs MLS as distributed by MLS GRID
- $300,0003 bd3 ba2.2k sqft567 Chesterfield Dr, Clarksville, TN 37043For SaleMLS ID #3206834, Hal G. Mathews. RealTracs MLS as distributed by MLS GRID
- $274,5003 bd2 ba1.7k sqft2687 Elkmont Dr, Clarksville, TN 37040For SaleMLS ID #3512711, Ashley Salisbury. RealTracs MLS as distributed by MLS GRID
- $240,0004 bd2 ba1.4k sqft2504 Rafiki Dr, Clarksville, TN 37042For SaleMLS ID #3175774, Lisa Mays - The Mays Group. RealTracs MLS as distributed by MLS GRID
- $220,0004 bd3 ba2.1k sqft123 Stone Mountain Rd, Clarksville, TN 37042For SaleMLS ID #3246438, Pearson Flynn. RealTracs MLS as distributed by MLS GRID
- $289,0005 bd3 ba2.1k sqft166 Kirby Dr, Clarksville, TN 37042For SaleMLS ID #3230606, Karen Albright. RealTracs MLS as distributed by MLS GRID
- $279,0003 bd2 ba1.6k sqft309 Harold Dr, Clarksville, TN 37040For SaleMLS ID #3297882, Kevin Bracy. RealTracs MLS as distributed by MLS GRID
- $292,9003 bd2 ba1.3k sqft1 Echo Rdg, Oak Grove, KY 42262New ConstructionMLS ID #3250333, Kala Wiles-Kentucky. RealTracs MLS as distributed by MLS GRID
