Welcome to your dream modern farmhouse, perfectly situated on a beautiful 2-acre tract and offering over 2,500 square feet of thoughtfully designed living space. This stunning 4-bedroom, 2.5-bath home showcases exceptional craftsmanship, impressive curb appeal, and high-end finishes throughout. Step inside to an open-concept floor plan featuring an impressive 11-foot vaulted ceiling in the living room, a gorgeous stone wood-burning fireplace, and expansive tempered picture windows that flood the home with natural light. The chef-inspired kitchen boasts custom cabinetry, a large center island, quartz countertops, a farmhouse sink, and an oversized walk-in pantry complete with a coffee bar and additional sink. The spacious primary suite is a true retreat with a spa-like ensuite bath featuring a large double vanity, oversized tiled walk-in shower, and a relaxing 6-foot soaking tub. The dream walk-in closet includes built-in shelving, a custom chest, and a full-size mirror.
Generous guest bedrooms provide plenty of space, while the guest bath offers dual sinks and a tiled tub-shower combination. Additional highlights include a well-appointed utility room with built-in cabinetry, sink, and hanging area, a mudroom space with custom lockers and bench, plus a convenient half bath. The oversized 24ft x 24ft garage features climate-controlled storage and 24 built-in tote bins. Outdoor living is just as impressive with a spectacular 45ft x 12ft covered back porch showcasing massive cedar beams, recessed lighting, and ceiling fans—perfect for relaxing or entertaining. Finishing exterior touches will include landscaping and sod, making this home move-in ready. Best of all, act now and you'll have the opportunity to customize select finishes and features to truly make this home your own. This one checks all the boxes—and then some! Don't miss your chance to own this stunning modern farmhouse masterpiece.
Under contract
$689,000
135 Vz County Road 2810, Mabank, TX 75147
4beds
2,509sqft
Single Family Residence
Built in 2026
2 Acres Lot
$-- Zestimate®
$275/sqft
$-- HOA
What's special
Gorgeous stone wood-burning fireplaceOpen-concept floor planHigh-end finishes throughoutImpressive curb appealQuartz countertopsFarmhouse sinkOversized tiled walk-in shower
- 84 days
- 134
- 5
Zillow last checked:
Listing updated:
Listed by:
Laura Mcfaul 0475014 903-340-8590,
Ebby Halliday Realtors 903-340-8590
Source: NTREIS,MLS#: 21306787
Facts & features
Interior
Bedrooms & bathrooms
- Bedrooms: 4
- Bathrooms: 3
- Full bathrooms: 2
- 1/2 bathrooms: 1
Primary bedroom
- Features: Closet Cabinetry, Ceiling Fan(s), Dual Sinks, En Suite Bathroom, Garden Tub/Roman Tub, Linen Closet, Separate Shower, Walk-In Closet(s)
- Level: First
- Dimensions: 14 x 16
Bedroom
- Features: Ceiling Fan(s), Split Bedrooms, Walk-In Closet(s)
- Level: First
- Dimensions: 12 x 15
Bedroom
- Features: Ceiling Fan(s), Split Bedrooms, Walk-In Closet(s)
- Level: First
- Dimensions: 11 x 15
Bedroom
- Features: Ceiling Fan(s), Walk-In Closet(s)
- Level: First
- Dimensions: 11 x 14
Primary bathroom
- Features: Built-in Features, Closet Cabinetry, Dual Sinks, En Suite Bathroom, Garden Tub/Roman Tub, Linen Closet, Stone Counters, Separate Shower
- Level: First
- Dimensions: 10 x 11
Dining room
- Level: First
- Dimensions: 0 x 0
Other
- Features: Dual Sinks
- Level: First
- Dimensions: 10 x 11
Half bath
- Level: First
- Dimensions: 8 x 3
Kitchen
- Features: Eat-in Kitchen, Kitchen Island, Stone Counters, Walk-In Pantry
- Level: First
- Dimensions: 12 x 20
Living room
- Features: Ceiling Fan(s), Fireplace
- Level: First
- Dimensions: 26 x 18
Utility room
- Features: Built-in Features, Utility Room, Utility Sink
- Level: First
- Dimensions: 10 x 7
Heating
- Central, Electric, ENERGY STAR Qualified Equipment, Fireplace(s)
Cooling
- Central Air, Ceiling Fan(s), Electric, ENERGY STAR Qualified Equipment
Appliances
- Included: Dishwasher, Electric Cooktop, Electric Oven, Electric Water Heater, Disposal, Microwave, Refrigerator
- Laundry: Dryer Hookup, ElectricDryer Hookup, Laundry in Utility Room
Features
- Built-in Features, Decorative/Designer Lighting Fixtures, Eat-in Kitchen, Kitchen Island, Open Floorplan, Pantry, Vaulted Ceiling(s), Walk-In Closet(s)
- Flooring: Ceramic Tile, Luxury Vinyl Plank
- Has basement: No
- Number of fireplaces: 1
- Fireplace features: Living Room, Wood Burning
Interior area
- Total interior livable area: 2,509 sqft
Video & virtual tour
Property
Parking
- Total spaces: 2
- Parking features: Additional Parking, Concrete, Door-Single, Driveway, Garage, Garage Door Opener, Garage Faces Side
- Attached garage spaces: 2
Features
- Levels: One
- Stories: 1
- Patio & porch: Rear Porch, Front Porch, Patio, Covered
- Exterior features: Private Yard, Rain Gutters
- Pool features: None
- Fencing: None
- Body of water: Cedar Creek
Lot
- Size: 2 Acres
- Features: Acreage, Back Yard, Interior Lot, Lawn, Many Trees, Sprinkler System
Details
- Parcel number: 116211
Construction
Type & style
- Home type: SingleFamily
- Architectural style: Detached
- Property subtype: Single Family Residence
Materials
- Brick
- Foundation: Slab
- Roof: Composition
Condition
- Under Construction
- New construction: Yes
- Year built: 2026
Utilities & green energy
- Sewer: Aerobic Septic
- Water: Public
- Utilities for property: Electricity Available, Electricity Connected, Overhead Utilities, Septic Available, Water Available
Community & HOA
Community
- Security: Smoke Detector(s)
- Subdivision: Whispering Oaks Ph1
HOA
- Has HOA: No
Location
- Region: Mabank
Financial & listing details
- Price per square foot: $275/sqft
- Date on market: 6/18/2026
- Cumulative days on market: 85 days
- Listing terms: Cash,Conventional,FHA,VA Loan
- Road surface type: Asphalt
Estimated market value
Not available
Estimated sales range
Not available
Not available
Price history
| Date | Event | Price |
|---|---|---|
| 8/27/2026 | Contingent | $689,000$275/sqft |
Source: NTREIS #21306787 Report a problem | ||
| 6/18/2026 | Listed for sale | $689,000$275/sqft |
Source: NTREIS #21306787 Report a problem | ||
Public tax history
Tax history is unavailable.
Monthly payment
Est. payment
Payment breakdown
Explore the cost of this home by adjusting the details. Changes won't be saved.Climate risks
Neighborhood: 75147
Nearby schools
Schools provided by the listing agent
- Elementary: Central
- Middle: Mabank
- High: Mabank
- District: Mabank ISD
Source: NTREIS. This data may not be complete. We recommend contacting the local school district to confirm school assignments for this home.

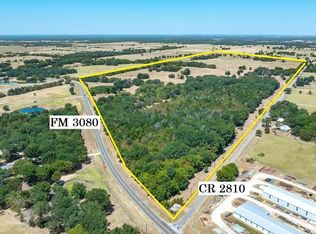
Similar homes
- $594,0004 bd3 ba2.2k sqft711 Vz County Road 2810, Mabank, TX 75147For Sale
 MLS ID #21335948, Lynsey Grissom. NTREIS
 - $832,0005 bd4 ba2.9k sqft101 Lakeview Trl, Mabank, TX 75147For Sale
 MLS ID #21335372, Amy Gradney. NTREIS
 - $555,0004 bd3 ba2.5k sqft107 Oakbend Trl, Mabank, TX 75147For Sale
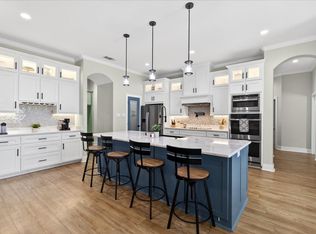 MLS ID #21196171, Geneva Morales. NTREIS
 - $549,0004 bd3 ba3k sqft2473 Vz County Road 2621, Wills Point, TX 75169For Sale
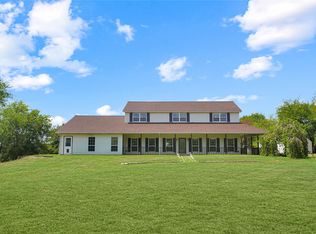 MLS ID #21382772, Dean Brown. NTREIS
