Attention Investors & Savvy Buyers! Priced to sell fast, this 3-bedroom, 2.5-bathroom Pontiac home is packed with potential and waiting for your personal touch.
The highlight of the layout is the spacious master suite, offering a private retreat rare at this price point. The main floor features a highly functional living space, complemented by a convenient 2-car attached garage and a full basement ready for storage, a workshop, or future finishing.
Whether you are looking to build instant equity as a homeowner or add a high-potential asset to your portfolio, this property is a fantastic opportunity.
Accepting backups
Price cut: $10K (7/1)
$189,999
135 Wenonah Dr, Pontiac, MI 48341
3beds
1,916sqft
:
Get pre-qualified$1,412/mo
Single Family Residence
Built in 1931
8,276 Square Feet Lot
$183,700 Zestimate®
$99/sqft
$-- HOA
What's special
- 68 days |
- 420 |
- 25 |
Zillow last checked:
Listing updated:
Listed by:
Jessica Aziz 248-217-9443,
Pro Realty 734-557-3800
Source: Realcomp II,MLS#: 20261040508
Facts & features
Interior
Bedrooms & bathrooms
- Bedrooms: 3
- Bathrooms: 3
- Full bathrooms: 2
- 1/2 bathrooms: 1
Primary bedroom
- Level: Second
- Area: 216
- Dimensions: 12 X 18
Bedroom
- Level: Second
- Area: 132
- Dimensions: 12 X 11
Bedroom
- Level: Second
- Area: 130
- Dimensions: 10 X 13
Primary bathroom
- Level: Second
- Area: 120
- Dimensions: 10 X 12
Other
- Level: Second
- Area: 168
- Dimensions: 14 X 12
Other
- Level: Entry
- Area: 35
- Dimensions: 5 X 7
Dining room
- Level: Entry
- Area: 120
- Dimensions: 10 X 12
Kitchen
- Level: Entry
- Area: 135
- Dimensions: 9 X 15
Living room
- Level: Entry
- Area: 264
- Dimensions: 12 X 22
Heating
- Forced Air, Natural Gas
Features
- Basement: Partially Finished
- Has fireplace: No
Interior area
- Total interior livable area: 1,916 sqft
- Finished area above ground: 1,566
- Finished area below ground: 350
Property
Parking
- Total spaces: 2
- Parking features: Two Car Garage, Attached
- Attached garage spaces: 2
Features
- Levels: Two
- Stories: 2
- Entry location: GroundLevel
- Pool features: None
Lot
- Size: 8,276 Square Feet
- Dimensions: 65 x 128.55
Details
- Parcel number: 1431107001
- Special conditions: Short Sale No,Standard
Construction
Type & style
- Home type: SingleFamily
- Architectural style: Colonial
- Property subtype: Single Family Residence
Materials
- Brick
- Foundation: Basement, Block
Condition
- New construction: No
- Year built: 1931
Utilities & green energy
- Sewer: Public Sewer
- Water: Public
Community & HOA
Community
- Subdivision: OTTAWA HILLS
HOA
- Has HOA: No
Location
- Region: Pontiac
Financial & listing details
- Price per square foot: $99/sqft
- Tax assessed value: $34,800
- Annual tax amount: $1,421
- Date on market: 6/8/2026
- Cumulative days on market: 68 days
- Listing agreement: Exclusive Agency
- Listing terms: Cash,Conventional
Estimated market value
$183,700
$175,000 - $193,000
$2,213/mo
Price history
| Date | Event | Price |
|---|---|---|
| 7/1/2026 | Price change | $189,999-5%$99/sqft |
Source:  Realcomp II #20261040508 Report a problem Realcomp II #20261040508 Report a problem | ||
| 6/8/2026 | Listed for sale | $199,999+51.5%$104/sqft |
Source: Realcomp II #20261040508 Report a problem | ||
| 10/25/2006 | Sold | $132,000-26.9%$69/sqft |
Source:  MiRealSource #478140 Report a problem MiRealSource #478140 Report a problem | ||
| 10/18/2005 | Sold | $180,537-1.1%$94/sqft |
Source: Public Record Report a problem | ||
| 3/14/2001 | Sold | $182,500+25.9%$95/sqft |
Source: Public Record Report a problem | ||
| 4/12/1996 | Sold | $145,000$76/sqft |
Source: Public Record Report a problem | ||
Public tax history
| Year | Property taxes | Tax assessment |
|---|---|---|
| 2025 | $1,381 +5.7% | $94,590 +8.9% |
| 2024 | $1,307 +7.8% | $86,830 +14.4% |
| 2023 | $1,212 +2.9% | $75,930 +10.9% |
| 2022 | $1,179 -21.1% | $68,460 +17.6% |
| 2021 | $1,493 | $58,220 +10.7% |
| 2020 | -- | $52,610 +18.3% |
| 2019 | $1,107 +5.4% | $44,480 +10.1% |
| 2018 | $1,050 | $40,390 +10.4% |
| 2017 | -- | $36,580 +11.8% |
| 2016 | -- | $32,730 +7.9% |
| 2015 | -- | $30,340 +9.3% |
| 2014 | -- | $27,750 -21.5% |
| 2011 | -- | $35,360 -17.1% |
| 2010 | $1,537 -29.6% | $42,650 -30.7% |
| 2009 | $2,183 -13.7% | $61,520 -59.3% |
| 2005 | $2,531 | $151,180 +101.7% |
| 2003 | -- | $74,970 +8.3% |
| 2002 | -- | $69,240 +35% |
| 2001 | $2,251 +0.4% | $51,290 +3.2% |
| 2000 | $2,242 | $49,700 |
Find assessor info on the county website
Monthly payment
Est. payment
Payment breakdown
Explore the cost of this home by adjusting the details. Changes won't be saved.Climate risks
Neighborhood: 48341
Nearby schools
GreatSchools rating
- 3/10Whitman Elementary SchoolGrades: K-5Distance: 2.1 mi
- 3/10Pontiac Middle SchoolGrades: 6-8Distance: 3.7 mi
- 3/10Pontiac High SchoolGrades: 9-12Distance: 3.8 mi
- $133,5004 bd1 ba1.8k sqft121 Wenonah Dr, Pontiac, MI 48341Off Market
- $208,8003 bd3 ba1.2k sqft132 Wenonah Dr, Pontiac, MI 48341Off Market
- $219,8003 bd1 ba1.5k sqft152 Illinois Ave, Pontiac, MI 48341Off Market
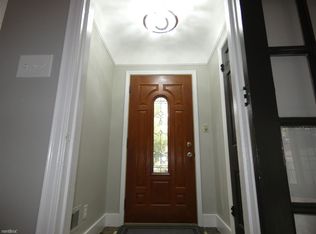
- $228,7004 bd3 ba1.7k sqft144 Wenonah Dr, Pontiac, MI 48341Off Market
- $194,5003 bd2 ba1.1k sqft117 Wenonah Dr, Pontiac, MI 48341Off Market
- $250,0004 bd3 ba2.1k sqft150 Ontario Rd, Pontiac, MI 48341For Sale
- $271,3003 bd3 ba2.4k sqft140 Illinois Ave, Pontiac, MI 48341Off Market
- $157,7003 bd1 ba956 sqft151 Ontario Rd, Pontiac, MI 48341Off Market
A local agent can set up tours, give advice and negotiate with sellers.
Similar homes
- $145,0003 bd2 ba1.4k sqft51 Dakota St, Pontiac, MI 48341For Sale
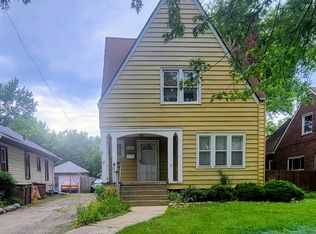
 MLS ID #20261049691, Rerhi Onomake, Community Choice Realty Inc. Realcomp II
 - $189,9003 bd2 ba2k sqft16757 Greenview Ave, Detroit, MI 48219For Sale
 MLS ID #20261060794, Kelli Bailey, KW Domain. Realcomp II
 - $190,0003 bd1 ba2.1k sqft2684 Roundtree Dr, Troy, MI 48083For Sale

 MLS ID #50216218, Christianna Stempnik, Christianna Real Estate. MiRealSource
 - $189,9003 bd2 ba1.7k sqft11465 Leverne, Redford, MI 48239For Sale
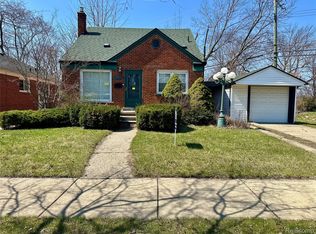 MLS ID #20261023078, Terance S Bowers, Bowers Realty & Investments, Inc. Realcomp II
 - $214,9002 bd1 ba1.8k sqft149 Roth Blvd, Clawson, MI 48017For SaleMLS ID #20261062097, Crystal Harlow, MC Realty Group, Inc. Realcomp II
- $200,0004 bd2 ba2.1k sqft18684 Greenlawn St NW, Detroit, MI 48221For SaleMLS ID #20261057236, Todd Jordan, O Sheard Realty LLC. Realcomp II
- $274,9004 bd2 ba2.4k sqft4176 Pomeroy Ave, Waterford, MI 48329For SaleMLS ID #20261062476, Steve Koleno, Beycome Brokerage Realty LLC. Realcomp II
- $219,9003 bd2 ba1.1k sqft24180 Kipling St, Oak Park, MI 48237For Sale
 MLS ID #26040755, Leslie Ashford, Ashford Realty Company. MichRIC
 - $139,0002 bd1 ba1.1k sqft54 E Fairmount Ave, Pontiac, MI 48340For SaleMLS ID #26034979, Md Kabir Hossain, National Realty Centers. MichRIC
- $184,9003 bd1 ba1k sqft29708 Fairfax St, Southfield, MI 48076For SaleMLS ID #20261057230, Scott Fader, Joseph Walter Realty, LLC. Realcomp II
- $255,9003 bd3 ba1.5k sqft29254 Guy St, Southfield, MI 48076For SaleMLS ID #26040983, Dena Green, DMG Realty. MichRIC
- $186,9004 bd1 ba1.4k sqft15392 Dixie, Redford, MI 48239For SaleMLS ID #20261052651, Donald G Castelli, Century 21 Professionals Clarkston. Realcomp II
- $269,9003 bd2 ba2.2k sqft29191 Bannockburn St, Farmington Hills, MI 48334For SaleMLS ID #20261062329, Nassir Alaouieh, The Signature Group Realty, LLC. Realcomp II
- $150,0003 bd2 ba1.5k sqft18475 Hartwell St, Detroit, MI 48235For SaleMLS ID #26040751, Venonia Hodges, Adams & Assoc. Realty Group. MichRIC
- $225,0003 bd2 ba1.5k sqft13346 Ledwon St, Shelby Township, MI 48315For SaleMLS ID #50208607, Maria McGuire, RE/MAX Advisors. MiRealSource
- $109,0003 bd1 ba963 sqft35 Clarence St, Pontiac, MI 48342For SaleMLS ID #20261008925, Djelusa Lucaj, RE/MAX Empire. Realcomp II
- $219,9004 bd2 ba1.6k sqft22440 Pembroke Ave, Detroit, MI 48219For SaleMLS ID #20261034490, Raoul Mangrum, Harvest Homes Realty. Realcomp II
- $--3 bd2 ba1.1k sqft8430 Darlene St, Warren, MI 48093AuctionServiceLink Auction
- $189,9003 bd2 ba1.2k sqft805 E Pearl Ave, Hazel Park, MI 48030For SaleMLS ID #50214176, Bob MacKenzie, Real Estate One Inc -SCS. MiRealSource
- $209,0003 bd2 ba2.3k sqft23750 Wildwood Ave, Oak Park, MI 48237For SaleMLS ID #20261045791, Bradley A Weber, Weber Brokerage. Realcomp II
