Discover an incredible opportunity with this 3-bedroom, 2-bath, 1,872 sq. ft. home set on 23 sprawling acres of peaceful countryside. This versatile property is ideal for farming, ranching, or creating your own private retreat.
The land features a barn, stable, and a large workshop equipped with dual roll-up doors, providing ample space for equipment, hobbies, or livestock. A stocked pond offers a serene setting for fishing or relaxing and enhances the overall appeal of the acreage.
Inside, the home welcomes you with wood floors throughout and an open, functional layout. The kitchen is equipped with granite countertops, shaker-style cabinetry, and generous storage, making it a great foundation for future updates. While the home could use some updates, it offers excellent bones and endless customization potential.
Whether you're looking for a working farm, recreational acreage, or a property to renovate and make your own, this expansive 23-acre offering delivers exceptional value and possibility.
Pending
$425,000
1350 County Road 414, Jonesboro, TX 76538
3beds
1,872sqft
:
Get pre-qualified$3,006/mo
Single Family Residence
Built in 1970
23.01 Acres Lot
$-- Zestimate®
$227/sqft
$-- HOA
What's special
Wood floors throughoutGenerous storageOpen functional layoutShaker-style cabinetry
- 42 days |
- 70 |
- 0 |
Likely to sell faster than
Zillow last checked:
Listing updated:
Listed by:
Chris Watters 0567369 512-646-0038,
Watters International Realty 512-646-0038
Source: NTREIS,MLS#: 21299328
Facts & features
Interior
Bedrooms & bathrooms
- Bedrooms: 3
- Bathrooms: 2
- Full bathrooms: 2
Primary bedroom
- Features: Ceiling Fan(s)
- Level: First
- Dimensions: 16 x 13
Living room
- Features: Ceiling Fan(s)
- Level: First
- Dimensions: 20 x 16
Heating
- Central, Propane
Cooling
- Central Air, Ceiling Fan(s), Electric
Appliances
- Included: Dishwasher, Gas Range, Gas Water Heater, Microwave
- Laundry: Laundry in Utility Room
Features
- Eat-in Kitchen, Granite Counters, Open Floorplan, Cable TV
- Flooring: Wood
- Windows: Window Coverings
- Has basement: No
- Has fireplace: No
Interior area
- Total interior livable area: 1,872 sqft
Video & virtual tour
Property
Parking
- Total spaces: 2
- Parking features: Attached Carport
- Carport spaces: 2
Features
- Levels: One
- Stories: 1
- Patio & porch: Front Porch, Covered
- Exterior features: Storage
- Pool features: None
- Fencing: Wire
Lot
- Size: 23.01 Acres
- Features: Acreage, Cleared, Level, Few Trees
Details
- Additional structures: Outbuilding, Shed(s), Storage, Workshop, Barn(s), Stable(s)
- Parcel number: R54074
Construction
Type & style
- Home type: SingleFamily
- Architectural style: Detached
- Property subtype: Single Family Residence
Materials
- Wood Siding
- Foundation: Pillar/Post/Pier
- Roof: Metal
Condition
- Year built: 1970
Utilities & green energy
- Sewer: Septic Tank
- Water: Well
- Utilities for property: Electricity Connected, Propane, Septic Available, Water Available, Cable Available
Community & HOA
Community
- Security: Smoke Detector(s)
- Subdivision: Na
HOA
- Has HOA: No
Location
- Region: Jonesboro
Financial & listing details
- Price per square foot: $227/sqft
- Tax assessed value: $423,470
- Annual tax amount: $2,271
- Date on market: 6/11/2026
- Cumulative days on market: 29 days
- Listing terms: Cash,Conventional,FHA,USDA Loan,VA Loan
Estimated market value
Not available
Estimated sales range
Not available
Not available
Price history
| Date | Event | Price |
|---|---|---|
| 6/17/2026 | Pending sale | $425,000$227/sqft |
Source:  Unlock MLS #9957933 Report a problem Unlock MLS #9957933 Report a problem | ||
| 6/17/2026 | Contingent | $425,000$227/sqft |
Source: NTREIS #21299328 Report a problem | ||
| 6/9/2026 | Listed for sale | $425,000$227/sqft |
Source: Unlock MLS #9957933 Report a problem | ||
| 6/8/2026 | Contingent | $425,000$227/sqft |
Source: Unlock MLS #9957933 Report a problem | ||
| 5/5/2026 | Listed for sale | $425,000$227/sqft |
Source: Unlock MLS #9957933 Report a problem | ||
| 5/1/2026 | Listing removed | $425,000$227/sqft |
Source: Unlock MLS #7604685 Report a problem | ||
| 3/16/2026 | Price change | $425,000-10.5%$227/sqft |
Source: Unlock MLS #7604685 Report a problem | ||
| 1/26/2026 | Price change | $475,000-3.1%$254/sqft |
Source: Unlock MLS #7604685 Report a problem | ||
| 11/24/2025 | Listed for sale | $490,000-1.6%$262/sqft |
Source: Unlock MLS #7604685 Report a problem | ||
| 9/11/2012 | Listing removed | $498,000$266/sqft |
Source: Burks Real Estate Report a problem | ||
| 8/4/2012 | Listed for sale | $498,000$266/sqft |
Source: Burks Real Estate Report a problem | ||
Public tax history
| Year | Property taxes | Tax assessment |
|---|---|---|
| 2025 | $762 +0.9% | $397,496 +4.2% |
| 2024 | $755 +0.6% | $381,371 +4% |
| 2023 | $750 +9.2% | $366,712 +3.8% |
| 2022 | $687 -9.8% | $353,385 +88.8% |
| 2021 | $762 -6% | $187,190 -3% |
| 2020 | $810 +5% | $192,880 +15.3% |
| 2018 | $772 | $167,340 |
| 2017 | -- | -- |
| 2016 | -- | -- |
| 2015 | -- | -- |
Find assessor info on the county website
Monthly payment
Est. payment
Payment breakdown
Explore the cost of this home by adjusting the details. Changes won't be saved.Climate risks
Neighborhood: 76538
Nearby schools
GreatSchools rating
- 3/10Jonesboro SchoolGrades: PK-12Distance: 6.3 mi
Schools provided by the listing agent
- Elementary: Jonesboro
- Middle: Jonesboro
- High: Jonesboro
- District: Jonesboro ISD
Source: NTREIS. This data may not be complete. We recommend contacting the local school district to confirm school assignments for this home.
- $359,00059.87 AcresTRACT 9 County Road 414, Jonesboro, TX 76538Lot/Land
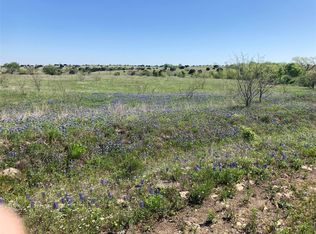
- $--61.83 AcresTRACT 8 County Road 414, Jonesboro, TX 76538Sold

- $934,200-- bd-- ba1.2k sqft1638 County Road 414, Jonesboro, TX 76538Off Market
- $129,400-- bd-- ba960 sqft1638 County Road 414, Jonesboro, TX 76538Off Market
- $425,00061.63 AcresCounty Road 414, Jonesboro, TX 76538Lot/Land
- $179,700-- bd2 ba1k sqftCounty Road 414, Jonesboro, TX 76538Off Market
- $567,400-- bd-- ba3k sqftCounty Road 414, Jonesboro, TX 76538Off Market
- $1,108,700-- bd-- ba-- sqftCounty Road 414, Jonesboro, TX 76538Off Market
A local agent can set up tours, give advice and negotiate with sellers.
A local lender can help you make sure your offer is ready when you are.
Similar homes
- $385,0004 bd2 ba2.3k sqft443 County Road 316, Jonesboro, TX 76538For Sale
 MLS ID #21299852, Shauna Canalez. NTREIS
 - $442,5003 bd2 ba2.2k sqft105 Lms Ln, Gatesville, TX 76528Active
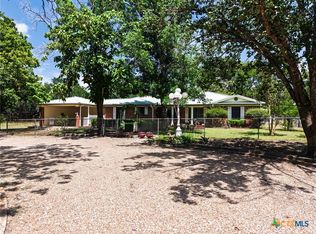
 MLS ID #620383, Kandi Luensmann, Front Porch Realty. Central Texas MLS
 - $349,9003 bd2 ba2k sqft303 Navajo Trl, Hamilton, TX 76531For Sale
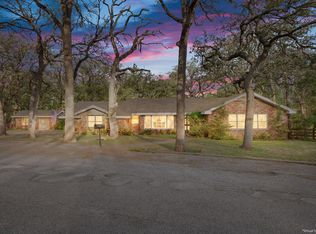 MLS ID #11738874, Juliann Watson, Davidson Craig Real Estate. My State MLS
 - $330,0003 bd2 ba2.5k sqft565 Fm 1241, Hamilton, TX 76531For Sale
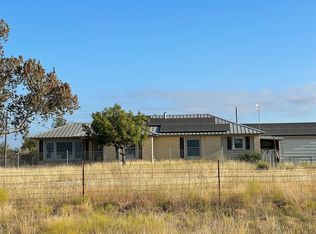 MLS ID #21108195, Josh Mehaffey. NTREIS
 - $450,0004 bd2 ba1.8k sqft211 County Road 128, Gatesville, TX 76528ActiveMLS ID #618720, Tracy Brown, Dixon Realty Team|KW. Central Texas MLS
- $455,0003 bd2 ba2k sqft585 Fm 2412, Gatesville, TX 76528ActiveMLS ID #611167, Sara Brown, Dixon Realty Team|KW. Central Texas MLS
- $585,0003 bd2 ba1.8k sqft1332 N Us Highway 281, Hamilton, TX 76531For SaleMLS ID #11401080, Helen 'leette' Christian, Christian Realty. My State MLS
- $459,3033 bd2 ba1.1k sqft6630 Fm 183, Evant, TX 76528For SaleMLS ID #20316004, Calvin Burks. NTREIS
- $585,0003 bd2 ba1.8k sqft1340 N Us Highway 281, Hamilton, TX 76531For SaleMLS ID #21179407, Larry Tatum. NTREIS
- $359,0001 bd1 ba1.1k sqft4 County Road 426, Evant, TX 76525ActiveMLS ID #582843, Lindy Burks, Burks Real Estate. Central Texas MLS
- $225,0003 bd2 ba1.6k sqft601 Navajo Trl, Hamilton, TX 76531For SaleMLS ID #21269849, Sheena Christian-Dolloff. NTREIS
- $550,0002 bd1 ba1.6k sqft6785 Fm 1783, Gatesville, TX 76528ActiveMLS ID #614013, Sunshine Buckner, Dixon Realty Team|KW. Central Texas MLS
- $549,9002 bd2 ba1.3k sqft707 County Road 426, Purmela, TX 76566For SaleMLS ID #21287577, Christi Black. NTREIS
- $556,0003 bd2 ba1.5k sqft880 County Road 158, Evant, TX 76525For SaleMLS ID #21220503, Calvin Burks. NTREIS
- $245,0003 bd2 ba1.7k sqft504 N Hall St, Hamilton, TX 76531For SaleMLS ID #21191530, Alicia Benham. NTREIS
- $369,0004 bd3 ba2.3k sqft216 Mesa Dr, Gatesville, TX 76528ActiveMLS ID #611512, Lute Sullins, Tejas Real Estate. Central Texas MLS
- $220,0002 bd2 ba1.4k sqft419 S Williams St, Hamilton, TX 76531For SaleMLS ID #21315271, Margaret Sanchez. NTREIS
- $495,0003 bd2 ba1.8k sqft5752 County Road 174 #2, Gatesville, TX 76528ActiveMLS ID #610672, Sara Brown, Dixon Realty Team|KW. Central Texas MLS
- $249,0002 bd2 ba1.9k sqft416 Jones St, Hamilton, TX 76531For SaleMLS ID #21318726, Larry Tatum. NTREIS
- $239,9994 bd2 ba2k sqft522 E Standifer St, Hamilton, TX 76531For SaleMLS ID #21178584, Sheena Christian-Dolloff. NTREIS
