A Rare Find Offering the Best of Both Worlds! This near-town acreage 3.791 acres (M/L) delivers the peace and privacy of country living while keeping you just minutes from the conveniences of Pleasant Hill, Altoona, Des Moines, the State Fairgrounds, and the eastern suburbs. All are within a quick 15-minute drive. The home is currently being updated and remodeled, with completion expected within the next 30 days. The main level features a spacious living room that flows into the dining area, complete with sliders leading to a beautiful new deck. The kitchen offers an abundance of cabinet space. Two upper-level bedrooms sit near a full bath. The finished lower level adds even more living space, including a third bedroom, a laundry room, a second bathroom, and a cozy family room. Outside, you’ll find a 28' x 28' detached garage plus a storage shed. Major updates include: New roof installed July 2025; New furnace installed January 2026; New central A/C scheduled for installation in Spring 2026 (weather permitting). Relax on the private back deck overlooking the yard and wooded backdrop, where deer and other wildlife are frequent visitors. It’s an ideal setting for kids, pets, gardening, outbuildings, or hobby animals—plenty of room to make it your own. This property is also conveniently located near the highly sought-after Four Mile Elementary and Southeast Polk High School.
Pending
$369,900
1350 SE 60th St, Pleasant Hill, IA 50327
3beds
942sqft
Single Family Residence
Built in 1974
3.79 Acres Lot
$-- Zestimate®
$393/sqft
$-- HOA
What's special
Two upper-level bedroomsStorage shedSecond bathroomCozy family roomLaundry room
- 83 days
- 36
- 2
Zillow last checked:
Listing updated:
Listed by:
Gary Johnson (515)710-8708,
Ellen Fitzpatrick Real Estate
Source: DMMLS,MLS#: 738052 Originating MLS: Des Moines Area Association of REALTORS
Originating MLS: Des Moines Area Association of REALTORSFacts & features
Interior
Bedrooms & bathrooms
- Bedrooms: 3
- Bathrooms: 2
- Full bathrooms: 2
- Main level bedrooms: 2
Heating
- Forced Air, Gas, Propane
Cooling
- Central Air
Appliances
- Included: Dishwasher
Features
- Dining Area
- Basement: Daylight,Finished,Unfinished
Interior area
- Total structure area: 942
- Total interior livable area: 942 sqft
- Finished area below ground: 550
Property
Parking
- Total spaces: 2
- Parking features: Detached, Garage, Two Car Garage
- Garage spaces: 2
Features
- Levels: Multi/Split
- Patio & porch: Deck
- Exterior features: Deck, Storage
Lot
- Size: 3.79 Acres
- Dimensions: 268 x 630
Details
- Additional structures: Storage
- Parcel number: 22000193002000
- Zoning: LDR
Construction
Type & style
- Home type: SingleFamily
- Architectural style: Split-Foyer
- Property subtype: Single Family Residence
Materials
- Vinyl Siding
- Foundation: Poured
- Roof: Asphalt,Shingle
Condition
- Year built: 1974
Utilities & green energy
- Sewer: Septic Tank
- Water: Rural
Community & HOA
HOA
- Has HOA: No
Location
- Region: Pleasant Hill
Financial & listing details
- Price per square foot: $393/sqft
- Tax assessed value: $270,600
- Annual tax amount: $3,784
- Date on market: 4/9/2026
- Cumulative days on market: 208 days
- Listing terms: Cash,Conventional
- Road surface type: Asphalt
Estimated market value
Not available
Estimated sales range
Not available
Not available
Price history
| Date | Event | Price |
|---|---|---|
| 8/1/2026 | Pending sale | $369,900$393/sqft |
Source:  DMMLS #738052 Report a problem DMMLS #738052 Report a problem | ||
| 7/22/2026 | Price change | $369,900-2.6%$393/sqft |
Source: DMMLS #738052 Report a problem | ||
| 7/13/2026 | Price change | $379,900-2.6%$403/sqft |
Source: DMMLS #738052 Report a problem | ||
| 7/1/2026 | Price change | $389,900-2.5%$414/sqft |
Source: DMMLS #738052 Report a problem | ||
| 6/19/2026 | Price change | $399,900-3.6%$425/sqft |
Source: DMMLS #738052 Report a problem | ||
| 6/5/2026 | Price change | $414,900-3.5%$440/sqft |
Source: DMMLS #738052 Report a problem | ||
| 5/22/2026 | Price change | $429,900-1.7%$456/sqft |
Source: DMMLS #738052 Report a problem | ||
| 5/15/2026 | Price change | $437,400-0.3%$464/sqft |
Source: DMMLS #738052 Report a problem | ||
| 4/20/2026 | Price change | $438,900-0.2%$466/sqft |
Source: DMMLS #738052 Report a problem | ||
| 4/9/2026 | Listed for sale | $439,900-11.8%$467/sqft |
Source: DMMLS #738052 Report a problem | ||
| 3/20/2026 | Listing removed | $499,000$530/sqft |
Source: DMMLS #734458 Report a problem | ||
| 3/4/2026 | Price change | $499,000-6.7%$530/sqft |
Source: DMMLS #734458 Report a problem | ||
| 2/14/2026 | Listed for sale | $534,900+669.6%$568/sqft |
Source: DMMLS #734458 Report a problem | ||
| 8/5/1999 | Sold | $69,500$74/sqft |
Source: Public Record Report a problem | ||
Public tax history
| Year | Property taxes | Tax assessment |
|---|---|---|
| 2025 | $3,674 +1.9% | $270,600 +9.7% |
| 2024 | $3,604 +8.4% | $246,700 |
| 2023 | $3,324 +1.3% | $246,700 +28.8% |
| 2022 | $3,282 +7.3% | $191,500 |
| 2021 | $3,060 +1.5% | $191,500 +13% |
| 2020 | $3,016 +10.1% | $169,400 |
| 2019 | $2,740 -0.6% | $169,400 +14.7% |
| 2018 | $2,756 | $147,700 |
| 2017 | $2,756 -2.7% | $147,700 +8.5% |
| 2016 | $2,832 | $136,100 |
| 2015 | $2,832 +92% | $136,100 +1.3% |
| 2014 | $1,475 | $134,400 |
| 2013 | -- | $134,400 -0.9% |
| 2012 | -- | $135,600 |
| 2011 | -- | $135,600 -8.3% |
| 2010 | -- | $147,800 |
| 2009 | -- | $147,800 |
| 2008 | -- | $147,800 |
| 2007 | -- | $147,800 -16% |
| 2006 | -- | $175,900 |
| 2005 | -- | $175,900 +27.3% |
| 2003 | -- | $138,190 +23.9% |
| 2002 | -- | $111,510 |
| 2001 | -- | $111,510 |
Find assessor info on the county website
Monthly payment
Est. payment
Payment breakdown
Explore the cost of this home by adjusting the details. Changes won't be saved.Climate risks
Neighborhood: 50327
Nearby schools
Schools provided by the listing agent
- District: Southeast Polk
Source: DMMLS. This data may not be complete. We recommend contacting the local school district to confirm school assignments for this home.
Similar homes
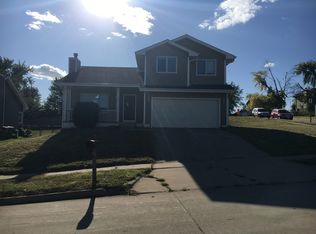
- $--3 bd2 ba1.1k sqft330 Becky Lynn Blvd, Pleasant Hill, IA 50327Auction
 ServiceLink Auction
 - $389,5004 bd3 ba1.2k sqft104 Elm Ave SW, Mitchellville, IA 50169For Sale
 MLS ID #750632, Chris Huffey, RE/MAX Revolution. DMMLS
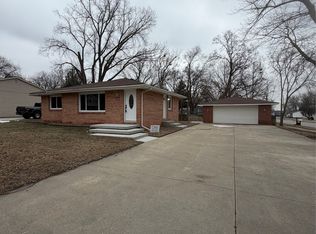
 - $269,0003 bd1 ba1.1k sqft4801 Walnut Dr, Pleasant Hill, IA 50327For Sale
 MLS ID #733977, Bonnie Christensen, RE/MAX Precision. DMMLS
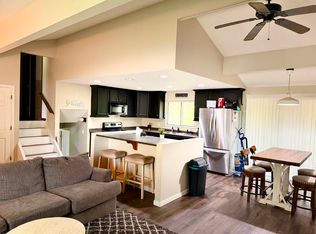
 - $260,0004 bd3 ba1.1k sqft400 S Pleasant Hill Blvd, Pleasant Hill, IA 50327For Sale
 MLS ID #743096, Ann Blasco-Orsinger, Zealty Home Advisors. DMMLS
