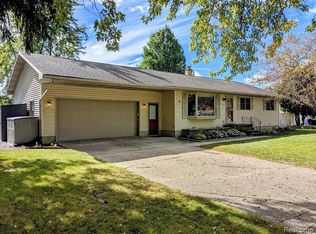
Timeless elegance and high quality mid-century craftsmanship abound throughout this amazing home! Offering 3 generously sized bedrooms, a bath and a half, convenient eat-in kitchen & a stunning formal dining room with an intricate plaster ceiling, stylish living room with a stone fireplace, and an airy sunporch perfect for summer evenings. This sharp home offers well cared for wood floors under all the bedroom carpets, updated windows, basement waterproofing system w/ lifetime warranty, storage shed, and a new central air unit- all situated on a serene 1.07 acre lot in "Friendly Fisherville"! This spectacular property is centrally located between Bay City & Midland, with all the in-town convenience of downtown Auburn, and has a brand new road & sidewalk!
For sale
$275,000
1350 W Midland Rd, Auburn, MI 48611
3beds
1,832sqft
Single Family Residence
Built in 1946
1.07 Acres Lot
$275,600 Zestimate®
$150/sqft
$-- HOA
What's special
Storage shedHigh quality mid-century craftsmanshipTimeless eleganceIntricate plaster ceilingBath and a halfStone fireplaceStunning formal dining room
- 2 days
- 581
- 70
Zillow last checked:
Listing updated:
Listed by:
Shelley Niedzwiecki 989-415-2251,
Ayre/Rhinehart Bay REALTORS 989-892-4800
Source: MiRealSource,MLS#: 50227646 Originating MLS: Bay County REALTOR Association
Facts & features
Interior
Bedrooms & bathrooms
- Bedrooms: 3
- Bathrooms: 2
- Full bathrooms: 1
- 1/2 bathrooms: 1
Bedroom 1
- Features: Carpet
- Level: Second
- Area: 204
- Dimensions: 17 x 12
Bedroom 2
- Features: Carpet
- Level: Second
- Area: 168
- Dimensions: 12 x 14
Bedroom 3
- Features: Carpet
- Level: Second
- Area: 117
- Dimensions: 13 x 9
Bathroom 1
- Features: Ceramic
- Level: Second
Dining room
- Features: Wood
- Level: First
- Area: 156
- Dimensions: 12 x 13
Kitchen
- Features: Wood
- Level: First
- Area: 171
- Dimensions: 9 x 19
Living room
- Features: Wood
- Level: First
- Area: 273
- Dimensions: 21 x 13
Heating
- Forced Air, Natural Gas
Cooling
- Ceiling Fan(s), Central Air
Appliances
- Included: Dishwasher, Disposal, Range/Oven, Refrigerator
Features
- Flooring: Carpet, Wood, Ceramic Tile
- Basement: Block,Full,Sump Pump
- Number of fireplaces: 1
- Fireplace features: Gas, Living Room
Interior area
- Total structure area: 2,740
- Total interior livable area: 1,832 sqft
- Finished area above ground: 1,832
- Finished area below ground: 0
Video & virtual tour
Property
Parking
- Total spaces: 1
- Parking features: Attached, Electric in Garage, Garage Door Opener
- Attached garage spaces: 1
Features
- Levels: Two
- Stories: 2
- Patio & porch: Patio, Porch, Terrace
- Frontage type: Road
- Frontage length: 114
Lot
- Size: 1.07 Acres
- Dimensions: 114 x 410
Details
- Additional structures: Shed(s)
- Parcel number: 14002210011001
- Special conditions: Private
Construction
Type & style
- Home type: SingleFamily
- Architectural style: Traditional
- Property subtype: Single Family Residence
Materials
- Stone, Vinyl Siding
- Foundation: Basement
Condition
- Year built: 1946
Utilities & green energy
- Sewer: Public Sanitary
- Water: Public
Community & HOA
Community
- Subdivision: Na
HOA
- Has HOA: No
Location
- Region: Auburn
Financial & listing details
- Price per square foot: $150/sqft
- Tax assessed value: $158,900
- Annual tax amount: $2,534
- Date on market: 11/13/2026
- Listing agreement: Exclusive Right To Sell
- Listing terms: Cash,Conventional
- Road surface type: Paved
Estimated market value
$275,600
$262,000 - $289,000
$1,903/mo
Price history
| Date | Event | Price |
|---|---|---|
| 11/13/2026 | Listed for sale | $275,000$150/sqft |
Source:  MiRealSource #50227646 Report a problem | ||
Public tax history
| Year | Property taxes | Tax assessment |
|---|---|---|
| 2025 | $2,404 | $79,450 |
Find assessor info on the county website
Monthly payment
Est. payment
Payment breakdown
Explore the cost of this home by adjusting the details. Changes won't be saved.Climate risks
Neighborhood: 48611
Nearby schools
Schools provided by the listing agent
- Middle: Western
- High: Western
- District: Bay City School District
Source: MiRealSource. This data may not be complete. We recommend contacting the local school district to confirm school assignments for this home.

Similar homes
- $214,0004 bd2 ba1.5k sqft105 Hemingway St, Auburn, MI 48611For Sale By Owner

- $249,4004 bd2 ba1.5k sqft113 Maple St, Auburn, MI 48611For Sale

 MLS ID #50221504, Scott Clay, Baystone Realty. MiRealSource
- $244,0003 bd2 ba2.1k sqft317 W Midland Rd, Auburn, MI 48611For Sale
 MLS ID #1951034, JOHN STANLEY. NGLRMLS
- $264,0003 bd2 ba2.2k sqft305 Grant St, Auburn, MI 48611For Sale
 MLS ID #20261087177, Jeff Kermath, Kermath Realty LLC. Realcomp II
- $259,9003 bd2 ba2.1k sqft2451 N Waldo Rd, Midland, MI 48642For SaleMLS ID #50227311, Linda L Anderson, Bay Area Real Estate. MiRealSource
- $295,0006 bd3 ba2k sqft1112 Haley St, Midland, MI 48640For Sale
 MLS ID #50227658, Matthew Rapanos, Ayre Rhinehart Real Estate Partners. MIDMLS
- $287,0003 bd2 ba1.8k sqft380 S Main St Lot 1-2, Freeland, MI 48623For SaleMLS ID #79080075114, Tina M Alwood, EXP REALTY LLC. Realcomp II
- $305,0004 bd2 ba2.2k sqft4502 Concord St, Midland, MI 48642For SaleMLS ID #50227455, Judi Hughes, Modern Realty. MiRealSource
- $229,9003 bd1 ba1.3k sqft2445 Midland Rd, Bay City, MI 48706For SaleMLS ID #50227450, Coty Lewis, NextHome Greater Tri-cities. MiRealSource
- $264,9004 bd2 ba1.4k sqft2304 Judith Ct, Midland, MI 48642For SaleMLS ID #50226481, Polly Hollis, Homes by Hollis EXP. MiRealSource
- $248,0003 bd3 ba1.7k sqft4604 Congress Dr, Midland, MI 48642For SaleMLS ID #50227114, Shelley Cluff, NextHome Park Place. MiRealSource
- $187,5003 bd2 ba1.2k sqft807 Cypress St, Midland, MI 48642For SaleMLS ID #50227400, Clay Hollister, Berkshire Hathaway HomeServices, Bay City. MiRealSource
- $349,0004 bd3 ba2k sqft5006 Foxcroft Dr, Midland, MI 48642For SaleMLS ID #50227569, Christina Reimer, RE/MAX of Midland. MIDMLS
- $174,0003 bd1 ba920 sqft317 Countryview Ln, Auburn, MI 48611For SaleMLS ID #50226963, Jodie Bow, Century 21 Signature Realty. MiRealSource
- $190,0003 bd1 ba1.3k sqft122 W Campbell Ct, Midland, MI 48642For SaleMLS ID #50227430, Crystal Nelson, RE/MAX of Midland. MIDMLS
- $169,9002 bd1 ba922 sqft124 E Midland Rd, Auburn, MI 48611For SaleMLS ID #50226076, Stephanie Filer, Real Estate One Great Lakes Bay. MiRealSource
