Welcome to your ultimate Northwoods retreat on White Sand Lake! The spectacular big water views greet you before you even walk thru the door. 283' of rip rap shoreline with sand swimming frontage, 2 piers and a swim raft. The functional, dry boathouse has a track system and there is a private boat launch on the property. The property is landscaped, featuring concrete walk ways, 2 fire pits, a bunk house/studio, a tool shed, and a 2 car garage. The 1.6 acre property has privacy on both sides. This home offers convenient main-floor living with two separate living and sleeping spaces for your guests. On one end of the house is a seasonal master suite and the opposite end is set up for year round living with a 1BR/1BA, living area and small kitchenette. There is also direct access to the exterior from this room. There are 2 additional bedrooms, a full bath and a 3 season lakeside sunroom. The home is equipped with 2 furnaces, 2 central air units, 2 water heaters, 2 septic systems & a drilled well. The living room features a stone wood burning fireplace and the kitchen is paired with a pantry. The attention to detail throughout the entire property demonstrates how meticulously maintained and lovingly cared for, this home has been.
Under contract
$1,275,000
13500 Sand Creek Ln, Lac Du Flambeau, WI 54538
4beds
2,989sqft
:
Get pre-qualified$7,305/mo
Single Family Residence
Built in ----
1.6 Acres Lot
$-- Zestimate®
$427/sqft
$-- HOA
What's special
Tool shedSpectacular big water viewsSeasonal master suiteConvenient main-floor living
- 10 days |
- 262 |
- 17 |
Zillow last checked:
Listing updated:
Listed by:
ADAM REDMAN 715-892-7325,
REDMAN REALTY GROUP, LLC,
JANEL & SAM PAGELS TEAM 715-525-1008,
REDMAN REALTY GROUP, LLC
Source: GNMLS,MLS#: 218597
Facts & features
Interior
Bedrooms & bathrooms
- Bedrooms: 4
- Bathrooms: 3
- Full bathrooms: 3
Primary bedroom
- Level: First
- Dimensions: 17'7x21'7
Primary bedroom
- Level: First
- Dimensions: 10'6x12'9
Bedroom
- Level: First
- Dimensions: 12'1x9'5
Bedroom
- Level: First
- Dimensions: 16x11'10
Bathroom
- Level: First
Bathroom
- Level: First
Breakfast room nook
- Level: First
- Dimensions: 12x9'5
Dining room
- Level: First
- Dimensions: 7'9x9'9
Family room
- Level: First
- Dimensions: 13'7x17'7
Kitchen
- Level: First
- Dimensions: 10'10x16'8
Kitchen
- Level: First
- Dimensions: 9'3x9'5
Laundry
- Level: First
- Dimensions: 17'9x11'5
Living room
- Level: First
- Dimensions: 19'10x14'9
Screened porch
- Level: First
- Dimensions: 12'4x11'8
Screened porch
- Level: First
- Dimensions: 17'4x9'8
Heating
- Forced Air, Propane
Cooling
- Central Air
Appliances
- Included: Dryer, Dishwasher, Gas Oven, Gas Range, Microwave, Propane Water Heater, Refrigerator, Water Softener, Washer
- Laundry: Main Level
Features
- Additional Living Quarters, Ceiling Fan(s), Bath in Primary Bedroom, Main Level Primary, Pantry, Cable TV
- Flooring: Carpet, Tile
- Basement: Crawl Space
- Attic: Scuttle
- Number of fireplaces: 1
- Fireplace features: Stone, Wood Burning
Interior area
- Total structure area: 2,989
- Total interior livable area: 2,989 sqft
- Finished area above ground: 2,749
- Finished area below ground: 0
Property
Parking
- Total spaces: 2
- Parking features: Detached, Garage, Two Car Garage, Driveway
- Garage spaces: 2
- Has uncovered spaces: Yes
Features
- Levels: One
- Stories: 1
- Exterior features: Dock, Fence, Sprinkler/Irrigation, Landscaping, Out Building(s), Shed, Paved Driveway, Propane Tank - Leased
- Fencing: Yard Fenced
- Has view: Yes
- On waterfront: Yes
- Waterfront features: Boat Ramp/Lift Access, Lake Front
- Body of water: WHITE SAND
- Frontage type: Lakefront
- Frontage length: 283,283
Lot
- Size: 1.6 Acres
- Dimensions: 284 x 299
- Features: Dead End, Lake Front, Level, Private, Secluded, Wooded
Details
- Additional structures: Boat House, Guest House, Outbuilding, Shed(s)
- Parcel number: 1028911
- Zoning description: Residential
Construction
Type & style
- Home type: SingleFamily
- Architectural style: One Story
- Property subtype: Single Family Residence
Materials
- Frame, Vinyl Siding
- Foundation: Block
- Roof: Composition,Shingle
Utilities & green energy
- Sewer: County Septic Maintenance Program - Yes, Conventional Sewer
- Water: Drilled Well
- Utilities for property: Phone Available
Community & HOA
Location
- Region: Lac Du Flambeau
Financial & listing details
- Price per square foot: $427/sqft
- Tax assessed value: $509,500
- Annual tax amount: $6,206
- Date on market: 7/21/2026
- Ownership: Fee Simple
- Road surface type: Paved
Estimated market value
Not available
Estimated sales range
Not available
Not available
Price history
| Date | Event | Price |
|---|---|---|
| 7/21/2026 | Contingent | $1,275,000$427/sqft |
Source:  GNMLS #218597 Report a problem GNMLS #218597 Report a problem | ||
| 7/21/2026 | Listed for sale | $1,275,000$427/sqft |
Source: GNMLS #218597 Report a problem | ||
Public tax history
| Year | Property taxes | Tax assessment |
|---|---|---|
| 2024 | $6,329 +2.4% | $509,500 |
| 2023 | $6,178 0% | $509,500 |
| 2022 | $6,180 +13.2% | $509,500 +1.9% |
| 2021 | $5,458 +1.3% | $500,000 |
| 2020 | $5,386 -3.3% | $500,000 |
| 2019 | $5,568 +4.1% | $500,000 |
| 2018 | $5,350 +5% | $500,000 |
| 2017 | $5,097 -4.9% | $500,000 |
| 2016 | $5,359 -1.1% | $500,000 |
| 2015 | $5,419 +1.2% | $500,000 |
| 2014 | $5,357 -6.7% | $500,000 |
| 2013 | $5,742 | $500,000 |
Find assessor info on the county website
Monthly payment
Est. payment
Payment breakdown
Explore the cost of this home by adjusting the details. Changes won't be saved.Climate risks
Neighborhood: 54538
Nearby schools
GreatSchools rating
- 3/10Lac Du Flambeau Elementary SchoolGrades: PK-8Distance: 2.1 mi
- 2/10Lakeland High SchoolGrades: 9-12Distance: 10.8 mi
Schools provided by the listing agent
- Elementary: VI Lac Du Flambeau
- High: ON Lakeland Union
Source: GNMLS. This data may not be complete. We recommend contacting the local school district to confirm school assignments for this home.
- $733,200-- bd-- ba-- sqft13480 Sand Creek Ln, Lac Du Flambeau, WI 54538Off Market
- $549,000-- bd-- ba-- sqft13520 Sand Creek Ln, Lac Du Flambeau, WI 54538Off Market
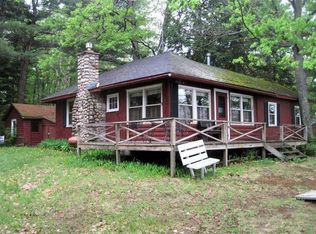
- $1,137,400-- bd-- ba-- sqft13402 Sand Creek Ln, Lac Du Flambeau, WI 54538Off Market
- $408,900-- bd-- ba-- sqft13540 Sand Creek Ln, Lac Du Flambeau, WI 54538Off Market
- $563,500-- bd-- ba-- sqft13440 Sand Creek Ln, Lac Du Flambeau, WI 54538Off Market
- $412,300-- bd-- ba-- sqft13475 Sand Creek Ln, Lac Du Flambeau, WI 54538Off Market
- $634,500-- bd-- ba-- sqft13560 Sand Creek Ln, Lac Du Flambeau, WI 54538Off Market
- $1,469,400-- bd-- ba-- sqft13400 Sand Creek Ln, Lac Du Flambeau, WI 54538Off Market
A local agent can set up tours, give advice and negotiate with sellers.
A local lender can help you make sure your offer is ready when you are.
Similar homes
- $999,0004 bd3 ba3.3k sqft3040 Oberland Ln, Lac Du Flambeau, WI 54538For Sale
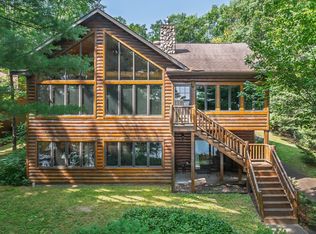 MLS ID #218674, PETER MEYER, REDMAN REALTY GROUP, LLC. GNMLS
 - $1,100,0004 bd3 ba2k sqft1645 Indian Waters Ln, Lac Du Flambeau, WI 54538For Sale
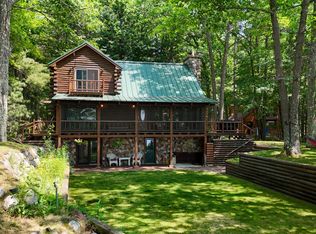 MLS ID #218677, NICHOLAS LASIER, LASIER REALTY, INC.. GNMLS
 - $1,299,0004 bd4 ba2.9k sqft13734/8 Chrissie Ln, Lac Du Flambeau, WI 54538For Sale
 MLS ID #217039, ADAM GOHLKE, GOLD BAR REALTY. GNMLS
 - $675,0004 bd4 ba3.4k sqft2399 Goldfinch Ln, Lac Du Flambeau, WI 54538For Sale
 MLS ID #218450, MATT WALLMOW, LAKELAND REALTY. GNMLS
 - $1,295,0004 bd4 ba3.3k sqft4217 Diamond Lake Rd, Arbor Vitae, WI 54568For SaleMLS ID #217018, ADAM REDMAN, REDMAN REALTY GROUP, LLC. GNMLS
- $999,0004 bd4 ba2.9k sqft13734 Chrissie Ln, Lac Du Flambeau, WI 54538For SaleMLS ID #218454, ADAM GOHLKE, GOLD BAR REALTY. GNMLS
- $1,650,0005 bd6 ba3k sqft14090 Gauthier Ln, Lac Du Flambeau, WI 54538For SaleMLS ID #215483, PAT VAN HEFTY, REDMAN REALTY GROUP, LLC. GNMLS
- $725,0003 bd2 ba1.7k sqft3638 Pokegama Lake Trl, Lac Du Flambeau, WI 54538For SaleMLS ID #217147, PETER MEYER, REDMAN REALTY GROUP, LLC. GNMLS
- $1,187,0004 bd5 ba4.1k sqft7010 Hiawatha Lake Rd, Manitowish Waters, WI 54545For SaleMLS ID #216932, TIM RILEY, SHOREWEST - MANITOWISH WATERS. GNMLS
- $640,0004 bd2 ba3.4k sqft9260 Timberline Dr, Minocqua, WI 54548For SaleMLS ID #218697, CECILY DAWSON, LAKELAND REALTY. GNMLS
- $1,349,0004 bd3 ba3.1k sqft7327 Highway 47, Woodruff, WI 54568For SaleMLS ID #217894, CHRISTOPHER NOR, REDMAN REALTY GROUP, LLC. GNMLS
- $1,379,9004 bd4 ba2.2k sqft12894 Helms Ln #1, Manitowish Waters, WI 54545For SaleMLS ID #217424, ERIK JOHNSON, EXP REALTY, LLC. GNMLS
- $699,0004 bd3 ba2.7k sqft10997 Patrice Pines Ln, Minocqua, WI 54548For SaleMLS ID #217912, PETER MEYER, REDMAN REALTY GROUP, LLC. GNMLS
- $659,0005 bd6 ba3.7k sqft10041 Woodgate Pl, Minocqua, WI 54548For SaleMLS ID #218732, KRISTI KURTZ, RE/MAX PROPERTY PROS. GNMLS
- $1,485,0003 bd2 ba2.4k sqft9220 Marguerite Ct, Minocqua, WI 54548For SaleMLS ID #218120, JODI DROST, REDMAN REALTY GROUP, LLC. GNMLS
- $725,0003 bd3 ba2.4k sqft7324 Pristine Waters Dr, Minocqua, WI 54548For SaleMLS ID #218623, PATTY LIBKE, SHOREWEST - MINOCQUA. GNMLS
- $1,495,0003 bd3 ba4k sqft8108 Waldner Dr, Presque Isle, WI 54557For SaleMLS ID #218170, DENISE GOLDSWORTHY TEAM, RE/MAX PROPERTY PROS - MINOCQUA. GNMLS
- $1,499,0005 bd7 ba4.1k sqft12620 Pace Dr, Presque Isle, WI 54557For SaleMLS ID #217069, ERIC ESWEIN, RE/MAX PROPERTY PROS. GNMLS
- $1,900,0004 bd4 ba4k sqft12978 Fawn Trl, Manitowish Waters, WI 54545For SaleMLS ID #217340, SHERI BENSON, UP-NORTH LIVING REAL ESTATE LLC. GNMLS
- $849,9003 bd3 ba1.6k sqft10971 Snyder Rd, Arbor Vitae, WI 54568For SaleMLS ID #218378, ANDREA & PAUL CHRISTIE TEAM, REDMAN REALTY GROUP, LLC. GNMLS
