Can you say “UPDATED”. Lots of updates in this one… Updated windows, carpet, Vinyl siding, Pool and accessories, Update HVAC, updated water heater, interior paint and lvp flooring!! Main/Primary bath areas updated. Expanded and wider driveway and camper change station. Other updates are newer front door, soffit lighting, cabinets refinished, new garage door and opener and the list goes on and on! Updated electrical panel and sub panel in garage! See seller disclosure for dates. Fully fenced yard with 16 x 32 inground pool with a deep end at 5 ft depth with robot cleaners and 8 x 16 shed with power. Electric insert in fireplace to be removed. Move in ready and lots of enjoyment built into this home and ready for a new owner! Schedule your private tour today!
Pending
$325,000
13507 Glenn St, Omaha, NE 68138
3beds
1,869sqft
:
Get pre-qualified$2,336/mo
Single Family Residence
Built in 1972
8,755 Square Feet Lot
$327,100 Zestimate®
$174/sqft
$-- HOA
What's special
Fully fenced yardLvp flooringUpdated windowsInterior paintCabinets refinishedSoffit lightingExpanded and wider driveway
- 14 days |
- 506 |
- 66 |
Zillow last checked:
Listing updated:
Listed by:
Duane Safarik 402-669-6444,
NP Dodge RE Sales Inc Sarpy
Source: GPRMLS,MLS#: 22619470
Facts & features
Interior
Bedrooms & bathrooms
- Bedrooms: 3
- Bathrooms: 3
- Full bathrooms: 1
- 3/4 bathrooms: 2
Primary bedroom
- Features: Wall/Wall Carpeting, Window Covering, Walk-In Closet(s)
- Level: Second
- Area: 161
- Dimensions: 14 x 11.5
Bedroom 2
- Features: Wall/Wall Carpeting, Window Covering, Ceiling Fan(s)
- Level: Second
- Area: 137.7
- Dimensions: 13.5 x 10.2
Bedroom 3
- Features: Wall/Wall Carpeting, Window Covering, Ceiling Fan(s)
- Level: Second
- Area: 104
- Dimensions: 10.4 x 10
Primary bathroom
- Features: 3/4, Shower
Family room
- Features: Wall/Wall Carpeting, Window Covering, Fireplace, Ceiling Fan(s), Luxury Vinyl Plank
- Level: Main
- Area: 265.65
- Dimensions: 23.1 x 11.5
Kitchen
- Features: Luxury Vinyl Tile
- Level: Main
- Area: 166.05
- Dimensions: 13.5 x 12.3
Living room
- Features: Wall/Wall Carpeting, Window Covering, Bay/Bow Windows
- Level: Main
- Area: 243.88
- Dimensions: 18.2 x 13.4
Basement
- Area: 548
Heating
- Natural Gas, Forced Air
Cooling
- Central Air
Appliances
- Included: Range, Refrigerator, Water Softener, Dishwasher, Disposal, Microwave
Features
- Ceiling Fan(s)
- Flooring: Carpet
- Windows: Window Coverings, Bay Window(s)
- Basement: Other Window,Partial
- Number of fireplaces: 1
- Fireplace features: Family Room, Wood Burning
Interior area
- Total structure area: 1,869
- Total interior livable area: 1,869 sqft
- Finished area above ground: 1,548
- Finished area below ground: 321
Video & virtual tour
Property
Parking
- Total spaces: 2
- Parking features: Built-In, Garage, Garage Door Opener
- Attached garage spaces: 2
Features
- Levels: Tri-Level
- Patio & porch: Patio
- Has private pool: Yes
- Pool features: Above Ground
- Fencing: Chain Link,Full
Lot
- Size: 8,755 Square Feet
- Dimensions: 73 x 125
- Features: Up to 1/4 Acre., City Lot, Subdivided, Public Sidewalk, Curb and Gutter, Paved
Details
- Additional structures: Shed(s)
- Parcel number: 010336397
Construction
Type & style
- Home type: SingleFamily
- Architectural style: Traditional
- Property subtype: Single Family Residence
Materials
- Vinyl Siding
- Foundation: Block
- Roof: Composition
Condition
- Not New and NOT a Model
- New construction: No
- Year built: 1972
Utilities & green energy
- Sewer: Public Sewer
- Water: Public
- Utilities for property: Electricity Available, Natural Gas Available, Water Available, Sewer Available, Storm Sewer
Community & HOA
Community
- Subdivision: Westmont
HOA
- Has HOA: No
Location
- Region: Omaha
Financial & listing details
- Price per square foot: $174/sqft
- Tax assessed value: $308,093
- Annual tax amount: $4,628
- Date on market: 7/10/2026
- Listing terms: VA Loan,FHA,Conventional,Cash
- Ownership: Fee Simple
- Electric utility on property: Yes
- Road surface type: Paved
Estimated market value
$327,100
$311,000 - $343,000
$1,825/mo
Price history
| Date | Event | Price |
|---|---|---|
| 7/12/2026 | Pending sale | $325,000$174/sqft |
Source:  GPRMLS #22619470 Report a problem GPRMLS #22619470 Report a problem | ||
| 7/10/2026 | Listed for sale | $325,000+108.3%$174/sqft |
Source: GPRMLS #22619470 Report a problem | ||
| 8/31/2012 | Sold | $156,000$83/sqft |
Source: GPRMLS #21211187 Report a problem | ||
| 6/16/2012 | Listed for sale | $156,000+16.4%$83/sqft |
Source: NP Dodge Real Estate Sales, Inc #21211187 Report a problem | ||
| 3/19/2004 | Sold | $134,000$72/sqft |
Source: GPRMLS #371053 Report a problem | ||
Public tax history
| Year | Property taxes | Tax assessment |
|---|---|---|
| 2025 | $4,629 +15.5% | $308,093 +14.9% |
| 2024 | $4,007 -10.4% | $268,105 |
| 2023 | $4,474 +10.7% | $268,105 +26.3% |
| 2022 | $4,043 +4.6% | $212,286 |
| 2021 | $3,866 +3.7% | $212,286 +13.3% |
| 2020 | $3,727 +3.6% | $187,396 +4.1% |
| 2019 | $3,599 +3.6% | $180,058 +3.6% |
| 2018 | $3,475 -4.4% | $173,840 -3.4% |
| 2017 | $3,634 +4.1% | $179,879 +5.5% |
| 2016 | $3,490 | $170,468 +5.4% |
| 2015 | $3,490 +9.9% | $161,729 +3.5% |
| 2014 | $3,177 | $156,330 +0.2% |
| 2012 | $3,177 +9.2% | $155,967 +11.8% |
| 2011 | $2,908 -4.1% | $139,535 -3.4% |
| 2010 | $3,031 +2% | $144,399 +0.8% |
| 2009 | $2,971 -3.3% | $143,267 -1% |
| 2008 | $3,074 +0.3% | $144,764 +0.5% |
| 2007 | $3,066 +0.3% | $144,002 +3.7% |
| 2006 | $3,056 +14.2% | $138,825 +0.6% |
| 2005 | $2,676 | $138,036 +15.5% |
| 2004 | $2,676 +1.5% | $119,515 +1.9% |
| 2003 | $2,636 +11.3% | $117,303 +10% |
| 2002 | $2,369 +8.6% | $106,632 +4.8% |
| 2001 | $2,182 +8.9% | $101,777 +5.9% |
| 2000 | $2,004 | $96,120 |
| 1999 | -- | $96,120 |
Find assessor info on the county website
Monthly payment
Est. payment
Payment breakdown
Explore the cost of this home by adjusting the details. Changes won't be saved.Climate risks
Neighborhood: 68138
Nearby schools
GreatSchools rating
- 8/10Westmont Elementary SchoolGrades: PK-6Distance: 0.2 mi
- 8/10Platteview Central Jr Hi SchoolGrades: 7-8Distance: 4.4 mi
- 9/10Platteview Senior High SchoolGrades: 9-12Distance: 4.4 mi
Schools provided by the listing agent
- Elementary: Westmont
- Middle: Platteview Central
- High: Platteview
- District: Springfield Platteview
Source: GPRMLS. This data may not be complete. We recommend contacting the local school district to confirm school assignments for this home.
- $272,0003 bd2 ba1.6k sqft13503 Glenn St, Omaha, NE 68138Sold
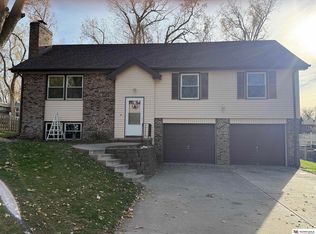
- $295,1003 bd2 ba1.7k sqft13503 S Glenn St, Omaha, NE 68138Off Market
- $288,8003 bd2 ba1.8k sqft13511 Glenn St, Omaha, NE 68138Off Market
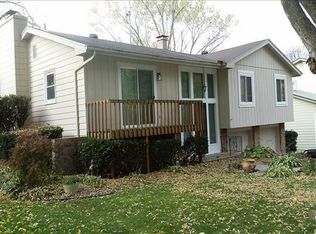
- $309,6003 bd-- ba1.9k sqft13510 Carpenter St, Omaha, NE 68138Off Market
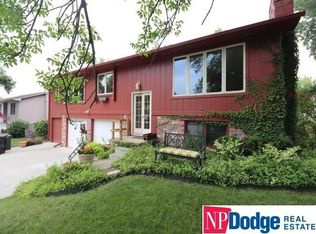
- $305,5004 bd2 ba2.6k sqft13515 Glenn St, Omaha, NE 68138Off Market
- $270,1003 bd1 ba2k sqft13506 Carpenter St, Omaha, NE 68138Off Market
- $265,4003 bd1 ba2k sqft13425 Glenn St, Omaha, NE 68138Off Market
- $287,1003 bd1 ba2.8k sqft13508 Glenn St, Omaha, NE 68138Off Market
A local agent can set up tours, give advice and negotiate with sellers.
Similar homes
- $327,5003 bd2 ba1.9k sqft14809 Margo St, La Vista, NE 68138For Sale

 MLS ID #22620756, Kristin Sterns, Coldwell Banker NHS RE. GPRMLS
 - $305,0003 bd3 ba1.6k sqft10941 X St, Omaha, NE 68137For Sale
 MLS ID #22620175, Julie Eberhardt, Real Broker NE, LLC. GPRMLS
 - $349,0003 bd3 ba1.8k sqft13065 Jefferson Cir, Omaha, NE 68137For Sale
 MLS ID #22618024, Victor Francia, Nebraska Realty. GPRMLS
 - $325,0003 bd2 ba1.5k sqft14191 Pine St, Omaha, NE 68144For Sale
 MLS ID #22618951, Brent Wax, RE/MAX Results. GPRMLS
 - $365,0004 bd3 ba2.1k sqft2517 S 167th St, Omaha, NE 68130For SaleMLS ID #22620676, John Ouedraogo, GTRSALES. GPRMLS
- $340,0003 bd2 ba2k sqft322 S 84th St, Omaha, NE 68114For SaleMLS ID #22620957, Bryce Penke, BHHS Ambassador Real Estate. GPRMLS
- $295,0003 bd3 ba1.6k sqft11212 Z St, Omaha, NE 68137For SaleMLS ID #22618105, Nick Benner, Better Homes and Gardens R.E.. GPRMLS
- $330,0003 bd2 ba1.5k sqft1616 S 162nd Cir, Omaha, NE 68130For SaleMLS ID #22618133, Cali Rethwisch, eXp Realty LLC. GPRMLS
- $334,9003 bd3 ba1.9k sqft15124 Birch St, Omaha, NE 68116For SaleMLS ID #22620656, Mandy Bierman, BHHS Ambassador Real Estate. GPRMLS
- $349,0004 bd2 ba1.8k sqft2317 S 84th St, Omaha, NE 68124For SaleMLS ID #22620600, Michael Shekhtman, BHHS Ambassador Real Estate. GPRMLS
- $360,0004 bd3 ba2.1k sqft3507 S 117th St, Omaha, NE 68144For SaleMLS ID #22619095, Anne McGargill, BHHS Ambassador Real Estate. GPRMLS
- $350,0003 bd2 ba1.9k sqft111 Summerset Cir, Papillion, NE 68133For SaleMLS ID #22619082, Aaron Aulner, Realty ONE Group Sterling. GPRMLS
- $330,0003 bd3 ba2.1k sqft11752 Raleigh Dr, Omaha, NE 68164For SaleMLS ID #22618994, Charlie Sutton, BHHS Ambassador Real Estate. GPRMLS
- $315,0003 bd2 ba1.5k sqft7026 N 76th Cir, Omaha, NE 68122For SaleMLS ID #26-1545, Monte Wilson, NP Dodge Real Estate - Council Bluffs. SWIAR
- $365,0003 bd3 ba2.1k sqft13954 Arbor Cir, Omaha, NE 68144For SaleMLS ID #22619423, JoEllen Keating, BHHS Ambassador Real Estate. GPRMLS
- $340,0004 bd3 ba2.3k sqft904 S 153rd St, Omaha, NE 68154For SaleMLS ID #22617930, Megan Owens, BHHS Ambassador Real Estate. GPRMLS
- $339,9003 bd3 ba2.1k sqft15018 Burt St, Omaha, NE 68154For SaleMLS ID #22618371, Amber Bess, BHHS Ambassador Real Estate. GPRMLS
- $385,0004 bd3 ba2.2k sqft2204 Queen Dr, Papillion, NE 68046For SaleMLS ID #22620806, Billy Arthur, BHHS Ambassador Real Estate. GPRMLS
- $335,0003 bd2 ba1.8k sqft15512 Corby St, Omaha, NE 68116For SaleMLS ID #22620390, Shelli Klemke, BHHS Ambassador Real Estate. GPRMLS
- $305,0003 bd3 ba1.9k sqft11005 Sahler St, Omaha, NE 68164For SaleMLS ID #22620297, Andrea Marzullo-Lane, BHHS Ambassador Real Estate. GPRMLS
