Welcome to 1351 Knights Bridge Circle in the desirable Chase Meadows subdivision! This beautifully maintained one-level home offers the perfect blend of comfort, functionality, and outdoor living. Step inside to find gleaming hardwood floors, crown molding throughout, and a spacious vaulted living room centered around a cozy gas fireplace.
The thoughtfully designed floor plan features a large primary suite with trey ceilings, a generous walk-in closet, and a luxurious ensuite bath complete with double vanities, a garden tub, and a walk-in tile shower. Two additional bedrooms offer ample space and double closets, while the second full bath features a tile shower.
The heart of the home includes a well-appointed kitchen with stainless steel appliances, a large pantry, and easy access to the oversized laundry room. Need storage? You'll love the massive floored attic space offering incredible room for seasonal items and more.
One of the standout features is the heated and cooled sunroom with tile flooring--an ideal space for relaxing, entertaining, or enjoying views of your private backyard oasis year-round. Outside, enjoy summer days by the in-ground pool, surrounded by a 60-foot privacy fence and featuring a depth of approximately 5.5 feet.
Situated on a desirable corner lot with a two-car garage, this move-in ready home offers easy one-level living in one of Kingsport's most sought-after neighborhoods. Don't miss your opportunity to make this Chase Meadows gem your next home!
Pending
$495,000
1351 Knights Bridge Cir, Kingsport, TN 37664
3beds
2,062sqft
:
Get pre-qualified$3,097/mo
PUD, Residential
Built in 2013
2,178 Square Feet Lot
$493,200 Zestimate®
$240/sqft
$90/mo HOA
What's special
Cozy gas fireplaceTwo-car garageDesirable corner lotIn-ground poolWalk-in tile showerOversized laundry roomGenerous walk-in closet
- 46 days |
- 115 |
- 1 |
Likely to sell faster than
Zillow last checked:
Listing updated:
Listed by:
Kelly West 423-612-0084,
Summit Properties 423-830-1133,
Holly Humphrey 423-741-3400,
Summit Properties
Source: TVRMLS,MLS#: 9997266
Facts & features
Interior
Bedrooms & bathrooms
- Bedrooms: 3
- Bathrooms: 2
- Full bathrooms: 2
Primary bedroom
- Level: Lower
Heating
- Heat Pump
Cooling
- Central Air
Appliances
- Included: Dishwasher, Disposal, Electric Range, Microwave, Range, Refrigerator
- Laundry: Electric Dryer Hookup, Washer Hookup, Sink
Features
- Master Downstairs, Built-in Features, Eat-in Kitchen, Soaking Tub, Granite Counters, Kitchen Island, Kitchen/Dining Combo, Open Floorplan, Pantry, Walk-In Closet(s)
- Flooring: Ceramic Tile, Hardwood
- Windows: Double Pane Windows
- Number of fireplaces: 1
- Fireplace features: Gas Log, Living Room
Interior area
- Total structure area: 2,062
- Total interior livable area: 2,062 sqft
Property
Parking
- Total spaces: 2
- Parking features: Driveway, Attached
- Attached garage spaces: 2
- Has uncovered spaces: Yes
Features
- Levels: One
- Stories: 1
- Patio & porch: Back, Covered, Enclosed, Patio, Rear Patio, Rear Porch, Screened
- Pool features: In Ground
- Fencing: Back Yard,Privacy
Lot
- Size: 2,178 Square Feet
- Dimensions: 2178
- Topography: Level
Details
- Parcel number: 078a E 002.00
- Zoning: PD
Construction
Type & style
- Home type: SingleFamily
- Architectural style: PUD,Ranch
- Property subtype: PUD, Residential
Materials
- Stone, Vinyl Siding
- Foundation: Block
- Roof: Shingle
Condition
- Above Average
- New construction: No
- Year built: 2013
Utilities & green energy
- Sewer: Public Sewer
- Water: Public
- Utilities for property: Electricity Connected, Propane, Water Connected
Community & HOA
Community
- Features: Sidewalks, Curbs
- Security: Smoke Detector(s)
- Subdivision: Chase Meadows Ph2
HOA
- Has HOA: Yes
- Amenities included: Landscaping
- HOA fee: $90 monthly
Location
- Region: Kingsport
Financial & listing details
- Price per square foot: $240/sqft
- Tax assessed value: $445,900
- Annual tax amount: $3,668
- Date on market: 6/24/2026
- Listing terms: Cash,Conventional,FHA,VA Loan
- Electric utility on property: Yes
Estimated market value
$493,200
$469,000 - $518,000
$2,678/mo
Price history
| Date | Event | Price |
|---|---|---|
| 6/29/2026 | Pending sale | $495,000$240/sqft |
Source: TVRMLS #9997266 Report a problem | ||
| 6/24/2026 | Listed for sale | $495,000+76.8%$240/sqft |
Source: TVRMLS #9997266 Report a problem | ||
| 3/24/2021 | Listing removed | -- |
Source: Owner Report a problem | ||
| 2/21/2019 | Sold | $280,000-1.8%$136/sqft |
Source: Public Record Report a problem | ||
| 1/17/2019 | Pending sale | $285,000$138/sqft |
Source: Owner Report a problem | ||
| 1/15/2019 | Price change | $285,000-0.2%$138/sqft |
Source: Owner Report a problem | ||
| 1/5/2019 | Price change | $285,500-0.3%$138/sqft |
Source: Owner Report a problem | ||
| 11/15/2018 | Price change | $286,500-1.2%$139/sqft |
Source: Owner Report a problem | ||
| 10/27/2018 | Price change | $289,900-1%$141/sqft |
Source: Owner Report a problem | ||
| 10/23/2018 | Listed for sale | $292,900+736.9%$142/sqft |
Source: Owner Report a problem | ||
| 10/30/2013 | Sold | $35,000$17/sqft |
Source: Public Record Report a problem | ||
Public tax history
| Year | Property taxes | Tax assessment |
|---|---|---|
| 2025 | $3,668 +11.5% | $111,475 +52.3% |
| 2024 | $3,290 +2% | $73,200 |
| 2023 | $3,224 +1.6% | $73,200 +1.6% |
| 2022 | $3,172 | $72,025 +4.3% |
| 2021 | -- | $69,075 +9% |
| 2020 | $2,937 +80.3% | $63,375 |
| 2019 | $1,629 -43.2% | $63,375 |
| 2018 | $2,868 +77.5% | $63,375 |
| 2017 | $1,616 -38.2% | $63,375 +6.1% |
| 2014 | $2,613 +925.8% | $59,719 +895.3% |
| 2013 | $255 -1.3% | $6,000 |
| 2012 | $258 +0.7% | $6,000 -4% |
| 2011 | $256 +0.7% | $6,250 |
| 2010 | $254 | $6,250 |
Find assessor info on the county website
Monthly payment
Est. payment
Payment breakdown
Explore the cost of this home by adjusting the details. Changes won't be saved.Climate risks
Neighborhood: 37664
Nearby schools
GreatSchools rating
- 9/10John Adams Elementary SchoolGrades: PK-5Distance: 7.2 mi
- 8/10Robinson Middle SchoolGrades: 6-8Distance: 3.2 mi
- 8/10Dobyns - Bennett High SchoolGrades: 9-12Distance: 3.8 mi
Schools provided by the listing agent
- Elementary: John Adams
- Middle: Robinson
- High: Dobyns Bennett
Source: TVRMLS. This data may not be complete. We recommend contacting the local school district to confirm school assignments for this home.
- $325,700-- bd-- ba-- sqft1963 Lydia Lane, Kingsport, TN 37664Off Market
- $93,600-- bd-- ba-- sqftLydia Ln, Kingsport, TN 37664Off Market
- $472,3003,920 sqft1352 Knights Bridge Cir, Kingsport, TN 37664Off Market

- $524,9004 bd3 ba2.3k sqft1311 Knights Bridge Cir, Kingsport, TN 37664Sold

- $432,300-- bd2 ba1.9k sqft1404 Wimbledon Ct, Kingsport, TN 37664Off Market
- $459,0003 bd3 ba1.6k sqft1403 Wimbledon Ct, Kingsport, TN 37664Off Market
- $419,6003 bd3 ba1.9k sqft1304 Knights Bridge Cir, Kingsport, TN 37664Off Market
- $406,8001 acre1308 Knights Bridge Cir, Kingsport, TN 37664Off Market
A local agent can set up tours, give advice and negotiate with sellers.
A local lender can help you make sure your offer is ready when you are.
Similar homes
- $509,0004 bd4 ba3k sqft200 Carnegie Ct, Kingsport, TN 37664For Sale
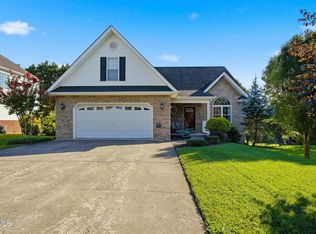 MLS ID #9999062, Seth Jervis. TVRMLS
 - $499,0004 bd4 ba2.9k sqft4021 Lakota Pl, Kingsport, TN 37664For Sale
 MLS ID #9993564, Ella Scissom. TVRMLS
 - $438,7503 bd2 ba1.7k sqft1839 Top Sail Ct, Kingsport, TN 37664For Sale
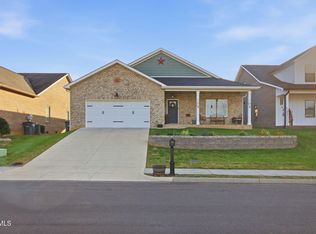 MLS ID #9999090, Joshua Bennett. TVRMLS
 - $489,9004 bd3 ba2.5k sqft4724 Sterling Ln, Kingsport, TN 37664For Sale
 MLS ID #9995598, Donna Stone. TVRMLS
 - $464,9003 bd3 ba2.1k sqft2845 McCoy St, Kingsport, TN 37664For SaleMLS ID #9996906, Matt Fleenor. TVRMLS
- $465,0003 bd2 ba2k sqft3004 Calton Hl, Kingsport, TN 37664For SaleMLS ID #9996763, Alissa Covely. TVRMLS
- $504,9994 bd3 ba2.5k sqft2915 Royal Mile Dr, Kingsport, TN 37664For SaleMLS ID #9994380, Lemy Hutson. TVRMLS
- $549,0003 bd3 ba2.4k sqft455 S Cox Hollow Rd, Kingsport, TN 37664For SaleMLS ID #9994887, Bob Ross. TVRMLS
- $459,9004 bd3 ba2.8k sqft1001 Sunny Pl, Kingsport, TN 37660For SaleMLS ID #9997821, Colette George. TVRMLS
- $479,9003 bd3 ba1.8k sqft2117 Saint Erics Ct, Kingsport, TN 37660For SaleMLS ID #9997064, Kaylie Stricker. TVRMLS
- $549,9004 bd3 ba2.3k sqft2572 Bridgeforth Xing, Kingsport, TN 37664For SaleMLS ID #9997388, Leann Mahaffey. TVRMLS
- $550,0003 bd3 ba2.2k sqft2937 Forest View Rd, Kingsport, TN 37660For SaleMLS ID #9997403, Wendy Brock. TVRMLS
- $515,0004 bd3 ba2.3k sqft2100 Longreen Rd, Kingsport, TN 37660For SaleMLS ID #9996267, Ramona Morrison. TVRMLS
- $379,9003 bd3 ba2.4k sqft1020 Cox Trail Pl, Kingsport, TN 37660For SaleMLS ID #9995193, Joana Glovier. TVRMLS
- $419,9004 bd3 ba2.8k sqft2330 Evarts Hill Dr, Kingsport, TN 37664For SaleMLS ID #9995682, Wilma Ramsey. TVRMLS
- $465,0004 bd3 ba2.8k sqft1021 Timberidge Trl, Kingsport, TN 37660For SaleMLS ID #9998815, Lauren Martin. TVRMLS
- $555,0003 bd3 ba2.8k sqft243 Southridge Dr, Blountville, TN 37617For SaleMLS ID #9996050, James Artrip. TVRMLS
- $569,5003 bd3 ba2.6k sqft2120 Saint Erics Ct, Kingsport, TN 37660For SaleMLS ID #9998923, Colby Hurd. TVRMLS
- $430,2003 bd3 ba1.9k sqft1825 Pinebrook Dr, Kingsport, TN 37660For Sale By Owner
- $525,5003 bd2 ba1.8k sqft753 Gardenia Dr, Johnson City, TN 37615For SaleMLS ID #9999175, Amy Versaw. TVRMLS
