This lovely and refreshed townhome is the epitome of the perfect beach getaway. Affordable and well maintained, this two story townhome offers updated wood look tile floors on main level & spacious bedrooms on the second floor. The open & bright kitchen comes equipped with quartz countertops & newer appliances. There is a whole home water filtration system coming into the unit & reverse osmosis system. AC replaced in 2025. This unit is the perfect spot to enjoy sunsets and sunrises along the Intracoastal. Indian River Landing is nestled along the Indian River and is minutes to Hutchinson Island and it's stunning beaches. If you are looking for a slice of paradise that is low maintenance, well cared for & close proximity to all that Jensen Beach & the Treasure Coast has to offer this could be a perfect fit. No rentals allowed for one year & 90 day minimum on short term rentals. Furniture Negotiable.
Pending
$259,900
13515 S Indian River Drive #703, Jensen Beach, FL 34957
2beds
1,196sqft
Townhouse, Condominium
Built in 2004
1,000 Square Feet Lot
$-- Zestimate®
$217/sqft
$578/mo HOA
What's special
Newer appliancesQuartz countertopsRefreshed townhomeOpen and bright kitchenReverse osmosis system
- 171 days |
- 20 |
- 1 |
Zillow last checked:
Listing updated:
Listed by:
Nicole Nastasia 772-418-5081,
RE/MAX of Stuart
Source: BeachesMLS,MLS#: R11169866 Originating MLS: BeachesMLS
Originating MLS: BeachesMLSFacts & features
Interior
Bedrooms & bathrooms
- Bedrooms: 2
- Bathrooms: 3
- Full bathrooms: 2
- 1/2 bathrooms: 1
- Main level bathrooms: 1
Primary bedroom
- Level: Upper
- Area: 144
- Dimensions: 12 X 12
Kitchen
- Level: Main
- Area: 240
- Dimensions: 20 X 12
Living room
- Level: Main
- Area: 300
- Dimensions: 20 X 15
Heating
- Central
Cooling
- Central Air
Appliances
- Included: Dryer, Dishwasher, Electric Range, Microwave, Refrigerator, Washer
Features
- Breakfast Bar, Built-in Features, Eat-in Kitchen, Kitchen Island, Pantry, Upper Level Primary
- Flooring: Carpet, Ceramic Tile
Interior area
- Total structure area: 1,366
- Total interior livable area: 1,196 sqft
Video & virtual tour
Property
Parking
- Total spaces: 2
- Parking features: Assigned
- Uncovered spaces: 2
Features
- Levels: Two
- Stories: 2
- Patio & porch: Patio
- Exterior features: Outdoor Living Area
- Pool features: Association
- Has view: Yes
- View description: Garden
- Waterfront features: Intracoastal Access
Lot
- Size: 1,000 Square Feet
- Features: < 1/4 Acre
Details
- Parcel number: 450980400430005
- Zoning: Residential
Construction
Type & style
- Home type: Townhouse
- Property subtype: Townhouse, Condominium
Materials
- Concrete
Condition
- Resale
- New construction: No
- Year built: 2004
Utilities & green energy
- Utilities for property: Cable Available
Community & HOA
Community
- Features: Street Lights
- Subdivision: INDIAN RIVER LANDING
HOA
- Has HOA: Yes
- Amenities included: Pool
- Services included: Common Areas, Insurance, Sewer, Trash, Water
- HOA fee: $578 monthly
Location
- Region: Jensen Beach
Financial & listing details
- Price per square foot: $217/sqft
- Tax assessed value: $210,800
- Annual tax amount: $1,362
- Date on market: 3/8/2026
- Cumulative days on market: 118 days
- Listing terms: Cash,Conventional,FHA,VA Loan
Estimated market value
Not available
Estimated sales range
Not available
Not available
Price history
| Date | Event | Price |
|---|---|---|
| 4/9/2026 | Pending sale | $259,900$217/sqft |
Source:  Martin County REALTORS® of the Treasure Coast (MCRTC) #M20054597 Report a problem Martin County REALTORS® of the Treasure Coast (MCRTC) #M20054597 Report a problem | ||
| 3/2/2026 | Listed for sale | $259,900+130%$217/sqft |
Source: Martin County REALTORS® of the Treasure Coast (MCRTC) #M20054597 Report a problem | ||
| 9/29/2017 | Sold | $113,000-19.3%$94/sqft |
Source:  BeachesMLS #R10329378 Report a problem BeachesMLS #R10329378 Report a problem | ||
| 7/5/2017 | Price change | $140,000-3.4%$117/sqft |
Source: Lang Realty #RX-10329378 Report a problem | ||
| 4/28/2017 | Listed for sale | $145,000$121/sqft |
Source: Lang Realty #RX-10329378 Report a problem | ||
Public tax history
| Year | Property taxes | Tax assessment |
|---|---|---|
| 2025 | $1,363 +4.2% | $113,444 +2.9% |
| 2024 | $1,308 +3.5% | $110,247 +3% |
| 2023 | $1,264 +4.1% | $107,036 +3% |
| 2022 | $1,214 +0.9% | $103,919 +3% |
| 2021 | $1,203 +1.1% | $100,893 +1.4% |
| 2020 | $1,190 | $99,500 -4.5% |
| 2019 | $1,190 -8.9% | $104,243 +1.9% |
| 2018 | $1,305 +8.3% | $102,300 -4% |
| 2017 | $1,205 -43% | $106,600 +12.6% |
| 2016 | $2,114 +11.9% | $94,700 +11% |
| 2015 | $1,889 +7.8% | $85,300 |
| 2014 | $1,753 | $85,300 |
| 2013 | -- | $85,300 |
| 2012 | -- | $85,300 -3.9% |
| 2011 | -- | $88,800 -6.2% |
| 2010 | -- | $94,700 -13.3% |
| 2009 | -- | $109,200 -13.3% |
| 2008 | -- | $126,000 -18.2% |
| 2007 | -- | $154,000 -18.5% |
| 2006 | -- | $189,000 +35% |
| 2005 | -- | $140,000 |
| 2000 | -- | -- |
Find assessor info on the county website
Monthly payment
Est. payment
Payment breakdown
Explore the cost of this home by adjusting the details. Changes won't be saved.Climate risks
Neighborhood: 34957
Nearby schools
GreatSchools rating
- 4/10Mariposa Elementary SchoolGrades: PK-5Distance: 1.8 mi
- 7/10Southport Middle SchoolGrades: 6-8Distance: 3.7 mi
- 4/10Port St. Lucie High SchoolGrades: 9-12Distance: 3.5 mi
Schools provided by the listing agent
- Elementary: Savanna Ridge
- Middle: Northport K-8
- High: Port St. Lucie
Source: BeachesMLS. This data may not be complete. We recommend contacting the local school district to confirm school assignments for this home.
- $276,0002 bd3 ba1.1k sqft13515 S Indian River Dr APT 705, Jensen Beach, FL 34957Sold

- $2,0002 bd3 ba1.1k sqft13509 S Indian River Dr APT 406, Jensen Beach, FL 34957For Rent
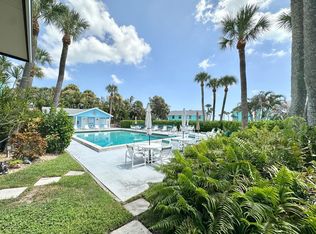
- $2,5002 bd3 ba1.1k sqft13521 S Indian River Dr APT 1003, Fort Pierce, FL 34957For Rent

- $307,5002 bd2 ba1k sqft13525 S Indian River Dr APT 101, Jensen Beach, FL 34957Off Market
- $273,3002 bd2 ba1k sqft13525 S Indian River Dr APT 102, Jensen Beach, FL 34957Off Market
- $285,9002 bd2 ba1k sqft13525 S Indian River Dr APT 103, Jensen Beach, FL 34957Off Market
- $274,0002 bd2 ba1.1k sqft13525 S Indian River Dr APT 105, Jensen Beach, FL 34957Off Market
- $274,2002 bd3 ba1.1k sqft13525 S Indian River Dr APT 106, Jensen Beach, FL 34957Off Market
A local agent can set up tours, give advice and negotiate with sellers.
Similar homes
- $275,0002 bd2 ba1k sqft4444 NE Ocean Boulevard #B2 108, Jensen Beach, FL 34957For Sale
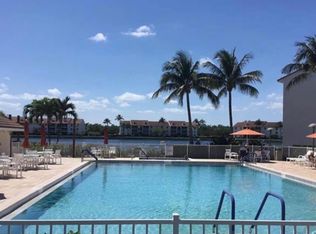
 MLS ID #B26000120, Janet Vadala, Keyes Co. BeachesMLS
 - $250,0002 bd2 ba961 sqft1637 NE Nautical Place #804, Jensen Beach, FL 34957For Sale
 MLS ID #R11131416, Rob L Lowe Jr, RE/MAX Masterpiece Realty. BeachesMLS
 - $250,0002 bd2 ba977 sqft1812 SE Hideaway Circle, Port St Lucie, FL 34952For Sale
 MLS ID #B26059418, Megan Schoner, Keller Williams Realty of PSL. BeachesMLS
 - $241,0002 bd2 ba1.1k sqft1646 SE Green Acres Circle #F101, Port St Lucie, FL 34952For Sale
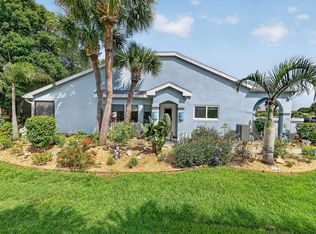 MLS ID #B26043680, Linda Moore, RE/MAX of Stuart. BeachesMLS
 - $339,0002 bd2 ba1.3k sqft4293 SE Brittney Circle, Port St Lucie, FL 34952For SaleMLS ID #B26067248, Rosario Lewin, Re/Max Rex. BeachesMLS
- $170,0002 bd2 ba1.2k sqft1501 NE 13th Terrace #H12, Jensen Beach, FL 34957For SaleMLS ID #B26062307, Sheri L Wells, Re/Max 1st Choice. BeachesMLS
- $289,0002 bd2 ba1.1k sqft1533 SE Crayrich Court, Port St Lucie, FL 34952For SaleMLS ID #B26022126, Ivan Neil Danziger, REDFIN CORPORATION. BeachesMLS
- $379,9002 bd2 ba1.1k sqft3412 NE Causeway Boulevard #102, Jensen Beach, FL 34957For SaleMLS ID #B26007355, Mindy Hackett, Berkshire Hathaway Florida Realty. BeachesMLS
- $214,9002 bd3 ba1.3k sqft3201 SE Guinevere Lane #A, Port St Lucie, FL 34952For SaleMLS ID #B26038009, Mark Kleiman, Harrison Real Estate. BeachesMLS
- $260,0002 bd2 ba1.1k sqft1202 NW Sun Terrace Circle #24D, Port St Lucie, FL 34986For SaleMLS ID #B26062178, Lori Ledea, Homestyle Realty LLC. BeachesMLS
- $345,0001 bd1 ba948 sqft217 Nettles Boulevard, Jensen Beach, FL 34957For SaleMLS ID #R11136028, Cathy More, Epique Realty Inc.. BeachesMLS
- $235,0002 bd3 ba1.4k sqft3840 SE Jefferson Street, Stuart, FL 34997For SaleMLS ID #B26041184, Michael D Mehdipour, Compass Florida LLC. BeachesMLS
- $284,9002 bd2 ba1.1k sqft2400 S Ocean Drive #7636, Fort Pierce, FL 34949For SaleMLS ID #R11166422, Andrew C Sesta, The Keyes Company - Stuart. BeachesMLS
- $139,0002 bd2 ba1.2k sqft1561 NE 12th Terrace #C-14, Jensen Beach, FL 34957For SaleMLS ID #R11073967, Holly Meyer Lucas, Compass Florida, LLC (Jupiter). BeachesMLS
- $265,0002 bd2 ba1.1k sqftLAKES AT ST LUCIE WEST, Port St Lucie, FL 34986For SaleMLS ID #B26056604, Millie Gil, Bold Real Estate Group, Inc. BeachesMLS
- $217,0002 bd2 ba1.4k sqft2074 SE Wild Meadow Circle, Port St Lucie, FL 34952For SaleMLS ID #B26009078, Niv Nativ, RE/MAX Gold. BeachesMLS
- $189,9002 bd2 ba1.5k sqft3612 Pebble Beach Lane, Port St Lucie, FL 34952For SaleMLS ID #B26064547, Tara Lynn Edwards, Select Properties/Treas Coast. BeachesMLS
- $222,5002 bd3 ba1.2k sqft5706 SE Riverboat Drive #202, Stuart, FL 34997For SaleMLS ID #B26040356, Gino Ryan, Coldwell Banker Realty. BeachesMLS
- $299,0002 bd2 ba1.3k sqftH, Port St Lucie, FL 34952For SaleMLS ID #B26048713, Richard Randy Green PA, RE/MAX Masterpiece Realty. BeachesMLS
- $289,0002 bd3 ba1.7k sqft6179 NW Helmsdale Way, Port St Lucie, FL 34983For SaleMLS ID #B26047844, Arica Colleen Haering, LPT Realty, LLC. BeachesMLS
