Welcome to 1352 Meridian, don’t miss this opportunity to own this beautifully built raised ranch with bonus room, showcasing quality craftsmanship throughout. This meticulously maintained home features 3+1 spacious bedrooms, den, an open-concept layout, a welcoming foyer, two generous family rooms, and a private bonus-room primary suite with walk-in closet and luxurious ensuite with jacuzzi tub. Highlights include 9-foot ceilings, stunning cathedral ceilings, pot lights throughout. Ideally located in a family-friendly area close to parks, walking trails, shopping, golf, with St. Clair College, Massey High School, Talbot Trail Pubic School just minutes away. Enjoy convenient access to green spaces, recreation and everyday amenities, while being close to some of Windsor’s established residential neighbourhoods. This is a home that offers not only exceptional space and quality, but a location that makes everyday living easy.
For sale
C$729,900
1352 Meridian St, Windsor, ON N9G 2Z8
4beds
Ranch
Built in 2006
6,316 Square Feet Lot
$-- Zestimate®
C$--/sqft
C$-- HOA
What's special
Beautifully built raised ranchQuality craftsmanship throughoutOpen-concept layoutWelcoming foyerTwo generous family roomsPrivate bonus-room primary suiteWalk-in closet
- 2 days
- 33
- 0
Zillow last checked:
Listing updated:
Listed by:
Albert Frederick, Sales Person,
Remax Capital Diamond Realty Brokerage
Source: Windsor-Essex County AOR,MLS®#: 26023240 Originating MLS®#: Windsor-Essex County Association of REALTORS®
Originating MLS®#: Windsor-Essex County Association of REALTORS®Facts & features
Interior
Bedrooms & bathrooms
- Bedrooms: 4
- Bathrooms: 3
- Full bathrooms: 3
Heating
- Natural Gas, Forced Air, Furnace
Cooling
- Central Air
Appliances
- Included: Dryer, Refrigerator, Stove, Washer, Gas Water Heater
Features
- Wet Bar
- Flooring: Carpet
- Basement: Full,Finished
- Number of fireplaces: 1
- Fireplace features: Fireplace 1 Fuel (Gas), Fireplace 1 (Free Standing Metal)
Property
Parking
- Total spaces: 2
- Parking features: Paved Drive, Double Garage
- Garage spaces: 2
- Has uncovered spaces: Yes
Features
- Entry location: Grade Entrance
- Fencing: Fenced Yard
- Frontage length: 37.66
Lot
- Size: 6,316 Square Feet
- Features: Playground Nearby, Shopping Nearby, Underground Sprinkler System
Details
- Zoning: RD1.2
Construction
Type & style
- Home type: SingleFamily
- Architectural style: Raised Ranch W/ Bonus Room
- Property subtype: Ranch
Materials
- Aluminum/Vinyl, Brick
- Foundation: Concrete Perimeter
- Roof: Asphalt Shingle
Condition
- Year built: 2006
Utilities & green energy
- Sewer: Sanitary, Storm
- Water: At Lot Line, Municipal Water
- Utilities for property: Sewer Connected, Sewer 2 Connected
Community & HOA
Community
- Features: Walking Trails Nearby
Location
- Region: Windsor
Financial & listing details
- Annual tax amount: C$6,373
- Date on market: 9/22/2026
- Inclusions: Dishwasher, Stove, Fridge, Washer, Dryer
- Ownership: Freehold
Price history
| Date | Event | Price |
|---|---|---|
| 9/22/2026 | Listed for sale | C$729,900 |
Source:  Windsor-Essex County AOR #26023240 Report a problem Windsor-Essex County AOR #26023240 Report a problem | ||
Public tax history
Tax history is unavailable.
Climate risks
Neighborhood: Roseland East


Similar homes
- C$669,0004 bd2 ba-- sqft2078 Rockport St, Windsor, ON N9G 3A9For Sale
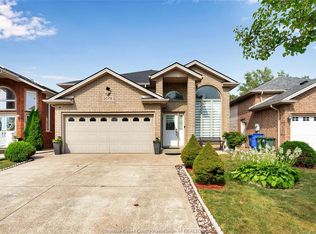 MLS ID #26023173, Nawfal Al Jazrawi, Sales Person, Remax Preferred Realty Ltd. - 585 Brokerage. Windsor-Essex County AOR
 - C$669,9004 bd2 ba-- sqft1544 Imperial Cres, Windsor, ON N9G 2T8For Sale
 MLS ID #26023232, Dan Marar, Sales Person, Remax Capital Diamond Realty Brokerage. Windsor-Essex County AOR
 - C$779,0004 bd4 ba-- sqft4629 Tournament Ct, Windsor, ON N9G 2P8For Sale
 MLS ID #26023095, Shibin Kunnath, Sales Person, Real Broker Ontario Ltd Brokerage. Windsor-Essex County AOR
 - C$747,0004 bd3 ba-- sqft4518 Helsinki Cres, Windsor, ON N9G 0A6For Sale
 MLS ID #26016644, Aj Alrifai, Broker, Capital Wealth Realty Inc. Brokerage Brokerage. Windsor-Essex County AOR
