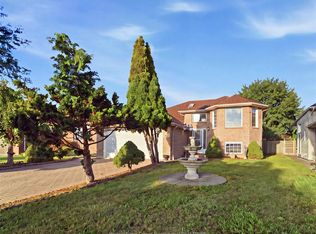
Located in the prestigious Walkergates area, this fully updated raised ranch showcases 3 spacious bedrooms, a beautifully updated bathroom (2024), an open concept living and dining complemented by a newer kitchen (2022), the home features newer flooring(2025) on the main level, adding a modern touch to the home. The lower level has 2 additional bedrooms, a second updated bathroom (2024), and a large family room with a cozy fireplace and a bar, perfect for entertaining. Other update include a new washer & dryer (2025), garage door (2022), concrete driveway (2024), deck (2024), all enhancing the home’s appeal. The roof (approx. 6 years old) and recent duct cleaning (2025) ensure peace of mind. Freshly painted throughout (2024).
For sale
C$599,900
4465 Spago Cres, Windsor, ON N9G 2Z6
5beds
Ranch
Built in 2001
-- sqft lot
$-- Zestimate®
C$--/sqft
C$-- HOA
What's special
Beautifully updated bathroomNewer kitchenSecond updated bathroomBar perfect for entertainingGarage doorFreshly painted throughout
- 11 days
- 52
- 4
Zillow last checked:
Listing updated:
Listed by:
Sandeepp Sampath Kumar, Sales Person,
Key Solutions Realty Ltd. Brokerage
Source: Windsor-Essex County AOR,MLS®#: 26022103 Originating MLS®#: Windsor-Essex County Association of REALTORS®
Originating MLS®#: Windsor-Essex County Association of REALTORS®Facts & features
Interior
Bedrooms & bathrooms
- Bedrooms: 5
- Bathrooms: 2
- Full bathrooms: 2
Heating
- Natural Gas, Forced Air, Furnace
Appliances
- Included: Dishwasher, Dryer, Garburator, Microwave Range Hood Combo, Refrigerator, Stove, Washer, Gas Water Heater
Features
- Basement: Full,Finished
- Fireplace features: Fireplace 1 Fuel (Electric)
Property
Parking
- Total spaces: 2
- Parking features: Concrete Drive, Double Width Or More Drive, Finished Drive, Double Garage, Attached, Automatic Garage Door Opener
- Attached garage spaces: 2
- Has uncovered spaces: Yes
Accessibility
- Accessibility features: None
Features
- Frontage length: 49.41
Lot
- Features: Acreage Info (Unknown)
Details
- Zoning: R1.37
Construction
Type & style
- Home type: SingleFamily
- Architectural style: Raised Ranch
- Property subtype: Ranch
Materials
- Aluminum/Vinyl, Brick
- Foundation: Unknown
- Roof: Asphalt Shingle
Condition
- Year built: 2001
Utilities & green energy
- Sewer: Sanitary
- Water: Municipal Water
- Utilities for property: Water Connected, Sewer Connected
Community & HOA
Location
- Region: Windsor
Financial & listing details
- Annual tax amount: C$4,968
- Date on market: 9/9/2026
- Inclusions: Stove, Dishwasher, Microwave Range-hood Combo, Refrigerator, Washer And Dryer
- Ownership: Freehold
Price history
| Date | Event | Price |
|---|---|---|
| 9/9/2026 | Listed for sale | C$599,900 |
Source:  Windsor-Essex County AOR #26022103 Report a problem Windsor-Essex County AOR #26022103 Report a problem | ||
Public tax history
Tax history is unavailable.
Climate risks
Neighborhood: Roseland East
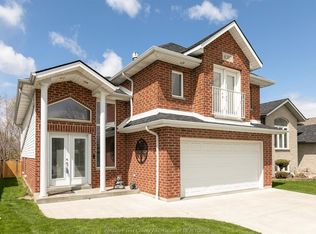


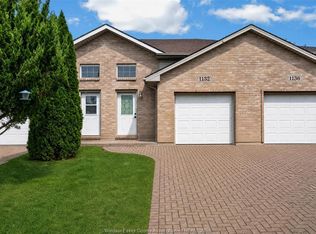
Similar homes
- C$619,9005 bd2 ba-- sqft4844 Whitefish Cres, Windsor, ON N9G 3E2For Sale
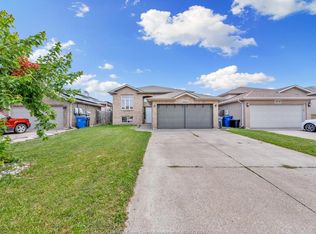 MLS ID #26018249, Ramy Oraha, Sales Person, Remax Capital Diamond Realty Brokerage. Windsor-Essex County AOR
 - C$569,0006 bd3 ba-- sqft1560 Villa Maria Blvd S, Windsor, ON N9G 1W7For Sale
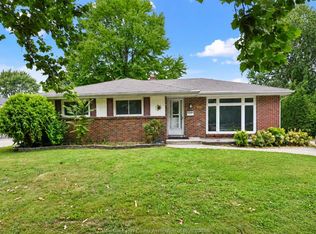 MLS ID #26022792, Kuldeep Reddy Medthapally, Sales Person, The Canadian Home Realty Inc Brokerage. Windsor-Essex County AOR
 - C$599,9005 bd2 ba-- sqft1344 Giselle Cres, Windsor, ON N8W 5P5For Sale
 MLS ID #26018911, Judy Zhang, Sales Person, Bob Pedler Real Estate Limited Brokerage. Windsor-Essex County AOR
 - C$629,9004 bd2 ba-- sqft3025 Kenilworth Dr, Windsor, ON N9E 4M1For Sale
 MLS ID #26022248, Simon Tan, Sales Person, Manor Windsor Realty Ltd. Brokerage. Windsor-Essex County AOR
