Situated on over half an acre in the desirable Mill Creek Springs community, this beautifully maintained custom home offers more than 3,000 square feet of thoughtfully designed living space with an open-concept layout ideal for both everyday living and entertaining. The spacious great room flows seamlessly into the kitchen and dining areas, creating a welcoming space to gather with family and friends.
Wake up to peaceful sunrises overlooking the neighborhood pond from the private primary suite, which features a spacious ensuite bath and abundant storage. Throughout the home, you'll appreciate the quality craftsmanship, generous cabinetry, built-in storage solutions, and new carpet in all bedrooms.
Major 2025 exterior updates include a new roof, gutters, exterior paint on the fascia, soffits, doors, and trim, updated exterior light fixtures, refreshed limestone landscape edging, and a beautifully renewed double wooden front door, enhancing both curb appeal and peace of mind.
This home is also equipped with a whole-house water filtration system with structured reverse osmosis, continuous hot water, an oversized three-car garage, and an expansive lot that offers room to spread out and enjoy. All appliances convey with the sale, including two refrigerators, washer, dryer, and a beverage/wine refrigerator, making the transition into your new home even easier.
Located in an established neighborhood just minutes from charming downtown Salado, I-35, shopping, dining, and highly regarded Salado schools, this exceptional property offers the perfect combination of space, comfort, convenience, and timeless appeal.
Pending
$600,000
1352 Walker Cir, Salado, TX 76571
3beds
3,027sqft
:
Get pre-qualified$4,325/mo
Single Family Residence
Built in 2006
0.53 Acres Lot
$596,800 Zestimate®
$198/sqft
$-- HOA
What's special
Over half an acreQuality craftsmanshipUpdated exterior light fixturesOversized three-car garageBuilt-in storage solutionsSpacious ensuite bathAbundant storage
- 19 days |
- 1,087 |
- 55 |
Likely to sell faster than
Zillow last checked:
Listing updated:
Listed by:
Ryan Smith 254-563-6350,
Realty of America, LLC
Source: Central Texas MLS,MLS#: 618805 Originating MLS: Temple Belton Board of REALTORS
Originating MLS: Temple Belton Board of REALTORSFacts & features
Interior
Bedrooms & bathrooms
- Bedrooms: 3
- Bathrooms: 3
- Full bathrooms: 2
- 1/2 bathrooms: 1
Heating
- Central, Electric, Fireplace(s), Heat Pump, Multiple Heating Units
Cooling
- Central Air, Electric, Heat Pump, 2 Units
Appliances
- Included: Convection Oven, Dryer, Dishwasher, Electric Water Heater, Gas Cooktop, Disposal, Refrigerator, Range Hood, Vented Exhaust Fan, Water Heater, Wine Refrigerator, Washer, Some Gas Appliances, Built-In Oven, Cooktop, Microwave
- Laundry: Washer Hookup, Electric Dryer Hookup, Inside, Laundry in Utility Room, Main Level, Laundry Room
Features
- All Bedrooms Down, Attic, Bookcases, Built-in Features, Ceiling Fan(s), Carbon Monoxide Detector, Crown Molding, Dining Area, Coffered Ceiling(s), Separate/Formal Dining Room, Double Vanity, Eat-in Kitchen, High Ceilings, His and Hers Closets, Home Office, Jetted Tub, Primary Downstairs, Multiple Living Areas, MultipleDining Areas, Main Level Primary, Multiple Closets
- Flooring: Carpet, Tile, Wood
- Attic: Pull Down Stairs,Partially Floored,Storage Only
- Number of fireplaces: 1
- Fireplace features: Gas Log, Great Room, Propane, Raised Hearth
Interior area
- Total interior livable area: 3,027 sqft
Video & virtual tour
Property
Parking
- Total spaces: 3
- Parking features: Attached, Door-Multi, Garage, Garage Door Opener, Oversized, Garage Faces Side
- Attached garage spaces: 3
Features
- Levels: One
- Stories: 1
- Patio & porch: Covered, Patio, Porch
- Exterior features: Covered Patio, Other, Porch, Rain Gutters, See Remarks, Propane Tank - Owned
- Pool features: Community, None
- Fencing: None
- Has view: Yes
- View description: None
- Body of water: None
Lot
- Size: 0.53 Acres
Details
- Parcel number: 319937
Construction
Type & style
- Home type: SingleFamily
- Architectural style: Spanish/Mediterranean
- Property subtype: Single Family Residence
Materials
- Blown-In Insulation, Frame, Masonry, Radiant Barrier, Stone, Stone Veneer, Spray Foam Insulation
- Foundation: Slab
- Roof: Composition,Shingle
Condition
- Resale
- Year built: 2006
Utilities & green energy
- Sewer: Aerobic Septic
- Water: Multiple Meters, Public
- Utilities for property: Cable Available, Electricity Available, High Speed Internet Available, Propane, Phone Available, Trash Collection Private, Trash Collection Public, Underground Utilities
Green energy
- Energy efficient items: Solar Screens
Community & HOA
Community
- Features: Clubhouse, Golf, Community Pool, Curbs
- Security: Prewired, Smoke Detector(s)
- Subdivision: Mill Creek Spgs Ph III A
HOA
- Has HOA: Yes
- HOA name: Mill Creek
Location
- Region: Salado
Financial & listing details
- Price per square foot: $198/sqft
- Tax assessed value: $500,000
- Annual tax amount: $6,393
- Date on market: 7/7/2026
- Cumulative days on market: 21 days
- Listing agreement: Exclusive Right To Sell
- Listing terms: Cash,Conventional,FHA,VA Loan
- Electric utility on property: Yes
- Road surface type: Asphalt
Estimated market value
$596,800
$567,000 - $627,000
$3,522/mo
Price history
| Date | Event | Price |
|---|---|---|
| 7/27/2026 | Pending sale | $600,000$198/sqft |
Source:  Central Texas MLS #618805 Report a problem Central Texas MLS #618805 Report a problem | ||
| 7/20/2026 | Contingent | $600,000$198/sqft |
Source: Central Texas MLS #618805 Report a problem | ||
| 7/16/2026 | Listed for sale | $600,000$198/sqft |
Source: Central Texas MLS #618805 Report a problem | ||
| 7/15/2026 | Contingent | $600,000$198/sqft |
Source: Central Texas MLS #618805 Report a problem | ||
| 7/8/2026 | Listed for sale | $600,000+50%$198/sqft |
Source: Central Texas MLS #618805 Report a problem | ||
| 7/17/2010 | Listing removed | $399,921$132/sqft |
Source: CENTURY 21 Bill Bartlett #84778 Report a problem | ||
| 7/6/2010 | Price change | $399,921-3.8%$132/sqft |
Source: CENTURY 21 Bill Bartlett #84778 Report a problem | ||
| 4/27/2010 | Price change | $415,721-1.7%$137/sqft |
Source: CENTURY 21 Bill Bartlett #84778 Report a problem | ||
| 6/24/2009 | Listed for sale | $422,721$140/sqft |
Source: CENTURY 21 Bill Bartlett #84778 Report a problem | ||
Public tax history
| Year | Property taxes | Tax assessment |
|---|---|---|
| 2025 | $6,393 -14.7% | $500,000 -8.7% |
| 2024 | $7,495 +0.7% | $547,685 +2.9% |
| 2023 | $7,446 -18.5% | $532,400 +10% |
| 2022 | $9,135 | $484,000 +10% |
| 2021 | -- | $440,000 -6.9% |
| 2020 | $10,180 +3.1% | $472,401 +10% |
| 2019 | $9,870 +7.7% | $429,455 -1.1% |
| 2018 | $9,166 +9.1% | $434,354 +3.7% |
| 2017 | $8,399 | $419,033 +1.7% |
| 2016 | $8,399 +14.4% | $412,095 +1.7% |
| 2015 | $7,342 | $405,058 +1.7% |
| 2014 | $7,342 | $398,461 +0.9% |
| 2013 | -- | $395,051 +0.8% |
| 2012 | -- | $391,924 |
| 2011 | -- | $391,924 |
| 2010 | -- | $391,924 |
| 2009 | -- | $391,924 |
| 2008 | -- | $391,924 +4.3% |
| 2007 | -- | $375,789 +642.7% |
| 2006 | -- | $50,599 |
Find assessor info on the county website
Monthly payment
Est. payment
Payment breakdown
Explore the cost of this home by adjusting the details. Changes won't be saved.Climate risks
Neighborhood: 76571
Nearby schools
GreatSchools rating
- 8/10Thomas Arnold Elementary SchoolGrades: PK-5Distance: 2.4 mi
- 8/10Salado Middle SchoolGrades: 6-8Distance: 2.6 mi
- 8/10Salado High SchoolGrades: 9-12Distance: 2.5 mi
Schools provided by the listing agent
- Elementary: Salado Creek Elementary
- Middle: Salado Junior High School
- High: Salado High School
- District: Salado ISD
Source: Central Texas MLS. This data may not be complete. We recommend contacting the local school district to confirm school assignments for this home.
- $5,489-- bd-- ba-- sqft1355 Walker Cir, Salado, TX 76571Off Market
- $--0.605 Acres1344 Walker Cir, Salado, TX 76571Sold

- $657,4004 bd3 ba3.3k sqftWalker Cir, Salado, TX 76571Off Market
- $855,000-- bd-- ba4k sqft1355 Walker Cir, Salado, TX 76571Off Market
- $523,3003 bd2 ba2.2k sqft1338 Walker Cir, Salado, TX 76571Off Market
- $674,6004 bd3 ba3.3k sqft1341 Walker Cir, Salado, TX 76571Off Market
- $79,249-- bd-- ba-- sqft1500 Logans Ct, Salado, TX 76571Off Market
- $--4 bd3 ba2.5k sqft1332 Walker Cir, Salado, TX 76571Sold
A local agent can set up tours, give advice and negotiate with sellers.
A local lender can help you make sure your offer is ready when you are.
Similar homes
- $625,0004 bd4 ba2.9k sqft4350 Royal St, Salado, TX 76571Active

 MLS ID #619734, Michael J. Friedman, 1848TXRealty. Central Texas MLS
 - $539,0004 bd2 ba2.3k sqft2725 Hester Way, Salado, TX 76571Active
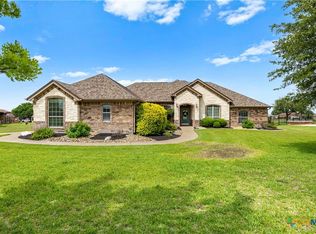 MLS ID #612852, Melanie Kirchmeier, Century 21 Bill Bartlett. Central Texas MLS
 - $650,0003 bd3 ba2.6k sqft1060 Great Oaks, Salado, TX 76571Active
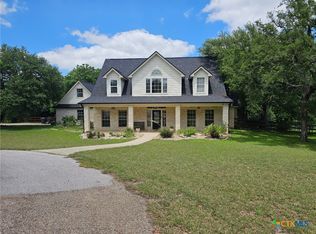 MLS ID #605805, Beverly Wallace, Century 21 Bill Bartlett. Central Texas MLS
 - $535,0003 bd3 ba2.7k sqft2815 Chisholm Trl, Salado, TX 76571Active
 MLS ID #614230, Savannah Hennig, Century 21 Bill Bartlett. Central Texas MLS
 - $555,9003 bd2 ba2.4k sqft200 Carriage House Rd, Salado, TX 76571ActiveMLS ID #615227, Theresa Schwab, BNT Real Estate. Central Texas MLS
- $654,9994 bd3 ba3.2k sqft1006 Deer Xing, Salado, TX 76571ActiveMLS ID #610474, Ryan Hodge, First Texas Brokerage Company. Central Texas MLS
- $549,0003 bd2 ba2.5k sqft1208 Salado Oaks Dr, Salado, TX 76571ActiveMLS ID #614985, Jimmy Ashby, Ashby Real Estate Group. Central Texas MLS
- $575,0004 bd3 ba2.1k sqft11010 La Paloma Loop W, Salado, TX 76571ActiveMLS ID #605679, Nancy E. Best, Nancy Best Realty. Central Texas MLS
- $775,0004 bd4 ba3.1k sqft4366 Royal St, Salado, TX 76571ActiveMLS ID #615334, Paula J. Lizama, Coldwell Banker Apex. Central Texas MLS
- $530,0002 bd3 ba1.6k sqft3427 W Amity Rd, Salado, TX 76571ActiveMLS ID #618426, Joanna A. Pearce, Homestead Real Estate. Central Texas MLS
- $469,9003 bd3 ba2.2k sqft9407 Bozon Hill Dr, Salado, TX 76571ActiveMLS ID #619110, Brenda E. Burke, ERA Brokers Consolidated. Central Texas MLS
- $824,9004 bd3 ba2.9k sqft2035 T H Jones Mill Way, Salado, TX 76571ActiveMLS ID #614831, Dave Covington, Covington Real Estate, Inc.. Central Texas MLS
- $789,0004 bd3 ba2.7k sqft1602 Hunt Dr, Salado, TX 76571ActiveMLS ID #618413, Nancy E. Best, Nancy Best Realty. Central Texas MLS
- $480,0004 bd2 ba2.2k sqft1601 Guess Dr, Salado, TX 76571ActiveMLS ID #596800, Shellie Downing, Texas Star Real Estate. Central Texas MLS
- $889,9004 bd4 ba3.5k sqft1782 Running Creek Dr, Salado, TX 76571ActiveMLS ID #605435, Savannah Hennig, Century 21 Bill Bartlett. Central Texas MLS
- $659,4004 bd3 ba2.6k sqft930 Inka Rd, Salado, TX 76571For SaleMLS ID #21198255, Courtney Meza. NTREIS
- $599,0004 bd4 ba2.8k sqft311 Messer Ranch Rd, Belton, TX 76513ActiveMLS ID #618164, Heather Worsdale, Dixon Realty Team|KW. Central Texas MLS
- $530,0003 bd3 ba2.3k sqft2178 Southbend Rd, Salado, TX 76571ActiveMLS ID #588972, Heather Cortez, ERA Brokers Consolidated. Central Texas MLS
- $660,0004 bd3 ba2.4k sqft8 Salta Ct, Morgans Pt Resort, TX 76513ActiveMLS ID #618961, Jana Cameron, Compass RE Texas, LLC. Central Texas MLS
- $539,0003 bd3 ba2.6k sqft11021 Granbury Cv, Temple, TX 76502ActiveMLS ID #617381, Teresa McCoy, Covington Real Estate, Inc.. Central Texas MLS
