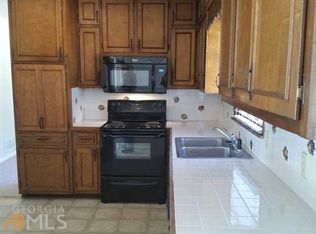
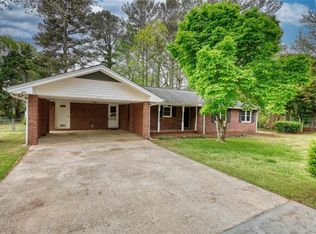
Welcome to 1352 White Oak St SE-where timeless brick construction meets modern, move-in-ready living. Thoughtfully renovated from top to bottom, this spacious ranch offers the perfect blend of character, comfort, and functionality on a beautifully shaded lot in the heart of Conyers. Step inside to discover an expansive floor plan featuring multiple living spaces, luxury flooring throughout, fresh designer finishes, and an abundance of natural light. The stunning chef-inspired kitchen serves as the centerpiece of the home, showcasing custom white cabinetry, granite countertops, stainless steel appliances, a massive center island, and generous storage that will impress even the most discerning buyer. The oversized family room with fireplace creates an inviting space for gatherings, while the additional bonus room offers endless possibilities as a media room, home office, playroom, gym, or fourth bedroom. The beautifully updated bathrooms feature modern fixtures and designer tile work, including a spa-inspired primary bath retreat. Outside, you'll find plenty of room to relax, entertain, and enjoy the privacy of the spacious backyard. A detached workshop/storage building provides additional flexibility for hobbies, projects, or extra storage, while the covered carport offers convenient parking and protection from the elements. Located just minutes from shopping, dining, schools, parks, and major commuter routes, this turnkey property delivers the space, updates, and versatility today's buyers are searching for-all without the restrictions of an HOA. If you've been waiting for a renovated home with room to spread out, modern finishes, and exceptional value, this is one you won't want to miss.
Active
Price cut: $7.6K (7/17)
$289,900
1352 White Oak St SE, Conyers, GA 30013
3beds
1,932sqft
:
Get pre-qualified$1,975/mo
Single Family Residence
Built in 1970
0.47 Acres Lot
$288,800 Zestimate®
$150/sqft
$-- HOA
What's special
Modern finishesModern fixturesTimeless brick constructionFresh designer finishesSpacious backyardCovered carportMassive center island
- 40 days |
- 530 |
- 52 |
Zillow last checked:
Listing updated:
Listed by:
Kyle W Duncan 678-773-5791,
RE/MAX Pure
Source: GAMLS,MLS#: 10790736
Facts & features
Interior
Bedrooms & bathrooms
- Bedrooms: 3
- Bathrooms: 2
- Full bathrooms: 2
- Main level bathrooms: 2
- Main level bedrooms: 3
Rooms
- Room types: Bonus Room, Family Room, Foyer, Laundry
Kitchen
- Features: Breakfast Area
Heating
- Central
Cooling
- Ceiling Fan(s), Central Air
Appliances
- Included: Dishwasher, Microwave
- Laundry: Other
Features
- Master On Main Level, Other
- Flooring: Carpet
- Windows: Double Pane Windows
- Basement: Crawl Space
- Number of fireplaces: 1
- Fireplace features: Factory Built, Family Room
- Common walls with other units/homes: No Common Walls
Interior area
- Total structure area: 1,932
- Total interior livable area: 1,932 sqft
- Finished area above ground: 1,932
- Finished area below ground: 0
Video & virtual tour
Property
Parking
- Total spaces: 2
- Parking features: Carport
- Has carport: Yes
Features
- Levels: One
- Stories: 1
- Patio & porch: Patio
- Exterior features: Other
- Fencing: Back Yard,Chain Link
- Body of water: None
Lot
- Size: 0.47 Acres
- Features: Private
Details
- Additional structures: Outbuilding, Workshop
- Parcel number: 075A010093
- Special conditions: Agent/Seller Relationship,Investor Owned,No Disclosure
Construction
Type & style
- Home type: SingleFamily
- Architectural style: Brick 4 Side,Ranch,Traditional
- Property subtype: Single Family Residence
Materials
- Brick
- Foundation: Pillar/Post/Pier
- Roof: Composition
Condition
- Resale
- New construction: No
- Year built: 1970
Utilities & green energy
- Sewer: Septic Tank
- Water: Public
- Utilities for property: Cable Available, Electricity Available, Water Available
Community & HOA
Community
- Features: Playground, Walk To Schools, Near Shopping
- Security: Smoke Detector(s)
- Subdivision: Pine Forest
HOA
- Has HOA: No
- Services included: None
Location
- Region: Conyers
Financial & listing details
- Price per square foot: $150/sqft
- Tax assessed value: $282,500
- Annual tax amount: $4,451
- Date on market: 6/22/2026
- Cumulative days on market: 40 days
- Listing agreement: Exclusive Right To Sell
- Electric utility on property: Yes
Estimated market value
$288,800
$274,000 - $303,000
$1,776/mo
Price history
| Date | Event | Price |
|---|---|---|
| 7/17/2026 | Price change | $289,900-2.6%$150/sqft |
Source:  FMLS GA #7792415 Report a problem FMLS GA #7792415 Report a problem | ||
| 7/11/2026 | Price change | $297,500-0.8%$154/sqft |
Source:  GAMLS #10790736 Report a problem GAMLS #10790736 Report a problem | ||
| 6/22/2026 | Listed for sale | $299,900+198.1%$155/sqft |
Source: FMLS GA #7792415 Report a problem | ||
| 4/8/2026 | Sold | $100,618$52/sqft |
Source: Public Record Report a problem | ||
Public tax history
| Year | Property taxes | Tax assessment |
|---|---|---|
| 2025 | $4,451 +8.3% | $113,000 +9.4% |
| 2024 | $4,111 +9.2% | $103,320 +9.4% |
| 2023 | $3,766 +16.2% | $94,400 +19.9% |
| 2022 | $3,240 +22.2% | $78,760 +31.7% |
| 2021 | $2,650 +12.8% | $59,800 +14.2% |
| 2020 | $2,350 +22.3% | $52,360 +22.8% |
| 2019 | $1,923 +2.3% | $42,640 +3.3% |
| 2018 | $1,879 +2% | $41,280 +2% |
| 2017 | $1,842 +28.9% | $40,480 +28.9% |
| 2016 | $1,429 | $31,400 +3.2% |
| 2015 | $1,429 +3% | $30,440 |
| 2014 | $1,387 -1% | $30,440 -34.6% |
| 2013 | $1,401 -28% | $46,520 |
| 2012 | $1,947 -0.1% | -- |
| 2011 | $1,949 -6.4% | $46,520 -12.9% |
| 2010 | $2,082 -0.8% | $53,400 -8.5% |
| 2009 | $2,100 | $58,360 |
| 2008 | $2,100 -0.3% | $58,360 |
| 2007 | $2,106 +13.2% | $58,360 +13.2% |
| 2006 | $1,860 +10.1% | $51,560 +11.5% |
| 2005 | $1,690 +0.3% | $46,240 -0.1% |
| 2004 | $1,686 | $46,289 -56.5% |
| 2003 | -- | $106,300 +150% |
| 2002 | $1,480 +38.3% | $42,520 +42.3% |
| 2001 | $1,070 -0.7% | $29,880 |
| 2000 | $1,077 | $29,880 |
Find assessor info on the county website
Monthly payment
Est. payment
Payment breakdown
Explore the cost of this home by adjusting the details. Changes won't be saved.Climate risks
Neighborhood: 30013
Nearby schools
GreatSchools rating
- 4/10Flat Shoals Elementary SchoolGrades: PK-5Distance: 1.1 mi
- 5/10Memorial Middle SchoolGrades: 6-8Distance: 2.9 mi
- 2/10Salem High SchoolGrades: 9-12Distance: 3.5 mi
Schools provided by the listing agent
- Elementary: Flat Shoals
- Middle: Memorial
- High: Salem
Source: GAMLS. This data may not be complete. We recommend contacting the local school district to confirm school assignments for this home.
- $218,2003 bd2 ba1.5k sqft1360 White Oak St SE, Conyers, GA 30013Off Market
- $290,3004 bd2 ba2.2k sqft1344 White Oak St SE, Conyers, GA 30013Off Market
- $279,0003 bd2 ba1.8k sqft1311 Maple St SE, Conyers, GA 30013For Sale
- $218,9003 bd2 ba1.5k sqft1355 White Oak St SE, Conyers, GA 30013Off Market

- $225,0003 bd2 ba1.6k sqft1345 White Oak St SE, Conyers, GA 30013Off Market
- $225,6003 bd2 ba1.5k sqft1325 Maple St SE, Conyers, GA 30013Off Market
- $220,0003 bd2 ba2.2k sqft1295 Maple St SE, Conyers, GA 30013Sold
- $219,5003 bd2 ba1.6k sqft1363 White Oak St SE, Conyers, GA 30013Off Market
A local agent can set up tours, give advice and negotiate with sellers.
Similar homes
- $259,0003 bd3 ba2.1k sqft1405 Chelsea Downs Ln NE, Conyers, GA 30013Active

 MLS ID #10778391, Michael Kondalski, ERA Foster & Bond. GAMLS
 - $255,0003 bd2 ba1.4k sqft1938 Brandy Woods Dr SE, Conyers, GA 30013Active Under Contract
 MLS ID #10809421, Tameka Nesby, Keller Williams Premier. GAMLS
 - $300,0004 bd3 ba2.1k sqft10 Fairhaven Ct, Covington, GA 30016Active
 MLS ID #10792140, Stenisha A Reed, Solutions First Realty LLC. GAMLS
 - $299,9003 bd2 ba1.4k sqft4380 Cary Dr SW, Snellville, GA 30039Active
 MLS ID #10813809, Mona Carter, Lokation Real Estate LLC. GAMLS
 - $235,0003 bd2 ba1.5k sqft2914 Landmark Dr SE, Conyers, GA 30094ActiveMLS ID #10771555, Dat Nguyen, Virtual Properties Realty.com. GAMLS
- $310,0003 bd3 ba2k sqft1480 Snapping Shoals Rd, McDonough, GA 30252ActiveMLS ID #10793343, Kiffany Garner, Coldwell Banker Realty. GAMLS
- $310,0004 bd3 ba2.6k sqft1216 June Dr, Decatur, GA 30035ActiveMLS ID #10815101, Tracy Wiggins, eXp Realty. GAMLS
- $297,0004 bd2 ba2.7k sqft10 Gentry Dr, McDonough, GA 30252ActiveMLS ID #10768760, Frankie Collins, Keller Williams Realty Atl. Partners. GAMLS
- $309,5003 bd2 ba1.9k sqft3767 Greentree Dr, Decatur, GA 30032ActiveMLS ID #10811191, Joshua Pickens, Housewell.com Realty. GAMLS
- $239,9003 bd2 ba1.5k sqft2 Highway 162, Covington, GA 30016Active Under ContractMLS ID #10804461, Céline Higgins Evans, Simply List. GAMLS
- $265,0004 bd3 ba2.2k sqft4761 Jakes Trl, Decatur, GA 30034Active Under ContractMLS ID #10801451, Rachel Lipszyc, Azure Realty. GAMLS
- $290,0003 bd2 ba1.8k sqft2728 McAfee Rd, Decatur, GA 30032ActiveMLS ID #10807129, Roxanne E Sellers, Compass. GAMLS
- $329,9003 bd2 ba2k sqft2868 Hickory Ln, Snellville, GA 30078Active Under ContractMLS ID #10789348, Kathryn Brown, Heartland Real Estate. GAMLS
- $339,9005 bd3 ba2.1k sqft3292 Mixon Way, Stone Mountain, GA 30087ActiveMLS ID #10814458, Rafael Liriano, Brightdoor Realty. GAMLS
- $270,0003 bd2 ba2.1k sqft611 Navarre Dr, Stone Mountain, GA 30087ActiveMLS ID #10708613, Kary Ramos, Veribas Real Estate. GAMLS
- $255,0003 bd2 ba1.4k sqft70 Shenandoah Ln, Covington, GA 30016ActiveMLS ID #10797363, Allison Richardson, GA Realty Experts. GAMLS
- $305,0004 bd3 ba2k sqft20 Great Canyon Ln, Covington, GA 30016ActiveMLS ID #10791129, Stephanie Terrell, Joe Stockdale Real Estate. GAMLS
- $289,9003 bd2 ba1.1k sqft3497 Larkspur Ter, Decatur, GA 30032ActiveMLS ID #10772819, Shatima Tankson, Keller Williams West Atlanta. GAMLS
- $324,9004 bd3 ba1.8k sqft3152 Columbia Woods Dr, Decatur, GA 30032ActiveMLS ID #10809218, Daniel N Hawkins, Hawkins Realty LLC. GAMLS
- $309,9993 bd2 ba1.7k sqft887 Ellis Rd, Stone Mountain, GA 30083ActiveMLS ID #10807685, David Garcia, Mainstay Brokerage. GAMLS
