Manufactured home that comes with several parcels makes up 33.45 acres. Idea homestead for horse enthusiast, rancher or farmer. Home is a 3 bedroom 2 bath home that includes several stainless steel appliances, one 23 foot amish building, workshop and a large metal shed. Property features a large pond and fencing that reaches that entire acreage. Other features included a shooting range, creek, fire pit, dog lot and pastured acreage.
Each room in home has its own walk in closets, master has a soaking tub and walk in shower. Open floor plan.
Large amish building may or may not stay with the property.
Active
$694,000
1352 Williamson Rd, Shelby, NC 28150
3beds
1,592sqft
Manufactured Home
Built in 2007
33.45 Acres Lot
$651,300 Zestimate®
$436/sqft
$-- HOA
What's special
- 29 days
- 320
- 23
Likely to sell faster than
Zillow last checked:
Listing updated:
Listed by:
Anthony Sklavounakis anthonysklavounakis14@gmail.com,
Prosperity Property Group LLC
Source: Canopy MLS as distributed by MLS GRID,MLS#: 4429882
Facts & features
Interior
Bedrooms & bathrooms
- Bedrooms: 3
- Bathrooms: 2
- Full bathrooms: 2
- Main level bedrooms: 3
Primary bedroom
- Level: Main
Heating
- Central
Cooling
- Central Air
Appliances
- Included: Bar Fridge, Dishwasher
- Laundry: Common Area, In Hall
Features
- Flooring: Carpet, Linoleum
- Windows: Insulated Windows
- Has basement: No
Interior area
- Total structure area: 1,592
- Total interior livable area: 1,592 sqft
- Finished area above ground: 1,592
- Finished area below ground: 0
Property
Parking
- Total spaces: 1
- Parking features: Driveway, Detached Garage, Garage on Main Level
- Garage spaces: 1
- Has uncovered spaces: Yes
Features
- Levels: One
- Stories: 1
- Patio & porch: Patio, Porch
- Exterior features: Fire Pit, Livestock Run In, Storage
- Fencing: Fenced,Back Yard,Barbed Wire,Electric,Partial,Privacy
- Waterfront features: Other - See Remarks
Lot
- Size: 33.45 Acres
- Features: Cleared, Level
Details
- Additional structures: Hay Storage, Outbuilding, Shed(s), Workshop
- Additional parcels included: 59929,57903,64656
- Parcel number: 32391
- Zoning: Resident
- Special conditions: Standard
- Horse amenities: Corral(s), Hay Storage, Pasture, Tack Room
Construction
Type & style
- Home type: MobileManufactured
- Property subtype: Manufactured Home
Materials
- Vinyl
- Foundation: Crawl Space
Condition
- New construction: No
- Year built: 2007
Utilities & green energy
- Sewer: Septic Installed
- Water: County Water
- Utilities for property: Cable Connected, Electricity Connected
Community & HOA
Community
- Subdivision: None
Location
- Region: Shelby
- Elevation: 1000 Feet
Financial & listing details
- Price per square foot: $436/sqft
- Tax assessed value: $367,731
- Annual tax amount: $1,036
- Date on market: 9/29/2026
- Cumulative days on market: 30 days
- Listing terms: Cash,Conventional,FHA,USDA Loan,VA Loan
- Electric utility on property: Yes
- Road surface type: Gravel
Estimated market value
$651,300
$619,000 - $684,000
Not available
Price history
| Date | Event | Price |
|---|---|---|
| 9/29/2026 | Listed for sale | $694,000$436/sqft |
Source:  Canopy MLS as distributed by MLS GRID #4429882 Report a problem | ||
Public tax history
| Year | Property taxes | Tax assessment |
|---|---|---|
| 2025 | $1,036 +74% | $163,146 +116.7% |
| 2024 | $595 | $75,280 |
| 2023 | $595 | $75,280 |
| 2022 | $595 | $75,280 |
| 2021 | $595 -3.9% | $75,280 |
| 2020 | $620 | $75,280 |
| 2019 | $620 | $75,280 |
| 2018 | $620 +4.7% | $75,280 |
| 2017 | $592 | $75,280 |
| 2016 | $592 | $75,280 +20.2% |
| 2015 | $592 | $62,624 |
| 2014 | $592 | $62,624 |
| 2013 | -- | $62,624 |
| 2012 | -- | $62,624 |
| 2011 | -- | $62,624 |
| 2010 | -- | $62,624 -48.6% |
| 2008 | -- | $121,943 +109.2% |
| 2007 | -- | $58,286 |
| 2006 | -- | $58,286 |
| 2005 | -- | $58,286 -3.4% |
| 2003 | -- | $60,333 |
Find assessor info on the county website
Monthly payment
Climate risks
Neighborhood: 28150
Nearby schools
Schools provided by the listing agent
- Elementary: Union
- Middle: Burns Middle
- High: Burns
Source: Canopy MLS as distributed by MLS GRID. This data may not be complete. We recommend contacting the local school district to confirm school assignments for this home.

Similar homes
- $675,0002 bd3 ba2.2k sqft129 Church View Dr, Lawndale, NC 28090For Sale
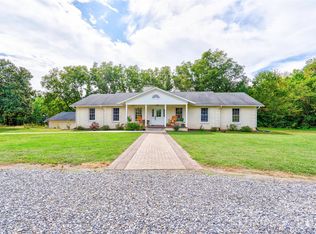
 MLS ID #4431731, Tracy Whisnant, REMAX Select. Canopy MLS as distributed by MLS GRID
- $575,0003 bd2 ba1.8k sqft1550 Burke Rd, Shelby, NC 28152For Sale
 MLS ID #4436731, Tracy Whisnant, REMAX Select. Canopy MLS as distributed by MLS GRID
- $599,0003 bd2 ba1.6k sqft5103 Fallston Rd, Fallston, NC 28090For Sale By Owner
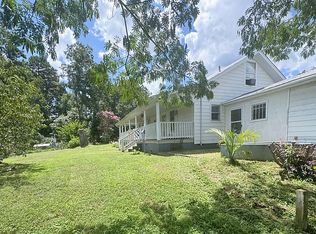
- $349,0004 bd2 ba1.7k sqft737 Pleasantdale Dr, Shelby, NC 28150For Sale
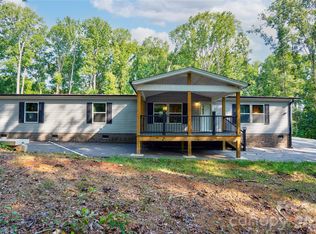 MLS ID #4416272, Marvin Biddix, REMAX Select. Canopy MLS as distributed by MLS GRID
- $349,0003 bd2 ba2.2k sqft104 Beaver Dam Dr, Shelby, NC 28150For SaleMLS ID #4410695, Becca Schweppe, Keller Williams Unified. Canopy MLS as distributed by MLS GRID
- $675,0003 bd2 ba2.1k sqft2950 Pearidge Rd, Bostic, NC 28018For SaleMLS ID #4417006, Michelle Manion, Keller Williams Prestige Properties LLC. Canopy MLS as distributed by MLS GRID
- $375,0002 bd2 ba2.2k sqft2925 Fallston Waco Rd, Shelby, NC 28150For SaleMLS ID #4430911, Becca Schweppe, Keller Williams Unified. Canopy MLS as distributed by MLS GRID
- $489,0003 bd2 ba1.9k sqft221 Kistler Rd, Lawndale, NC 28090For SaleMLS ID #4423426, Cindy Hogston, EXP Realty LLC. Canopy MLS as distributed by MLS GRID
- $505,0003 bd2 ba1.7k sqft393 Cedar Grove Church Rd, Vale, NC 28168For SaleMLS ID #4413732, Tom Pistone, Carolina Prestige Estates LLC. Canopy MLS as distributed by MLS GRID
- $699,0003 bd3 ba2.3k sqft152 N Shore Dr, Cherryville, NC 28021For SaleMLS ID #4420770, Diane Ledbetter, Diane Ledbetter Real Estate. Canopy MLS as distributed by MLS GRID
- $499,5004 bd5 ba2.2k sqft1229 New Crest Ln, Shelby, NC 28150For SaleMLS ID #4423659, Tracy Whisnant, REMAX Select. Canopy MLS as distributed by MLS GRID
- $349,9003 bd2 ba2.1k sqft933 W Warren St, Shelby, NC 28150For SaleMLS ID #4377688, Lucille Rocco, Rockin Realty Inc. Canopy MLS as distributed by MLS GRID
- $515,0003 bd2 ba1.8k sqft5238 Brooks Chapel Rd, Ellenboro, NC 28040For SaleMLS ID #4430321, Brad Cummings, Colfax Home & Land, Co. Canopy MLS as distributed by MLS GRID
- $470,0003 bd2 ba1.8k sqft116 Arboretum Way, Shelby, NC 28150New ConstructionMLS ID #4409860, Grayson Lowery, Coldwell Banker Mountain View. Canopy MLS as distributed by MLS GRID
- $750,0003 bd3 ba1.7k sqft1107 Lakeshore Ct, Cherryville, NC 28021For SaleMLS ID #4421007, Diane Ledbetter, Diane Ledbetter Real Estate. Canopy MLS as distributed by MLS GRID
- $353,9003 bd2 ba1.9k sqft103 Ross Rd, Shelby, NC 28150For SaleMLS ID #4389907, Brittany Beam, Keller Williams Unified. Canopy MLS as distributed by MLS GRID
- $360,0003 bd1 ba1.5k sqft4538 Fallston Rd, Shelby, NC 28150For SaleMLS ID #4422755, Tracy Whisnant, REMAX Select. Canopy MLS as distributed by MLS GRID
- $399,9003 bd2 ba1.6k sqft354 Jack Francis Rd, Shelby, NC 28152For SaleMLS ID #4422037, Vickie Spurling, Vickie Spurling Realty Inc. Canopy MLS as distributed by MLS GRID
