Calling all barndo lovers...CHECK OUT this incredibly unique property offered at a FANTASTIC price!! Post-frame metal building with monsterous garage on an unrestricted 6+ acre parcel in a private wooded setting. Constructed in 2021 with a building package from R&R Ironworks, this home represents low-maintenance living in a peaceful rural setting. The exterior just begs you to spend time outdoors with a lovely wrap-around lean-to porch that has an integrated sink area and french doors into the great room. There's also a firepit area, storage building & even a chicken coop. Interior highlights include a spacious vaulted ceiling great room w/wood-look laminate and a stylish two-tone kitchen w/abundant cabinets/countertops and a cute custom bench/dining area. Large primary suite w/walk-in closet, barn door into the primary bath featuring a walk-in tile shower and freestanding soaking tub. Convenient pocket door from the primary bath into the laundry room that also has an entrance from the main hall. Two additional bedrooms w/shared hall bath plus a drop zone area near the garage entrance. And the garage is anything but your average, ordinary garage...the garage shop w/1360sf boasts 6-8" thick reinforced concrete & high door designed to accommodate a semi plus a drive-through bay on the left. Whether you're a truck driver by profession, like to restore cars for as a hobby, or need a place to work on farm equipment, this garage fits the bill. Nice level land, public water, and underground utilities are also worth mentioning. Definitely a MUST-SEE!!
Coming soon-no show 10/03
$515,000
5238 Brooks Chapel Rd, Ellenboro, NC 28040
3beds
1,815sqft
Single Family Residence
Built in 2021
6.22 Acres Lot
$435,300 Zestimate®
$284/sqft
$-- HOA
What's special
- --
- on Zillow
- 127
- views
- 11
- saves
Zillow last checked:
Listing updated:
Listed by:
Brad Cummings Brad@ColfaxHomeAndLandWNC.com,
Colfax Home & Land, Co,
Tricia Boston,
Colfax Home & Land, Co
Source: Canopy MLS as distributed by MLS GRID,MLS#: 4430321
Facts & features
Interior
Bedrooms & bathrooms
- Bedrooms: 3
- Bathrooms: 2
- Full bathrooms: 2
- Main level bedrooms: 3
Primary bedroom
- Level: Main
Bedroom s
- Level: Main
Bedroom s
- Level: Main
Bathroom full
- Level: Main
Bathroom full
- Level: Main
Dining area
- Level: Main
Great room
- Level: Main
Kitchen
- Level: Main
Laundry
- Level: Main
Heating
- Electric, Heat Pump
Cooling
- Electric, Heat Pump
Appliances
- Included: Dishwasher, Electric Range, Electric Water Heater, Microwave
- Laundry: Electric Dryer Hookup, Laundry Room, Main Level, Washer Hookup
Features
- Breakfast Bar, Open Floorplan
- Flooring: Concrete, Laminate
- Has basement: No
Interior area
- Total structure area: 1,815
- Total interior livable area: 1,815 sqft
- Finished area above ground: 1,815
- Finished area below ground: 0
Property
Parking
- Total spaces: 4
- Parking features: Driveway, Attached Garage, Garage Door Opener, Garage Faces Front, Garage Shop, RV Access/Parking, Garage on Main Level
- Attached garage spaces: 4
- Has uncovered spaces: Yes
Features
- Levels: One
- Stories: 1
- Patio & porch: Front Porch, Side Porch, Wrap Around
- Exterior features: Fire Pit
Lot
- Size: 6.22 Acres
- Features: Cleared, Level, Wooded
Details
- Additional structures: Shed(s)
- Parcel number: 59392
- Zoning: R15
- Special conditions: Bankruptcy Property
Construction
Type & style
- Home type: SingleFamily
- Property subtype: Single Family Residence
Materials
- Metal
- Foundation: Slab
- Roof: Metal
Condition
- New construction: No
- Year built: 2021
Utilities & green energy
- Sewer: Septic Installed
- Water: County Water, Public
- Utilities for property: Electricity Connected
Green energy
- Energy efficient items: Insulation
Community & HOA
Community
- Subdivision: Other
Location
- Region: Ellenboro
Financial & listing details
- Price per square foot: $284/sqft
- Tax assessed value: $320,730
- Annual tax amount: $2,037
- Date on market: 10/3/2026
- Listing terms: Cash,Conventional
- Exclusions: Car Lift, curtain rods, interior TV mounts
- Electric utility on property: Yes
- Road surface type: Concrete, Gravel
Estimated market value
$435,300
$383,000 - $488,000
$1,820/mo
Price history
| Date | Event | Price |
|---|---|---|
| 3/24/2020 | Sold | $32,000$18/sqft |
Source: Public Record Report a problem | ||
Public tax history
| Year | Property taxes | Tax assessment |
|---|---|---|
| 2025 | $2,037 +22.9% | $320,730 +55.4% |
| 2024 | $1,657 | $206,370 |
| 2023 | $1,657 +57.2% | $206,370 +58.6% |
| 2022 | $1,054 +219.9% | $130,124 +212.4% |
| 2021 | $330 -8.8% | $41,658 -5% |
| 2020 | $361 | $43,868 |
| 2019 | $361 | $43,868 |
| 2018 | $361 +4.7% | $43,868 |
| 2017 | $345 | $43,868 |
| 2016 | $345 | $43,868 +20.8% |
| 2015 | $345 | $36,316 |
| 2014 | $345 | $36,316 |
| 2013 | -- | $36,316 |
| 2012 | -- | $36,316 |
| 2011 | -- | $36,316 |
| 2010 | -- | $36,316 |
| 2008 | -- | $36,316 -12% |
| 2007 | -- | $41,266 |
Find assessor info on the county website
Monthly payment
Est. payment
Payment breakdown
Explore the cost of this home by adjusting the details. Changes won't be saved.Climate risks
Neighborhood: 28040
- $60,915-- bd-- ba-- sqft5212 Brooks Chapel Rd, Lawndale, NC 28090Off Market
- $21,346-- bd-- ba-- sqft5239 Brooks Chapel Rd, Ellenboro, NC 28040Off Market
- $443,000-- bd-- ba1.5k sqft5242 Brooks Chapel Rd, Ellenboro, NC 28040Off Market
- $534,4003 bd3 ba2k sqft5212 Brooks Chapel Rd, Ellenboro, NC 28040Off Market
Similar homes
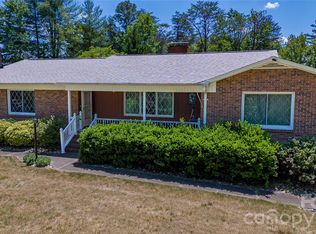
- $525,0003 bd4 ba2.3k sqft225 Hicks Hill Rd, Lawndale, NC 28090For Sale

 MLS ID #4430033, Tracy Whisnant, REMAX Select. Canopy MLS as distributed by MLS GRID
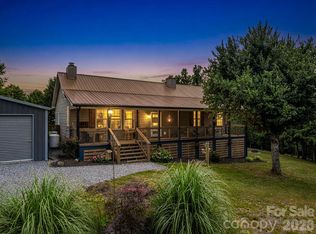
 - $489,9003 bd4 ba2.7k sqft1542 State Highway 226 Rd, Casar, NC 28020For Sale
 MLS ID #4383494, Tim Newton, Coldwell Banker Newton RE. Canopy MLS as distributed by MLS GRID
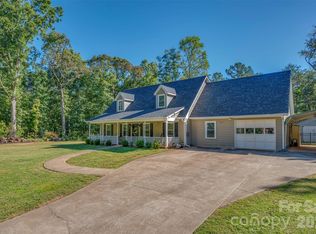
 - $489,0003 bd2 ba1.9k sqft221 Kistler Rd, Lawndale, NC 28090For Sale
 MLS ID #4423426, Cindy Hogston, EXP Realty LLC. Canopy MLS as distributed by MLS GRID
 - $375,0003 bd2 ba1.9k sqft210 Plum Creek Rd, Ellenboro, NC 28040For Sale
 MLS ID #4429921, Brent Washburn, Washburn Real Estate, Inc.. Canopy MLS as distributed by MLS GRID
 - $420,0002 bd2 ba1.6k sqft642 Mountain Lookout Dr, Bostic, NC 28018For SaleMLS ID #4430470, Ivette Drumgool, Howard Hanna Beverly-Hanks. Canopy MLS as distributed by MLS GRID
- $559,9003 bd4 ba2.5k sqft389 Woodgate Dr, Bostic, NC 28018For SaleMLS ID #4381930, Deedie Dedmon, REMAX Select. Canopy MLS as distributed by MLS GRID
- $475,0004 bd2 ba2.3k sqft503-1 E Stagecoach Trl, Lawndale, NC 28090For SaleMLS ID #4427366, Tracy Whisnant, REMAX Select. Canopy MLS as distributed by MLS GRID
- $529,0002 bd2 ba1.3k sqft106 Lake Terrace Dr, Nebo, NC 28761For SaleMLS ID #4423399, Spencer Miller, LPT Realty, LLC. Canopy MLS as distributed by MLS GRID
- $425,0003 bd3 ba1.9k sqft265 Idlewild Dr, Bostic, NC 28018For SaleMLS ID #4426023, Heidi DuBose, Unique: A Real Estate Collective. Canopy MLS as distributed by MLS GRID
- $444,9992 bd2 ba1.8k sqft658 Hicks Hill Rd, Lawndale, NC 28090For SaleMLS ID #4412280, Sarah Lyda Jenkins, Dawn Jenkins Realty. Canopy MLS as distributed by MLS GRID
- $435,0003 bd2 ba1.8k sqft3225 Frank Grigg Dr, Shelby, NC 28150For SaleMLS ID #4384403, Kim Harrill, KH Real Estate & Construction. Canopy MLS as distributed by MLS GRID
- $449,0003 bd2 ba2.1k sqft584 Clear Spring Trl #61, Nebo, NC 28761For SaleMLS ID #4380699, Lauren Morris, Asheworth Group WNC Real Estate LLC. Canopy MLS as distributed by MLS GRID
- $425,0003 bd3 ba2.6k sqft215 Cherry Mountain St, Ellenboro, NC 28040For SaleMLS ID #4385160, Anthony Dufrene, Anthony Dufrene. Canopy MLS as distributed by MLS GRID
- $475,0003 bd3 ba2.4k sqft447 Hidden Lake Pkwy, Nebo, NC 28761For SaleMLS ID #4421050, Amanda Hinson, Keller Williams Ballantyne Area. Canopy MLS as distributed by MLS GRID
- $694,0003 bd2 ba1.5k sqft1352 Williamson Rd, Shelby, NC 28150For SaleMLS ID #4429882, Anthony Sklavounakis, Prosperity Property Group LLC. Canopy MLS as distributed by MLS GRID
