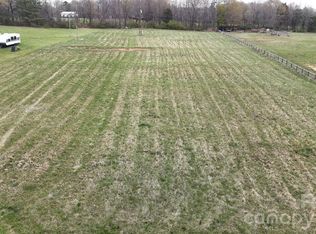
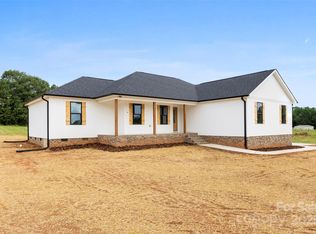
Enjoy the perfect blend of space, comfort, and modern finishes in this beautiful 4-bedroom, 2-bath home situated on 2 acres with NO HOA! Offering 2,038 square feet of thoughtfully designed living space, this home features an inviting open floor plan ideal for everyday living and entertaining. The spacious kitchen is the heart of the home, showcasing a large center island, gorgeous quartz countertops, and a stylish tile backsplash. Durable LVP flooring flows throughout the main living areas and carpet in the secondary bedrooms, combining beauty with easy maintenance. The primary suite offers a relaxing retreat with a beautifully appointed bathroom featuring a tiled walk-in shower, separate freestanding soaking tub, and quartz countertops. The secondary bathroom also features quartz countertops for a cohesive, upscale finish. With four spacious bedrooms, beautiful finishes throughout, and 2 acres to enjoy, this home offers the space you've been looking for without the restrictions of an HOA! Preferred lender offers up to 1% in buyer credit.
Active
$465,000
6772 Clyde Wehunt Rd, Cherryville, NC 28021
4beds
2,038sqft
Single Family Residence
Built in 2026
2.04 Acres Lot
$-- Zestimate®
$228/sqft
$-- HOA
What's special
Tiled walk-in showerSpacious kitchenFour spacious bedroomsGorgeous quartz countertopsLarge center islandBeautiful finishes throughoutStylish tile backsplash
- 2 days
- 128
- 3
Zillow last checked:
Listing updated:
Listed by:
Melissa Padgett mpadgettrealtor@gmail.com,
Renew Realty Team LLC
Source: Canopy MLS as distributed by MLS GRID,MLS#: 4439381
Facts & features
Interior
Bedrooms & bathrooms
- Bedrooms: 4
- Bathrooms: 2
- Full bathrooms: 2
- Main level bedrooms: 3
Primary bedroom
- Level: Main
Bedroom s
- Level: Main
Bedroom s
- Level: Main
Bedroom s
- Level: Upper
Bathroom full
- Level: Main
Bathroom full
- Level: Main
Dining area
- Level: Main
Kitchen
- Level: Main
Laundry
- Level: Main
Living room
- Level: Main
Heating
- Central, Electric
Cooling
- Central Air, Electric
Appliances
- Included: Dishwasher, Electric Range, Microwave
- Laundry: Laundry Room
Features
- Has basement: No
Interior area
- Total structure area: 2,038
- Total interior livable area: 2,038 sqft
- Finished area above ground: 2,038
- Finished area below ground: 0
Property
Parking
- Total spaces: 2
- Parking features: Driveway, Attached Garage, Garage on Main Level
- Attached garage spaces: 2
- Has uncovered spaces: Yes
Features
- Levels: One and One Half
- Stories: 1.5
Lot
- Size: 2.04 Acres
Details
- Parcel number: 106198
- Zoning: R-R
- Special conditions: Standard
Construction
Type & style
- Home type: SingleFamily
- Property subtype: Single Family Residence
Materials
- Fiber Cement
- Foundation: Slab
Condition
- New construction: Yes
- Year built: 2026
Utilities & green energy
- Sewer: Septic Installed
- Water: Well
Community & HOA
Community
- Subdivision: None
Location
- Region: Cherryville
Financial & listing details
- Price per square foot: $228/sqft
- Tax assessed value: $29,552
- Date on market: 10/30/2026
- Cumulative days on market: 2 days
- Listing terms: Cash,Conventional,FHA,USDA Loan,VA Loan
- Road surface type: Concrete, Paved
Estimated market value
Not available
Estimated sales range
Not available
Not available
Price history
| Date | Event | Price |
|---|---|---|
| 10/30/2026 | Listed for sale | $465,000$228/sqft |
Source:  Canopy MLS as distributed by MLS GRID #4439381 Report a problem | ||
Public tax history
Tax history is unavailable.
Monthly payment
Est. payment
Payment breakdown
Explore the cost of this home by adjusting the details. Changes won't be saved.Climate risks
Neighborhood: 28021
Similar homes
- $495,0003 bd4 ba2.2k sqft4510 Western Sky Ct, Lincolnton, NC 28092For Sale
 MLS ID #4435685, Lucas Jacques, Howard Hanna Allen Tate Gastonia. Canopy MLS as distributed by MLS GRID
- $329,9003 bd2 ba1.3k sqft6292 Hill Gates Trl, Cherryville, NC 28021New Construction
 MLS ID #4430993, Kayda Carmichael, Gilleland Realty Inc. Canopy MLS as distributed by MLS GRID
- $565,0004 bd3 ba2.4k sqft1478 Malden Ct, Crouse, NC 28033New Construction
 MLS ID #4436446, Melissa Padgett, Renew Realty Team LLC. Canopy MLS as distributed by MLS GRID
- $440,0003 bd3 ba1.9k sqft2021 Dogwood Trl, Shelby, NC 28150New Construction
 MLS ID #4417642, Evelyn Suvillaga Urbina, Coldwell Banker Realty. Canopy MLS as distributed by MLS GRID
- $405,0003 bd2 ba1.5k sqft3923 Ritchie Rd, Lincolnton, NC 28092For SaleMLS ID #4432650, Wendy Pinheiro, RE/MAX Lifestyle. Canopy MLS as distributed by MLS GRID
- $385,0003 bd3 ba1.6k sqft1074 Lyndsey Brook Ct, Lincolnton, NC 28092New ConstructionMLS ID #4417119, Susie Johnson, Howard Hanna Allen Tate Huntersville. Canopy MLS as distributed by MLS GRID
- $341,7805 bd3 ba2.3k sqft5067 Poplin Valley, Cherryville, NC 28021New ConstructionCanopy MLS as distributed by MLS GRID
- $369,9003 bd2 ba1.4k sqft404 Jc Dellinger Rd, Cherryville, NC 28021New ConstructionMLS ID #4359960, Travis Repman, Coldwell Banker Mountain View. Canopy MLS as distributed by MLS GRID
- $434,8003 bd3 ba2.1k sqft1928 Twin Ponds Dr, Hickory, NC 28602For SaleMLS ID #4411717, Cody Schaub, Century 21 Echelon. Canopy MLS as distributed by MLS GRID
- $499,9003 bd2 ba2k sqft207 Country Club Rd, Shelby, NC 28150New ConstructionMLS ID #4423773, Travis Repman, Coldwell Banker Mountain View. Canopy MLS as distributed by MLS GRID
- $285,0003 bd2 ba1.3k sqft234 Rosedale St, Kings Mountain, NC 28086For SaleMLS ID #4437813, Greg Ivester, Premier South. Canopy MLS as distributed by MLS GRID
- $399,9003 bd3 ba1.8k sqft2883 Loviee Rd, Lincolnton, NC 28092New ConstructionMLS ID #4421814, Jay White, Keller Williams Ballantyne Area. Canopy MLS as distributed by MLS GRID
- $365,0003 bd1 ba1.2k sqft2300 Brookwood Rd, Lincolnton, NC 28092For SaleMLS ID #4419387, Jennifer Stafford, EXP Realty LLC Mooresville. Canopy MLS as distributed by MLS GRID
- $415,9003 bd3 ba1.6k sqft1133 White Jenkins Rd, Bessemer City, NC 28016New ConstructionMLS ID #4433337, Joshua Fannin, Providence Management & Investments LLC. Canopy MLS as distributed by MLS GRID
- $321,9003 bd2 ba1.3k sqft2935 Heavners Farm Ct, Lincolnton, NC 28092New ConstructionMLS ID #4434301, Carla Howell, Coldwell Banker Carver-Pressley, Realtors. Canopy MLS as distributed by MLS GRID
- $322,0003 bd3 ba1.7k sqft5021 Poplin Valley, Cherryville, NC 28021For SaleMLS ID #4419741, Brooke Lyerly, Marc 1 Realty. Canopy MLS as distributed by MLS GRID
- $350,0003 bd3 ba1.8k sqft4022 Rolling Creek Dr, Vale, NC 28168For SaleMLS ID #4390215, Kelly Bergstein, BSI Builder Services. Canopy MLS as distributed by MLS GRID
- $400,0003 bd2 ba1.7k sqft511 N Flint St, Lincolnton, NC 28092New ConstructionMLS ID #4374632, Federico Comesana, EXP Realty LLC. Canopy MLS as distributed by MLS GRID
- $499,9993 bd3 ba1.9k sqft755 White Jenkins Rd, Bessemer City, NC 28016New ConstructionMLS ID #4369551, Kim Bigach, Keller Williams Connected. Canopy MLS as distributed by MLS GRID
- $296,1154 bd3 ba1.9k sqft4657 Fanning Rd, Hickory, NC 28602New ConstructionMLS ID #4408113, Maria Wilhelm, DR Horton Inc. Canopy MLS as distributed by MLS GRID
