Well-maintained 4-bedroom, 2-bath home on 1.12 landscaped acres offering privacy, space, and convenience near GWU and Boiling Springs, with easy access to Hwy 74 and the 74 Bypass. The main level features a welcoming living room with fireplace and hardwood floors, adjoining dining room, kitchen with breakfast bar, laundry area, spacious bedroom with hardwood floors, a bathroom featuring double vanity and walk-in tile shower with step-free entry. A second bedroom currently serves as an office, and a comfortable family room opens to the backyard. Upstairs offers two additional bedrooms, one with a cedar closet, full bath, and extra storage. Enjoy the 20x20 upper deck overlooking the backyard and outdoor entertaining area featuring a fenced inground saltwater pool, hot tub, side porch, and sunroom. Additional features include a concrete driveway, double garage, separate wired single garage, and basement with wood stove, storage, and exterior access. Roof, central HVAC, pool liner, and pool pump updated within the past five years. A wonderful combination of indoor comfort, outdoor enjoyment, and convenient location!
Active
$425,000
420 W Main St, Mooresboro, NC 28114
4beds
2,391sqft
Single Family Residence
Built in 1939
1.12 Acres Lot
$406,800 Zestimate®
$178/sqft
$-- HOA
What's special
Hot tubSide porchDouble garageSeparate wired single garageKitchen with breakfast barLaundry areaAdjoining dining room
- 4 days
- 871
- 10
Likely to sell faster than
Zillow last checked:
Listing updated:
Listed by:
Robert Greene 828-245-2345,
Robert Greene Real Estate, Inc,
Emily Macon,
Robert Greene Real Estate, Inc
Source: Canopy MLS as distributed by MLS GRID,MLS#: 4441911
Facts & features
Interior
Bedrooms & bathrooms
- Bedrooms: 4
- Bathrooms: 2
- Full bathrooms: 2
- Main level bedrooms: 2
Primary bedroom
- Level: Main
Living room
- Level: Main
Heating
- Heat Pump, Wood Stove
Cooling
- Heat Pump
Appliances
- Included: Dishwasher, Electric Range, Electric Water Heater, Microwave, Refrigerator
- Laundry: In Kitchen
Features
- Built-in Features, Walk-In Closet(s)
- Flooring: Tile, Wood
- Windows: Insulated Windows
- Basement: Unfinished,Walk-Out Access,Walk-Up Access
- Fireplace features: Living Room, Wood Burning
Interior area
- Total structure area: 2,391
- Total interior livable area: 2,391 sqft
- Finished area above ground: 2,391
- Finished area below ground: 0
Property
Parking
- Total spaces: 3
- Parking features: Driveway, Detached Garage, Garage on Main Level
- Garage spaces: 3
- Has uncovered spaces: Yes
Features
- Levels: One and One Half
- Stories: 1.5
- Patio & porch: Covered, Deck, Front Porch, Patio, Side Porch
- Pool features: Fenced, In Ground, Salt Water
- Has spa: Yes
- Spa features: Heated
- Fencing: Privacy
Lot
- Size: 1.12 Acres
Details
- Additional structures: Outbuilding, Shed(s)
- Parcel number: 31522
- Zoning: R15
- Special conditions: Standard
Construction
Type & style
- Home type: SingleFamily
- Property subtype: Single Family Residence
Materials
- Brick Partial, Vinyl
- Foundation: Crawl Space
Condition
- New construction: No
- Year built: 1939
Utilities & green energy
- Sewer: Septic Installed
- Water: County Water
Community & HOA
Community
- Subdivision: None
Location
- Region: Mooresboro
Financial & listing details
- Price per square foot: $178/sqft
- Tax assessed value: $200,896
- Annual tax amount: $1,276
- Date on market: 11/12/2026
- Cumulative days on market: 4 days
- Listing terms: Cash,Conventional,FHA,USDA Loan,VA Loan
- Exclusions: Small Playhouse Behind House
- Road surface type: Concrete, Paved
Estimated market value
$406,800
$386,000 - $427,000
$2,172/mo
Price history
| Date | Event | Price |
|---|---|---|
| 11/12/2026 | Listed for sale | $425,000+431.3%$178/sqft |
Source:  Canopy MLS as distributed by MLS GRID #4441911 Report a problem | ||
| 8/27/1996 | Sold | $80,000$33/sqft |
Source: Agent Provided Report a problem | ||
Public tax history
| Year | Property taxes | Tax assessment |
|---|---|---|
| 2025 | $1,276 +13.6% | $200,896 +52.4% |
| 2024 | $1,123 +1.7% | $131,859 +1.8% |
| 2023 | $1,104 | $129,499 |
| 2022 | $1,104 +0.2% | $129,499 |
| 2021 | $1,102 +34.9% | $129,499 +43.3% |
| 2020 | $817 | $90,344 |
| 2019 | $817 +0.5% | $90,344 |
| 2018 | $813 +5.3% | $90,344 |
| 2017 | $772 | $90,344 |
| 2016 | $772 | $90,344 -19.7% |
| 2015 | $772 | $112,520 |
| 2014 | $772 | $112,520 |
| 2013 | -- | $112,520 |
| 2012 | -- | $112,520 |
| 2011 | -- | $112,520 |
| 2010 | -- | $112,520 |
| 2008 | -- | $112,520 +6.4% |
| 2007 | -- | $105,762 |
| 2006 | -- | $105,762 +5% |
| 2005 | -- | $100,697 |
| 2003 | -- | $100,697 |
Find assessor info on the county website
Monthly payment
Est. payment
Payment breakdown
Explore the cost of this home by adjusting the details. Changes won't be saved.Climate risks
Neighborhood: 28114
Similar homes
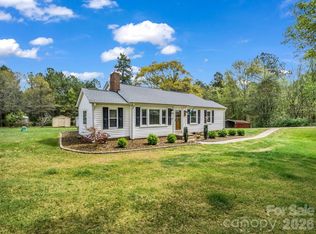
- $440,0003 bd4 ba2k sqft189 Hazelhurst Ln, Mooresboro, NC 28114For Sale

 MLS ID #4407658, Diane Ledbetter, Diane Ledbetter Real Estate. Canopy MLS as distributed by MLS GRID
- $435,0004 bd2 ba2.6k sqft3319 Humphries Rd, Shelby, NC 28150For Sale
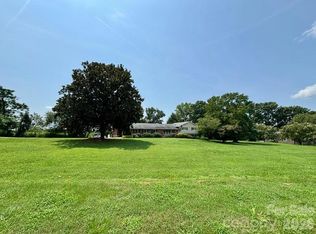 MLS ID #4293516, Diane Ledbetter, Diane Ledbetter Real Estate. Canopy MLS as distributed by MLS GRID
- $409,0005 bd2 ba2.3k sqft111 Gordon Ave, Shelby, NC 28152For Sale
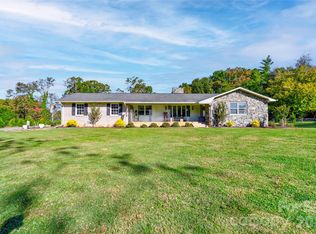 MLS ID #4436723, Tracy Whisnant, REMAX Select. Canopy MLS as distributed by MLS GRID
- $425,0003 bd2 ba2.1k sqft106 Benjamin Ct, Shelby, NC 28152For Sale
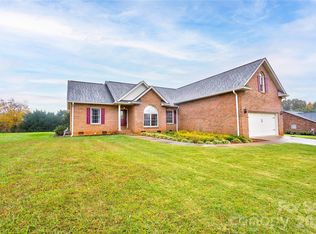 MLS ID #4428120, Tracy Whisnant, REMAX Select. Canopy MLS as distributed by MLS GRID
- $482,0003 bd3 ba2.4k sqft3011 Wood Rd, Mooresboro, NC 28114For SaleMLS ID #4434055, Candy Edwards, Red Dirt Country Real Estate. Canopy MLS as distributed by MLS GRID
- $450,0003 bd5 ba3.2k sqft630 Bugger Hollow Rd, Ellenboro, NC 28040For SaleMLS ID #4427735, Charles Burgess, Epic Life Realty Group. Canopy MLS as distributed by MLS GRID
- $489,0003 bd2 ba1.5k sqft1038 Steel Bridge Rd, Mooresboro, NC 28114For SaleMLS ID #4401203, Cindy Hogston, EXP Realty LLC. Canopy MLS as distributed by MLS GRID
- $410,0003 bd2 ba2.3k sqft314 Hidden Creek Dr, Shelby, NC 28152For SaleMLS ID #4432428, Brittany Austin, Coldwell Banker Mountain View. Canopy MLS as distributed by MLS GRID
- $430,0003 bd2 ba1.9k sqft2002 Flint Hill Church Rd, Shelby, NC 28152For SaleMLS ID #4406036, Scottie Bradley, REMAX Select. Canopy MLS as distributed by MLS GRID
- $389,9003 bd2 ba1.8k sqft141 Spring Forest Dr, Shelby, NC 28152For SaleMLS ID #4376473, Dawn Price, Howard Hanna Allen Tate Shelby. Canopy MLS as distributed by MLS GRID
- $305,0003 bd2 ba1.5k sqft2504 S White Oak Dr, Shelby, NC 28150For SaleMLS ID #4440107, Jaida Mangum, Keller Williams Unified. Canopy MLS as distributed by MLS GRID
- $299,9003 bd2 ba2.5k sqft344 N Main St, Mooresboro, NC 28114For SaleMLS ID #4360423, Berenice Cruz, Keller Williams Ballantyne Area. Canopy MLS as distributed by MLS GRID
- $349,0003 bd2 ba2.2k sqft104 Beaver Dam Dr, Shelby, NC 28150For SaleMLS ID #4410695, Becca Schweppe, Keller Williams Unified. Canopy MLS as distributed by MLS GRID
- $575,0003 bd3 ba2.6k sqft619 Scruggs Rd, Forest City, NC 28043For SaleMLS ID #4442747, Drew Radford, Epic Life Realty Group. Canopy MLS as distributed by MLS GRID
- $349,9003 bd2 ba2k sqft298 Halsey Trl, Bostic, NC 28018For SaleMLS ID #4441674, Christina Driver, Main Street Realty Group LLC. Canopy MLS as distributed by MLS GRID
- $275,0004 bd3 ba2.2k sqft2521 Gaffney Rd, Mooresboro, NC 28114For SaleMLS ID #4409707, Joshua Philbeck, Coldwell Banker Commercial Dominion Real Estate. Canopy MLS as distributed by MLS GRID
- $304,0004 bd4 ba2.2k sqft1011 Mount Pleasant Church Rd, Mooresboro, NC 28114New ConstructionMLS ID #4418935, Lloyd Hartman-Trimble, Carolina Homes Connection, LLC. Canopy MLS as distributed by MLS GRID
- $515,0003 bd3 ba2.6k sqft121 Blakemore Dr, Shelby, NC 28152For SaleMLS ID #4389105, Tracy Whisnant, REMAX Select. Canopy MLS as distributed by MLS GRID
