You’ll never believe that this fantastic home in Edmond's The Oaks neighborhood was built in 1991! Thanks to a total refresh over the last few years, 13520 Red Cedar is looking - and feeling better than new! Beginning on the inside, as any true transformation does, and culminating in some curb appeal calisthenics, this 3 bedroom, 3 full, 1 half bathroom house is ready for its next chapter. This spacious home is situated on a great, treed lot and offers everything you need and then some! We'll start with the kitchen and its new gorgeous granite countertops, new stovetop and dishwasher, extended center island, and cabinetry lighting. You know what they say - a fresh coat of paint goes a long way, and that's no exception here - it's been freshly painted from top to bottom, inside and out, including interior woodwork and exterior deck, garage doors, trim, and fascia. Updated tile and engineered wood flooring anchor the downstairs, and plush, new carpet was laid in the primary suite.
Some interior updates include a replaced water heater (2025), all new faucets throughout, all new ceiling fans throughout, Nest thermostat system, updated sprinkler control system panel, and updated lighting for the 3 car garage. Outside, the Class IV impact-resistant roof was replaced in 2019, and the freshly stained fence had the front-facing portion replaced in 2025.
You'll love the convenience of The Oaks almost as much as the tall, mature trees throughout the neighborhood. Quick access to the Kilpatrick ensures an easy commute to the all the energy of OKC (even up to Tulsa!). Being situated on Eastern gives you an easy thoroughfare right into the heart of Edmond as well. You won't find another value like this - don't let it pass you by!
Pending
$400,000
13520 Red Cedar Dr, Oklahoma City, OK 73131
3beds
2,683sqft
Single Family Residence
Built in 1991
9,600 Square Feet Lot
$388,800 Zestimate®
$149/sqft
$38/mo HOA
What's special
Cabinetry lightingNest thermostat systemAll new faucets throughoutNew gorgeous granite countertopsNew stovetop and dishwasherExtended center islandGreat treed lot
- 28 days |
- 836 |
- 75 |
Likely to sell faster than
Zillow last checked:
Listing updated:
Listed by:
Brad Reeser 405-990-8262,
Keller Williams Central OK
Source: MLSOK/OKCMAR as distributed by MLS GRID,MLS#: 1239617
Facts & features
Interior
Bedrooms & bathrooms
- Bedrooms: 3
- Bathrooms: 4
- Full bathrooms: 3
- 1/2 bathrooms: 1
Primary bedroom
- Description: Ceiling Fan,Full Bath,Lower Level,Sitting Area,Suite
Bedroom
- Description: Ceiling Fan,Full Bath,Suite,Tub & Shower,Upper Level,Walk In Closet
Bedroom
- Description: Ceiling Fan,Upper Level,Walk In Closet
Bathroom
- Description: Double Vanities,Full Bath,Lower Level,Shower,Suite,Walk In Closet,Whirlpool
Bathroom
- Description: Full Bath,Tub & Shower,Upper Level
Dining room
- Description: Bookcase,Built Ins,Ceiling Fan,Entertainment Center,Fireplace,Living/Dining,Remodeled
Kitchen
- Description: Breakfast Bar,Built Ins,Eating Space,Island,Kitchen,Pantry,Remodeled,Sitting Area
Living room
- Description: Bookcase,Built Ins,Ceiling Fan,Family/Den,Fireplace,Living Room,Lower Level,Remodeled,Sitting Area
Other
- Description: Bookcase,Built Ins,Remodeled,Sitting Area
Heating
- Has Heating (Unspecified Type)
Cooling
- Has cooling: Yes
Appliances
- Included: Dishwasher, Disposal, Microwave, Water Heater, Built-In Electric Oven, Built-In Electric Range
- Laundry: Laundry Room
Features
- Combo Woodwork
- Flooring: Combination, Carpet, Tile, Wood
- Windows: Window Treatments
- Number of fireplaces: 1
- Fireplace features: Gas Log
Interior area
- Total structure area: 2,683
- Total interior livable area: 2,683 sqft
Property
Parking
- Total spaces: 3
- Parking features: Additional Parking, Concrete
- Garage spaces: 3
Features
- Levels: Two
- Stories: 2
- Patio & porch: Deck
- Exterior features: Rain Gutters
- Has spa: Yes
- Spa features: Bath
- Fencing: Wood
Lot
- Size: 9,600 Square Feet
- Features: Interior Lot
Details
- Parcel number: 13520NONERedCedar73131
- Special conditions: None
Construction
Type & style
- Home type: SingleFamily
- Architectural style: Traditional
- Property subtype: Single Family Residence
Materials
- Brick & Frame
- Foundation: Slab
- Roof: Composition
Condition
- Year built: 1991
Utilities & green energy
- Utilities for property: Cable Available, High Speed Internet, Public
Community & HOA
HOA
- Has HOA: Yes
- Services included: Greenbelt, Common Area Maintenance
- HOA fee: $450 annually
Location
- Region: Oklahoma City
Financial & listing details
- Price per square foot: $149/sqft
- Tax assessed value: $335,607
- Annual tax amount: $4,455
- Date on market: 7/17/2026
- Listing terms: Cash,Conventional,Sell FHA or VA,VA
- Electric utility on property: Yes
Estimated market value
$388,800
$369,000 - $408,000
$2,359/mo
Price history
| Date | Event | Price |
|---|---|---|
| 7/24/2026 | Pending sale | $400,000$149/sqft |
Source:  MLSOK/OKCMAR as distributed by MLS GRID #1239617 Report a problem MLSOK/OKCMAR as distributed by MLS GRID #1239617 Report a problem | ||
| 7/17/2026 | Listed for sale | $400,000+42.9%$149/sqft |
Source: MLSOK/OKCMAR as distributed by MLS GRID #1239617 Report a problem | ||
| 7/15/2014 | Sold | $280,000-0.7%$104/sqft |
Source: MLSOK/OKCMAR as distributed by MLS GRID #554740 Report a problem | ||
| 6/3/2014 | Listed for sale | $282,000+6.5%$105/sqft |
Source: Churchill-Brown & Associates, Inc. #554740 Report a problem | ||
| 5/29/2008 | Listing removed | -- |
Source: Number1Expert #263465 Report a problem | ||
| 1/18/2008 | Price change | -- |
Source: Number1Expert #263465 Report a problem | ||
| 11/14/2007 | Listed for sale | $264,900+2.9%$99/sqft |
Source: Number1Expert #263465 Report a problem | ||
| 10/18/2006 | Sold | $257,500+18.1%$96/sqft |
Source: MLSOK/OKCMAR as distributed by MLS GRID #263465 Report a problem | ||
| 2/28/2003 | Sold | $218,000+17.8%$81/sqft |
Source: MLSOK/OKCMAR as distributed by MLS GRID #146052 Report a problem | ||
| 2/28/2000 | Sold | $185,000$69/sqft |
Source: Public Record Report a problem | ||
Public tax history
| Year | Property taxes | Tax assessment |
|---|---|---|
| 2025 | $4,321 +3.4% | $36,916 +3% |
| 2024 | $4,179 +3.9% | $35,840 +3% |
| 2023 | $4,023 +2.2% | $34,797 +3% |
| 2022 | $3,937 +4.2% | $33,784 +3% |
| 2021 | $3,780 +1.6% | $32,800 +3% |
| 2020 | $3,721 +30.3% | $31,845 +1.3% |
| 2019 | $2,856 +3.1% | $31,440 +3% |
| 2018 | $2,770 -25.5% | $30,525 -3.6% |
| 2017 | $3,720 | $31,666 +3% |
| 2016 | $3,720 +3.7% | $30,745 -0.2% |
| 2015 | $3,589 +11.8% | $30,800 +11.9% |
| 2014 | $3,211 | $27,533 +1.6% |
| 2013 | -- | $27,100 +2.9% |
| 2012 | -- | $26,337 -0.7% |
| 2011 | -- | $26,518 -1.2% |
| 2010 | -- | $26,846 -2.3% |
| 2009 | -- | $27,467 +0.8% |
| 2008 | -- | $27,241 +0.2% |
| 2007 | -- | $27,177 +7.2% |
| 2006 | -- | $25,349 +5% |
| 2005 | -- | $24,142 -88.6% |
| 2004 | $2,666 | $211,224 +809.1% |
| 2003 | -- | $23,234 +16.6% |
| 2002 | -- | $19,921 |
| 2001 | -- | $19,921 |
| 2000 | -- | $19,921 +0% |
| 1999 | -- | $19,920 |
Find assessor info on the county website
Monthly payment
Est. payment
Payment breakdown
Explore the cost of this home by adjusting the details. Changes won't be saved.Climate risks
Neighborhood: 73131
Nearby schools
GreatSchools rating
- 5/10Orvis Risner Elementary SchoolGrades: PK-5Distance: 1.6 mi
- 7/10Cimarron Middle SchoolGrades: 6-8Distance: 1.6 mi
- 9/10Memorial High SchoolGrades: 9-12Distance: 2.3 mi
Schools provided by the listing agent
- Elementary: Orvis Risner ES
- Middle: Cimarron MS
- High: Memorial HS
Source: MLSOK/OKCMAR as distributed by MLS GRID. This data may not be complete. We recommend contacting the local school district to confirm school assignments for this home.
- $378,7004 bd3 ba2.6k sqft13516 Red Cedar Dr, Oklahoma City, OK 73131Off Market
- $453,6005 bd3 ba3.2k sqft13524 Red Cedar Dr, Oklahoma City, OK 73131Off Market
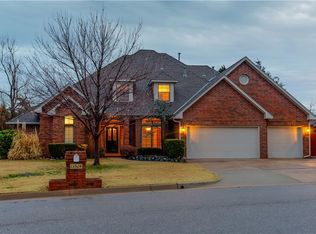
- $359,5003 bd2 ba2.3k sqft13521 Green Cedar Ln, Oklahoma City, OK 73131Off Market
- $379,9004 bd3 ba2.4k sqft13517 Green Cedar Ln, Oklahoma City, OK 73131Off Market
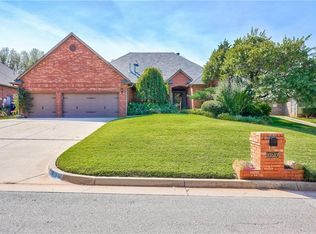
- $389,0004 bd3 ba2.4k sqft13512 Red Cedar Dr, Oklahoma City, OK 73131Off Market
- $369,2003 bd2 ba2.6k sqft13421 Cedar Trl, Oklahoma City, OK 73131Off Market
- $414,2004 bd3 ba2.8k sqft13528 Red Cedar Dr, Oklahoma City, OK 73131Off Market
- $355,1003 bd3 ba2.1k sqft13525 Red Cedar Dr, Oklahoma City, OK 73131Off Market
A local agent can set up tours, give advice and negotiate with sellers.
Similar homes
- $425,0003 bd3 ba2.8k sqft1512 Two Bridge Dr, Oklahoma City, OK 73131For Sale
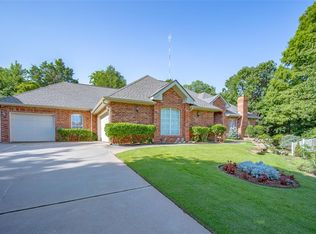 MLS ID #1241961, Kellie Duran, Your Home Sold Gtd-Kerr/Norman. MLSOK/OKCMAR as distributed by MLS GRID
 - $373,9003 bd4 ba2.4k sqft13501 Fox Hollow Rdg, Oklahoma City, OK 73131For Sale
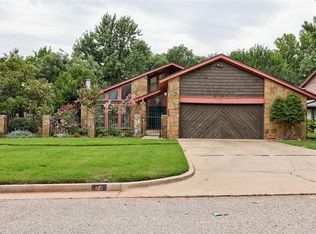 MLS ID #1236638, Homer Adams, Adams Family Real Estate LLC. MLSOK/OKCMAR as distributed by MLS GRID
 - $364,9004 bd4 ba2.3k sqft13401 Cedar Trl, Oklahoma City, OK 73131For Sale
 MLS ID #1242696, Theresa Jester, Ariston Realty LLC. MLSOK/OKCMAR as distributed by MLS GRID
 - $380,0004 bd3 ba2.6k sqft13513 Green Cedar Ln, Oklahoma City, OK 73131For Sale
 MLS ID #1233725, Gwyn Self, Coldwell Banker Select. MLSOK/OKCMAR as distributed by MLS GRID
 - $300,0003 bd2 ba2.2k sqft1721 Shady Ln, Oklahoma City, OK 73131For SaleMLS ID #1235460, Nicole Gonzalez, Redfin. MLSOK/OKCMAR as distributed by MLS GRID
- $400,0003 bd2 ba2.2k sqft4201 Ranch Dr, Edmond, OK 73013For SaleMLS ID #1239674, Brandon Hart, Flotilla Real Estate Partners. MLSOK/OKCMAR as distributed by MLS GRID
- $425,0004 bd3 ba2.4k sqft150 Evermay Dr, Edmond, OK 73013For SaleMLS ID #1242557, Stephanie McClain, Modern Abode Realty. MLSOK/OKCMAR as distributed by MLS GRID
- $390,0004 bd3 ba2.3k sqft2132 Running Branch Rd, Edmond, OK 73013For SaleMLS ID #1238096, Palmer Ferris, Block One Real Estate. MLSOK/OKCMAR as distributed by MLS GRID
- $350,0004 bd2 ba2.4k sqft1212 Ridgecrest Rd, Edmond, OK 73013For SaleMLS ID #1243979, Yordan Prieto, Nexus Realty. MLSOK/OKCMAR as distributed by MLS GRID
- $--3 bd2 ba1.4k sqft637 N West 113th St, Oklahoma City, OK 73114AuctionAuction.com 2
- $425,0004 bd3 ba2.5k sqft3711 Marked Tree Dr, Edmond, OK 73013For SaleMLS ID #1243012, Kristy Stevens, RE/MAX Realty Plus Inc. MLSOK/OKCMAR as distributed by MLS GRID
- $369,0003 bd3 ba2.3k sqft1600 Ridgecrest Rd, Edmond, OK 73013For SaleMLS ID #1238376, Andrew Foshee, Keller Williams Central OK. MLSOK/OKCMAR as distributed by MLS GRID
- $350,0004 bd3 ba2.3k sqft3333 Everett Dr, Edmond, OK 73013For SaleMLS ID #1241354, Michele Wall, Keller Williams Summit. MLSOK/OKCMAR as distributed by MLS GRID
- $465,0005 bd3 ba2.7k sqft1709 Thunderbird Blvd, Edmond, OK 73013For SaleMLS ID #1243574, Brie Green, Metro First Realty. MLSOK/OKCMAR as distributed by MLS GRID
- $315,0003 bd2 ba1.6k sqft4517 Olde Village Cir, Edmond, OK 73013For SaleMLS ID #1241531, Barrett Huffmyer, Salt Real Estate Inc. MLSOK/OKCMAR as distributed by MLS GRID
- $400,0004 bd3 ba2.5k sqft705 NW 143rd St, Edmond, OK 73013For SaleMLS ID #1224134, Angela Morris, LIME Realty. MLSOK/OKCMAR as distributed by MLS GRID
- $415,0003 bd2 ba2.8k sqft2933 Firewheel Rd, Edmond, OK 73013For SaleMLS ID #1234920, Deena Teehee, Elite Real Estate & Dev.. MLSOK/OKCMAR as distributed by MLS GRID
- $362,5003 bd2 ba2.2k sqft1221 Pepperdine Ave, Edmond, OK 73013For SaleMLS ID #1238520, Tara Annesley, Flotilla Real Estate Partners. MLSOK/OKCMAR as distributed by MLS GRID
- $369,9004 bd3 ba2.3k sqft1005 Mary Lee Ln, Edmond, OK 73034For SaleMLS ID #1238434, Brittany Neumann, Dillard Cies Real Estate. MLSOK/OKCMAR as distributed by MLS GRID
- $459,9503 bd2 ba2.1k sqft16209 Blackberry Farm Rd, Edmond, OK 73013For SaleMLS ID #1240718, Daniel Reeves, ROI Real Estate, LLC. MLSOK/OKCMAR as distributed by MLS GRID
