Welcome to this impressive 5 bedroom, 4 bathroom pool home offering approximately 3,000 square feet in the highly desirable Hunter’s Creek community. Soaring ceilings, abundant natural light, and expansive living spaces create a grand first impression. The kitchen features granite countertops, pull out cabinetry, under cabinet lighting, stainless steel appliances, and generous storage. Two spacious primary suites, including one conveniently located on the first floor, provide flexibility for multigenerational living, guests, or a private retreat. Additional features include plantation shutters, double pane windows, oversized walk in closets, and updated flooring throughout the main living areas. Step outside to your private screened oasis featuring a sparkling pool, spa, tropical landscaping, and a tranquil garden area. Mature mango and avocado trees provide fresh fruit, including wonderfully creamy avocados. The peaceful pool area overlooks the picturesque pond and fountain, creating a beautiful backdrop for relaxing, entertaining, and enjoying Florida sunsets. This home offers the space, comfort, and outdoor lifestyle buyers have been waiting for. Schedule your private showing today. .
For sale
$725,000
13522 HERON CAY COURT, ORLANDO, FL 32837
5beds
2,967sqft
Single Family Residence
Built in 1992
10,268 Square Feet Lot
$697,700 Zestimate®
$244/sqft
$70/mo HOA
What's special
Granite countertopsAbundant natural lightSparkling poolGenerous storageTranquil garden areaPull out cabinetrySoaring ceilings
- 1 day |
- 305 |
- 21 |
Likely to sell faster than
Zillow last checked:
Listing updated:
Listed by:
Lilivette Vasquez 718-510-4490,
BROKER HUB REALTY GROUP LLC 219-730-8364,
Lina Torres 219-730-8364,
BROKER HUB REALTY GROUP LLC
Source: Stellar MLS,MLS#: O6434588 Originating MLS: Orlando Regional
Originating MLS: Orlando Regional
Facts & features
Interior
Bedrooms & bathrooms
- Bedrooms: 5
- Bathrooms: 4
- Full bathrooms: 3
- 1/2 bathrooms: 1
Rooms
- Room types: Den/Library/Office, Family Room, Dining Room
Primary bedroom
- Features: Walk-In Closet(s)
- Level: First
- Area: 216 Square Feet
- Dimensions: 18x12
Bedroom 2
- Features: Built-in Closet
- Level: Second
- Area: 234 Square Feet
- Dimensions: 13x18
Bedroom 3
- Features: Built-in Closet
- Level: Second
- Area: 156 Square Feet
- Dimensions: 12x13
Bedroom 4
- Features: Built-in Closet
- Level: Second
- Area: 168 Square Feet
- Dimensions: 12x14
Primary bathroom
- Level: First
Dining room
- Level: First
Kitchen
- Level: First
Living room
- Level: First
Heating
- Central, Electric
Cooling
- Central Air
Appliances
- Included: Other
- Laundry: Laundry Room
Features
- Ceiling Fan(s), Other, Split Bedroom, Thermostat, Walk-In Closet(s)
- Flooring: Carpet, Ceramic Tile, Porcelain Tile, Hardwood
- Doors: French Doors
- Windows: Skylight(s)
- Has fireplace: Yes
- Fireplace features: Gas, Living Room
Interior area
- Total structure area: 3,757
- Total interior livable area: 2,967 sqft
Video & virtual tour
Property
Parking
- Total spaces: 2
- Parking features: Garage - Attached
- Attached garage spaces: 2
Features
- Levels: Two
- Stories: 2
- Patio & porch: Covered, Enclosed, Screened
- Exterior features: Basketball Court, Irrigation System, Rain Gutters
- Has private pool: Yes
- Pool features: Gunite, In Ground
- Has view: Yes
- View description: Garden, Pool, Water, Pond
- Has water view: Yes
- Water view: Water,Pond
- Waterfront features: Pond, Pond Access
Lot
- Size: 10,268 Square Feet
- Features: Cul-De-Sac
- Residential vegetation: Fruit Trees, Mature Landscaping, Trees/Landscaped
Details
- Parcel number: 282429380300500
- Zoning: P-D
- Special conditions: None
Construction
Type & style
- Home type: SingleFamily
- Property subtype: Single Family Residence
Materials
- Block, Stucco
- Foundation: Slab
- Roof: Shingle
Condition
- New construction: No
- Year built: 1992
Details
- Builder name: Pulte
Utilities & green energy
- Sewer: Public Sewer
- Water: Public
- Utilities for property: Cable Available, Other
Community & HOA
Community
- Pet fee: $0 monthly
- Subdivision: HUNTERS CREEK TR 430B PH 01
HOA
- Has HOA: Yes
- HOA fee: $70 monthly
- HOA name: Hunters Creek Association
Location
- Region: Orlando
Financial & listing details
- Price per square foot: $244/sqft
- Tax assessed value: $538,961
- Annual tax amount: $8,593
- Date on market: 8/19/2026
- Cumulative days on market: 2 days
- Listing terms: Cash
- Ownership: Fee Simple
- Total actual rent: 0
- Road surface type: Concrete, Gravel
Estimated market value
$697,700
$663,000 - $733,000
$3,966/mo
Price history
| Date | Event | Price |
|---|---|---|
| 8/19/2026 | Listed for sale | $725,000+85.9%$244/sqft |
Source:  Stellar MLS #O6434588 Report a problem Stellar MLS #O6434588 Report a problem | ||
| 7/27/2016 | Sold | $390,000-2.5%$131/sqft |
Source: Public Record Report a problem | ||
| 5/18/2016 | Pending sale | $399,900$135/sqft |
Source: RE/MAX PRIME PROPERTIES #S4829971 Report a problem | ||
| 5/13/2016 | Listed for sale | $399,900$135/sqft |
Source: RE/MAX PRIME PROPERTIES #S4829971 Report a problem | ||
| 5/6/2016 | Pending sale | $399,900$135/sqft |
Source: RE/MAX PRIME PROPERTIES #S4829971 Report a problem | ||
| 4/24/2016 | Listed for sale | $399,900+20.3%$135/sqft |
Source: RE/MAX PRIME PROPERTIES #S4829971 Report a problem | ||
| 7/8/2008 | Sold | $332,500-13.1%$112/sqft |
Source: Public Record Report a problem | ||
| 5/10/2005 | Sold | $382,500+52.8%$129/sqft |
Source: Public Record Report a problem | ||
| 10/24/2003 | Sold | $250,300+11.2%$84/sqft |
Source: Public Record Report a problem | ||
| 3/12/2001 | Sold | $225,000$76/sqft |
Source: Public Record Report a problem | ||
Public tax history
| Year | Property taxes | Tax assessment |
|---|---|---|
| 2024 | $8,255 +7.5% | $522,971 +3% |
| 2023 | $7,678 +11.9% | $507,739 +27.5% |
| 2022 | $6,863 +12.6% | $398,210 +10% |
| 2021 | $6,096 +0% | $362,009 +0.6% |
| 2020 | $6,093 +3.4% | $359,803 +5% |
| 2019 | $5,893 +0.6% | $342,597 +1.9% |
| 2018 | $5,859 | $336,247 +7.6% |
| 2017 | $5,859 +6.3% | $312,509 +2.1% |
| 2016 | $5,513 +1813.2% | $306,134 +4.9% |
| 2015 | $288 -8.7% | $291,853 +17.7% |
| 2014 | $316 -93.4% | $248,021 -2.5% |
| 2013 | $4,812 +1318.6% | $254,283 +12.3% |
| 2012 | $339 +1.9% | $226,493 +7% |
| 2011 | $333 +1.4% | $211,656 -8% |
| 2010 | $328 | $230,155 -16.3% |
| 2009 | -- | $274,903 -14.5% |
| 2008 | $5,660 -16.4% | $321,699 -18% |
| 2007 | $6,771 +2.1% | $392,397 +12.1% |
| 2006 | $6,634 +34.3% | $349,935 +39.7% |
| 2005 | $4,941 +14.4% | $250,434 +13.4% |
| 2004 | $4,318 -0.8% | $220,859 +0.8% |
| 2003 | $4,353 +16.1% | $219,109 +3.1% |
| 2002 | $3,749 | $212,519 |
Find assessor info on the county website
Monthly payment
Est. payment
Payment breakdown
Explore the cost of this home by adjusting the details. Changes won't be saved.Climate risks
Neighborhood: Hunters Creek
Nearby schools
GreatSchools rating
- 9/10Endeavor Elementary SchoolGrades: PK-5Distance: 0.7 mi
- 8/10Hunters Creek Middle SchoolGrades: 6-8Distance: 1.5 mi
- 6/10Freedom High SchoolGrades: 9-12Distance: 3.3 mi
- $500,5004 bd2 ba2.1k sqft13516 Heron Cay Ct, Orlando, FL 32837Off Market
- $504,8003 bd2 ba2.3k sqft13528 Heron Cay Ct, Orlando, FL 32837Off Market
- $465,0004 bd3 ba2.2k sqft13559 Falcon Pointe Dr, Orlando, FL 32837Sold

- $446,7003 bd2 ba1.7k sqft13510 Heron Cay Ct, Orlando, FL 32837Off Market
- $100-- bd-- ba-- sqft13561 Falcon Pointe Dr, Orlando, FL 32837Off Market
- $518,5004 bd3 ba2.3k sqft13521 Heron Cay Ct, Orlando, FL 32837Off Market
- $570,0004 bd2 ba2.3k sqft13527 Heron Cay Ct, Orlando, FL 32837Sold
- $433,8003 bd2 ba1.7k sqft13515 Heron Cay Ct, Orlando, FL 32837Off Market
A local agent can set up tours, give advice and negotiate with sellers.
Similar homes
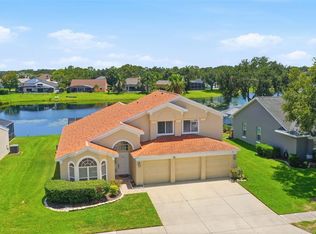
- $699,9994 bd3 ba2.6k sqft13494 FALCON POINTE DRIVE, ORLANDO, FL 32837For Sale
 MLS ID #O6423991, DeAnna Sechrest, DEANNA MARIE SECHREST. Stellar MLS
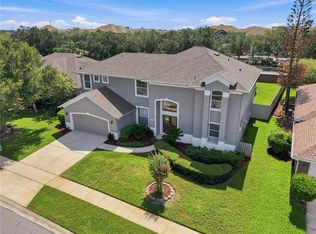
 - $779,9006 bd4 ba3.3k sqft13306 MEERGATE CIRCLE, ORLANDO, FL 32837For Sale
 MLS ID #S5155502, Freddy Burgos, LA ROSA REALTY KISSIMMEE. Stellar MLS
 - $650,0005 bd3 ba2.8k sqft12341 ACCIPITER DRIVE, ORLANDO, FL 32837For Sale
 MLS ID #S5154816, Yelena Kirichenko, CHARLES RUTENBERG REALTY ORLANDO. Stellar MLS
 - $650,0005 bd3 ba3.2k sqft12202 ACCIPITER DRIVE, ORLANDO, FL 32837For Sale
 MLS ID #O6431932, Miguel Diaz, REALTY OF AMERICA. Stellar MLS
 - $719,0004 bd3 ba3.2k sqft3851 HUNTERS ISLE DRIVE, ORLANDO, FL 32837For SaleMLS ID #S5146606, Muhammad Gadit, LA ROSA REALTY KISSIMMEE. Stellar MLS
- $445,0003 bd2 ba1.6k sqft2619 HERON LANDING COURT, ORLANDO, FL 32837For SaleMLS ID #O6435073, Mihai Echim, EXP REALTY LLC. Stellar MLS
- $500,0004 bd2 ba2.2k sqft3236 TIMUCUA CIRCLE, ORLANDO, FL 32837For SaleMLS ID #O6434856, Jennifer Wade, EXP REALTY LLC. Stellar MLS
- $475,0004 bd2 ba1.9k sqft2540 ROLLING BROAK DRIVE, ORLANDO, FL 32837For SaleMLS ID #O6434730, Judd Cheyney, KELLER WILLIAMS REALTY AT THE PARKS. Stellar MLS
- $927,0006 bd3 ba3.5k sqft13138 PALOMA DRIVE, ORLANDO, FL 32837For SaleMLS ID #O6429986, Luiz Silva, MS LAND & BUILDING LLC. Stellar MLS
- $545,0004 bd3 ba1.9k sqft2412 RUNYON CIRCLE, ORLANDO, FL 32837For SaleMLS ID #O6431506, David Bollet, REDFIN CORPORATION. Stellar MLS
- $389,9764 bd4 ba1.9k sqft13851 BEAUREGARD PLACE, ORLANDO, FL 32837For SaleMLS ID #S5155736, Licinio Brizzio, ROAD HOUSE REALTY INC.. Stellar MLS
- $769,0004 bd3 ba2.6k sqft5338 LOS PALMA VISTA DRIVE, ORLANDO, FL 32837For SaleMLS ID #O6426350, Caroline Abreu, REIS E SILVA REALTY GROUP LLC. Stellar MLS
- $594,9003 bd3 ba2.1k sqft2809 RUNYON CIRCLE, ORLANDO, FL 32837For SaleMLS ID #R4910993, Edgar Felce, EDGAR FELCE REAL ESTATE BROKER. Stellar MLS
- $520,0005 bd3 ba2.8k sqft1404 SWAINSON COURT, ORLANDO, FL 32837For SaleMLS ID #S5154579, Deborah Charron, LPT REALTY, LLC. Stellar MLS
- $515,0004 bd3 ba2.2k sqft4743 CHALFONT DRIVE, ORLANDO, FL 32837For SaleMLS ID #S5155740, Eric Garcia Medina, AXEN REALTY, LLC. Stellar MLS
- $571,0004 bd3 ba2.5k sqft13821 AMBERLEIGH ROAD, ORLANDO, FL 32837For SaleMLS ID #S5154308, Louisa Ghali, GHALI REALTY, INC. Stellar MLS
- $555,0004 bd3 ba2k sqft2791 RUNYON CIRCLE, ORLANDO, FL 32837For SaleMLS ID #S5153318, Clarissa Estevez, WATSON REALTY CORP.. Stellar MLS
- $499,9004 bd2 ba1.9k sqft1732 NESTLEWOOD TRAIL, ORLANDO, FL 32837For SaleMLS ID #O6433362, Juan Castro, REDFIN CORPORATION. Stellar MLS
- $869,0005 bd5 ba3.6k sqft4552 LAKE CALABAY DRIVE, ORLANDO, FL 32837For SaleMLS ID #O6413744, Candace Garber, TRUDEALS REALTY CORP. Stellar MLS
- $429,0003 bd3 ba1.8k sqft12509 CRAYFORD AVENUE, ORLANDO, FL 32837For SaleMLS ID #O6434554, Kriselys Tapia, THE REAL ESTATE INTERNATIONAL GROUP LLC. Stellar MLS
