Welcome to the Hunter’s Creek lifestyle—where peaceful outdoor living meets one of South Orlando’s most convenient locations. Tucked toward the back of the community on a low-traffic street, this spacious 4-bedroom, 2-bath pool home offers an inviting layout filled with natural light and designed to make the most of its beautiful outdoor setting. Step inside to a formal dining space that flows into a generous family area, creating plenty of room to gather, entertain or simply unwind. At the heart of the home, the kitchen opens to the living area with views stretching beyond the glass doors to the pool, patio and peaceful pond backdrop. Whether you're enjoying your morning coffee overlooking the water, hosting friends by the pool or settling in for a quiet Florida evening, the indoor-outdoor connection is one of this home's standout features. And then there’s the location. Hunter’s Creek offers a lifestyle that extends far beyond your front door, with community parks, walking and recreational opportunities, sports facilities, playgrounds and outdoor spaces woven throughout the area. Add convenient access to shopping, dining, entertainment and major roadways, and it’s easy to see why this South Orlando location continues to be so desirable. Located approximately 20 minutes from Orlando’s world-famous theme parks, 30 minutes from Orlando International Airport, 10 minutes from major highway access and about an hour from Florida’s east coast beaches, this home places some of Central Florida’s best destinations within easy reach. Four bedrooms. A private pool. Pond views. Spacious living areas. And the Hunter’s Creek lifestyle right outside your door. Come experience what makes this home—and its location—so special.
Pending
Price cut: $20K (10/1)
$480,000
3236 TIMUCUA CIRCLE, ORLANDO, FL 32837
4beds
2,212sqft
Single Family Residence
Built in 1989
9,119 Square Feet Lot
$463,200 Zestimate®
$217/sqft
$112/mo HOA
What's special
Private poolPond viewsFormal dining spaceGenerous family area
- 58 days
- 1,924
- 131
Likely to sell faster than
Zillow last checked:
Listing updated:
Listed by:
Jennifer Wade 407-394-9342,
EXP REALTY LLC 888-883-8509
Source: Stellar MLS,MLS#: O6434856 Originating MLS: Orlando Regional
Originating MLS: Orlando Regional
Facts & features
Interior
Bedrooms & bathrooms
- Bedrooms: 4
- Bathrooms: 2
- Full bathrooms: 2
Primary bedroom
- Features: Walk-In Closet(s)
- Level: First
- Area: 168 Square Feet
- Dimensions: 14x12
Bedroom 2
- Features: Walk-In Closet(s)
- Level: First
- Area: 80 Square Feet
- Dimensions: 10x8
Bedroom 3
- Features: Walk-In Closet(s)
- Level: First
- Area: 156 Square Feet
- Dimensions: 12x13
Bedroom 4
- Features: Walk-In Closet(s)
- Level: First
Primary bathroom
- Features: Walk-In Tub, No Closet
- Level: First
- Area: 90 Square Feet
- Dimensions: 9x10
Bathroom 2
- Features: Built-In Shelving, No Closet
- Level: First
- Area: 156 Square Feet
- Dimensions: 12x13
Dining room
- Features: Walk-In Closet(s)
- Level: First
- Area: 100 Square Feet
- Dimensions: 10x10
Kitchen
- Features: Storage Closet
- Level: First
- Area: 192 Square Feet
- Dimensions: 12x16
Living room
- Features: Walk-In Closet(s)
- Level: First
- Area: 432 Square Feet
- Dimensions: 18x24
Heating
- Central, Other
Cooling
- Central Air
Appliances
- Included: Dishwasher, Microwave, Range Hood, Refrigerator
- Laundry: Outside
Features
- Ceiling Fan(s), Walk-In Closet(s)
- Flooring: Other, Tile
- Has fireplace: Yes
- Fireplace features: Wood Burning
Interior area
- Total structure area: 2,887
- Total interior livable area: 2,212 sqft
Video & virtual tour
Property
Parking
- Total spaces: 2
- Parking features: Covered
- Attached garage spaces: 2
Features
- Levels: One
- Stories: 1
- Patio & porch: Front Porch
- Exterior features: Garden, Private Entrance
- Has private pool: Yes
- Pool features: In Ground
- Fencing: Fenced
- Has view: Yes
- View description: Garden, Trees/Woods, Pond
- Has water view: Yes
- Water view: Pond
- Waterfront features: Waterfront, Pond
Lot
- Size: 9,119 Square Feet
- Features: Landscaped
Details
- Parcel number: 332429380500050
- Zoning: P-D
- Special conditions: None
Construction
Type & style
- Home type: SingleFamily
- Property subtype: Single Family Residence
Materials
- Block, Stucco
- Foundation: Slab
- Roof: Shingle
Condition
- Completed
- New construction: No
- Year built: 1989
Utilities & green energy
- Sewer: Public Sewer
- Water: Public
- Utilities for property: Cable Available, Electricity Available
Community & HOA
Community
- Features: Waterfront, Park, Playground, Racquetball, Tennis Court(s)
- Pet fee: $0 monthly
- Subdivision: FIRST REP PT
HOA
- Has HOA: Yes
- Amenities included: Basketball Court, Clubhouse, Park, Pickleball Court(s), Playground, Tennis Court(s), Trail(s)
- HOA fee: $112 monthly
- HOA name: Hunter's Creek Community
- HOA phone: 407-240-6000
- Second HOA name: Hunter's Creek Community
- Second HOA phone: 407-240-6000
Location
- Region: Orlando
Financial & listing details
- Price per square foot: $217/sqft
- Tax assessed value: $450,821
- Annual tax amount: $3,392
- Date on market: 8/19/2026
- Cumulative days on market: 58 days
- Listing terms: Cash,Conventional,FHA,VA Loan
- Ownership: Fee Simple
- Total actual rent: 0
- Electric utility on property: Yes
- Road surface type: Paved
Estimated market value
$463,200
$440,000 - $486,000
$2,678/mo
Price history
| Date | Event | Price |
|---|---|---|
| 10/9/2026 | Pending sale | $480,000$217/sqft |
Source:  Stellar MLS #O6434856 Report a problem Stellar MLS #O6434856 Report a problem | ||
| 10/1/2026 | Price change | $480,000-4%$217/sqft |
Source: eXp Realty #O6434856 Report a problem | ||
| 8/20/2026 | Listed for sale | $500,000$226/sqft |
Source: Stellar MLS #O6434856 Report a problem | ||
Public tax history
| Year | Property taxes | Tax assessment |
|---|---|---|
| 2024 | $3,276 +7.6% | $219,817 +3% |
| 2023 | $3,045 +4.4% | $213,415 +3% |
| 2022 | $2,916 +1.8% | $207,199 +3% |
| 2021 | $2,864 +0.8% | $201,164 +1.4% |
| 2020 | $2,843 +1.5% | $198,387 +2.3% |
| 2019 | $2,801 +1.2% | $193,927 +1.9% |
| 2018 | $2,766 0% | $190,311 -29.1% |
| 2017 | $2,766 +1.8% | $268,275 +1.8% |
| 2016 | $2,718 +1.1% | $263,418 +7.6% |
| 2015 | $2,689 -3.5% | $244,765 +12.9% |
| 2014 | $2,786 +2% | $216,788 +10.2% |
| 2013 | $2,730 +1% | $196,688 +12.9% |
| 2012 | $2,702 -0.9% | $174,235 -0.5% |
| 2011 | $2,727 -0.9% | $175,167 -3.2% |
| 2010 | $2,751 | $180,921 -12.1% |
| 2009 | -- | $205,828 -27.3% |
| 2008 | $2,611 -3.3% | $283,268 -11.6% |
| 2007 | $2,700 -5.7% | $320,569 +8.8% |
| 2006 | $2,865 +1.2% | $294,533 +41.3% |
| 2005 | $2,831 +4.6% | $208,513 +11.8% |
| 2004 | $2,706 +0.5% | $186,564 +1.3% |
| 2003 | $2,691 +2.9% | $184,248 +3.4% |
| 2002 | $2,614 -1.2% | $178,195 +10.3% |
| 2001 | $2,646 +2.5% | $161,558 +5.7% |
| 2000 | $2,582 | $152,794 |
Find assessor info on the county website
Monthly payment
Est. payment
Payment breakdown
Explore the cost of this home by adjusting the details. Changes won't be saved.Climate risks
Neighborhood: Hunters Creek
Nearby schools
Schools provided by the listing agent
- Elementary: Hunter's Creek Elem
- Middle: Hunter's Creek Middle
- High: Freedom High School
Source: Stellar MLS. This data may not be complete. We recommend contacting the local school district to confirm school assignments for this home.
Similar homes
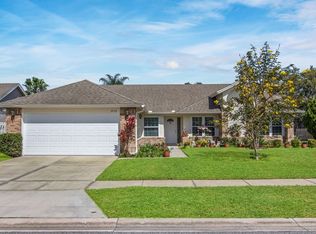
- $479,9004 bd2 ba1.9k sqft3044 CRESTED CIRCLE, ORLANDO, FL 32837For Sale
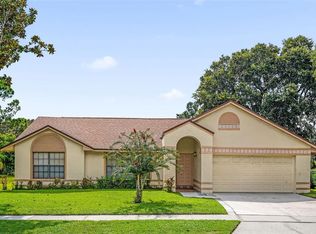
 MLS ID #O6433652, Gea Gomez, LPT REALTY, LLC. Stellar MLS
 - $579,0004 bd3 ba2.1k sqft3514 OCITA DRIVE, ORLANDO, FL 32837For Sale
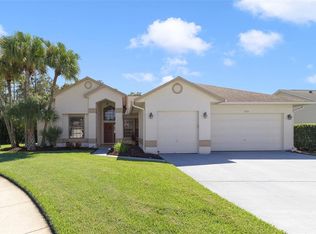 MLS ID #S5159243, Nina Gammello, LLC, CENTURY 21 CARIOTI. Stellar MLS
 - $450,0004 bd3 ba2.2k sqft14648 POTANOW TRAIL, ORLANDO, FL 32837For Sale
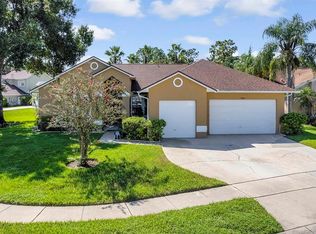 MLS ID #O6439892, Chris Winn, BLOOM HOME GROUP REALTY LLC. Stellar MLS
 - $498,5003 bd2 ba1.9k sqft2925 EAGLE LAKE DRIVE, ORLANDO, FL 32837For Sale
 MLS ID #O6446092, Erin Baker, FANNIE HILLMAN & ASSOCIATES. Stellar MLS
 - $455,0003 bd2 ba1.9k sqft14725 EAGLES CROSSING DRIVE, ORLANDO, FL 32837For SaleMLS ID #O6442993, Karen Albright, OPENDOOR BROKERAGE LLC. Stellar MLS
- $450,0004 bd3 ba2k sqft13200 MALLARD COVE BOULEVARD, ORLANDO, FL 32837For SaleMLS ID #O6359527, Sofia Lovinsky, KELLER WILLIAMS ADVANTAGE III. Stellar MLS
- $538,7004 bd3 ba2.3k sqft14601 POTANOW TRAIL, ORLANDO, FL 32837For SaleMLS ID #O6438050, Yan Ge, U KEY REALTY. Stellar MLS
- $525,0003 bd2 ba1.9k sqft14706 EAGLE VIEW COURT, ORLANDO, FL 32837For SaleMLS ID #O6429222, Alex Vastardis, COLDWELL BANKER REALTY. Stellar MLS
- $569,9004 bd3 ba2.3k sqft3406 TIMUCUA CIRCLE, ORLANDO, FL 32837For SaleMLS ID #O6448724, Marty Kaiser, BETTER HOMES AND GARDENS REAL ESTATE MANN GLOBAL P. Stellar MLS
- $500,0004 bd4 ba2.6k sqft2619 WINDCHIME COURT, ORLANDO, FL 32837For SaleMLS ID #O6437139, Matthew McKee, COMPASS FLORIDA LLC. Stellar MLS
- $560,0004 bd2 ba2k sqft3185 TIMUCUA CIRCLE, ORLANDO, FL 32837For SaleMLS ID #S5147555, Linda Urena, LARIMAR REALTY. Stellar MLS
- $464,9004 bd2 ba2k sqft2547 RACCOON RUN LANE, ORLANDO, FL 32837For SaleMLS ID #S5157881, Ilanna Reisner, PA, LPT REALTY, LLC. Stellar MLS
- $455,0003 bd2 ba1.7k sqft14331 DULCIMER COURT, ORLANDO, FL 32837For SaleMLS ID #S5159016, Alfredo Meyer, ALTIS REALTY. Stellar MLS
- $465,0003 bd2 ba1.7k sqft14442 MANDOLIN DRIVE, ORLANDO, FL 32837For SaleMLS ID #S5158404, Sandra Pereira, IPANEMA REALTY LLC. Stellar MLS
- $490,0004 bd2 ba2.5k sqft1744 NESTLEWOOD TRAIL, ORLANDO, FL 32837For SaleMLS ID #O6426175, Amanda France, EXP REALTY LLC. Stellar MLS
- $469,0004 bd2 ba1.7k sqft13548 EYAS ROAD, ORLANDO, FL 32837For SaleMLS ID #O6436625, Ludy Lopez Gomez, MY REALTY GROUP, LLC.. Stellar MLS
- $469,9005 bd3 ba2.7k sqft13556 HAWKEYE DRIVE, ORLANDO, FL 32837For SaleMLS ID #O6443422, Michael Joynt, HOMESTEAD REALTY INC. Stellar MLS
- $569,9005 bd3 ba2.4k sqft14610 ASTINA WAY, ORLANDO, FL 32837For SaleMLS ID #O6426171, Steven Koleno, BEYCOME OF FLORIDA LLC. Stellar MLS
- $465,0004 bd2 ba1.9k sqft13827 HAWKEYE DRIVE, ORLANDO, FL 32837For SaleMLS ID #O6427987, Ursula Garcia Moraes, PRISTINE INTERNATIONAL REALTY LLC. Stellar MLS
- $499,9004 bd2 ba1.9k sqft1732 NESTLEWOOD TRAIL, ORLANDO, FL 32837For SaleMLS ID #O6433362, Juan Castro, REDFIN CORPORATION. Stellar MLS
