Under contract-accepting backup offers. Click on Tour 1 for a Panamoric complete Virtual Tour! Click on Tour 2 for a 360 mouse activated tour of each room and a copy of the Floor plan! Immaculately maintained WATERFRONT gem! 1-story 3-way split plan, open and flexible layout! TWO year NEW ROOF! BRAND NEW A/C system, Stainless Steel appliance package, Granite kitchen countertops, extensive cabinet space, nice eat-in kitchen accentuated with a picturesque MITERED kitchen window and more! Upgraded flooring throughout most of home. Bonus room currently utilized as an office/den has multiple options. Tremendous layout, excellent flow, open, mulitiple utilizations available, pristine waterfront views from much of the home, along with NEW OR NEWER major components. NEW dishwasher will be installed prior to closing! Take advantage of all that Hunters Creek offers! Extensive sports and recreations opportunities, Pickleball, Tennis, Basketball Courts, Soccer fields, Baseball fields, racquetball courts, playgrounds/ tot lots, dog parks, nature trails, community activities and more! Conveniently located near theme parks, downtown, the International Airport , East and West coast beaches and more! The best part is this property offers Tremendous Value! Shop and compare!
Accepting backups
$569,900
3406 TIMUCUA CIRCLE, ORLANDO, FL 32837
4beds
2,305sqft
Single Family Residence
Built in 1992
8,634 Square Feet Lot
$556,500 Zestimate®
$247/sqft
$122/mo HOA
What's special
Waterfront gemTwo year new roofOpen and flexible layoutGranite kitchen countertopsNice eat-in kitchenPicturesque mitered kitchen windowStainless steel appliance package
- 40 days
- 1,443
- 156
Likely to sell faster than
Zillow last checked:
Listing updated:
Listed by:
Marty Kaiser 407-595-9700,
BETTER HOMES AND GARDENS REAL ESTATE MANN GLOBAL P 407-730-8737
Source: Stellar MLS,MLS#: O6448724 Originating MLS: Orlando Regional
Facts & features
Interior
Bedrooms & bathrooms
- Bedrooms: 4
- Bathrooms: 3
- Full bathrooms: 3
Rooms
- Room types: Den/Library/Office, Family Room, Dining Room, Living Room, Utility Room
Primary bedroom
- Features: Walk-In Closet(s)
- Level: First
- Area: 266 Square Feet
- Dimensions: 14x19
Bedroom 2
- Features: Built-in Closet
- Level: First
- Area: 132 Square Feet
- Dimensions: 12x11
Bedroom 3
- Features: Built-in Closet
- Level: First
- Area: 130 Square Feet
- Dimensions: 10x13
Bedroom 4
- Features: Built-in Closet
- Level: First
- Area: 121 Square Feet
- Dimensions: 11x11
Dining room
- Level: First
- Area: 240 Square Feet
- Dimensions: 20x12
Family room
- Level: First
- Area: 294 Square Feet
- Dimensions: 21x14
Kitchen
- Features: Pantry
- Level: First
- Area: 224 Square Feet
- Dimensions: 16x14
Office
- Level: First
- Area: 168 Square Feet
- Dimensions: 12x14
Heating
- Central, Electric
Cooling
- Central Air
Appliances
- Included: Dishwasher, Disposal, Dryer, Electric Water Heater, Microwave, Range, Refrigerator, Washer
- Laundry: Electric Dryer Hookup, Laundry Room, Washer Hookup
Features
- Ceiling Fan(s), Eating Space In Kitchen, Kitchen/Family Room Combo, Primary Bedroom Main Floor, Solid Surface Counters, Split Bedroom, Thermostat, Tray Ceiling(s), Walk-In Closet(s)
- Flooring: Carpet, Laminate, Tile, Travertine
- Has fireplace: No
Interior area
- Total structure area: 2,970
- Total interior livable area: 2,305 sqft
Video & virtual tour
Property
Parking
- Parking features: Garage Door Opener
- Has attached garage: Yes
Features
- Levels: One
- Stories: 1
- Exterior features: Irrigation System
- Has private pool: Yes
- Pool features: In Ground, Gunite, Screen Enclosure
- Has view: Yes
- View description: Water, Pond
- Has water view: Yes
- Water view: Water,Pond
- Waterfront features: Pond, Pond Access
Lot
- Size: 8,634 Square Feet
- Features: In County
Details
- Parcel number: 332429310700420
- Zoning: P-D
- Special conditions: None
Construction
Type & style
- Home type: SingleFamily
- Property subtype: Single Family Residence
Materials
- Block, Concrete, Stucco
- Foundation: Slab
- Roof: Shingle
Condition
- Completed
- New construction: No
- Year built: 1992
Utilities & green energy
- Sewer: Public Sewer
- Water: Public
- Utilities for property: BB/HS Internet Available, Cable Connected, Electricity Connected, Sewer Connected, Underground Utilities, Water Connected
Community & HOA
Community
- Features: Deed Restrictions
- Security: Smoke Detector(s)
- Pet fee: $0 monthly
- Subdivision: HUNTERS CREEK TR 240 PH 01
HOA
- Has HOA: Yes
- Amenities included: Basketball Court, Park, Pickleball Court(s), Playground, Racquetball, Tennis Court(s), Trail(s)
- HOA fee: $122 monthly
- HOA name: Hunters Creek
- HOA phone: 407-240-6000
Location
- Region: Orlando
Financial & listing details
- Price per square foot: $247/sqft
- Tax assessed value: $567,495
- Annual tax amount: $579
- Date on market: 10/9/2026
- Cumulative days on market: 41 days
- Listing terms: Assumable,Cash,Conventional,FHA
- Ownership: Fee Simple
- Total actual rent: 0
- Electric utility on property: Yes
- Road surface type: Paved
Estimated market value
$556,500
$529,000 - $584,000
$3,109/mo
Price history
| Date | Event | Price |
|---|---|---|
| 10/9/2026 | Listed for sale | $569,900+3.6%$247/sqft |
Source:  Stellar MLS #O6448724 Report a problem | ||
| 9/5/2024 | Listing removed | $550,000$239/sqft |
Source: Stellar MLS #O5950763 Report a problem | ||
| 4/19/2024 | Sold | $550,000-7.5%$239/sqft |
Source: Stellar MLS #S5081349 Report a problem | ||
| 10/21/2023 | Pending sale | $594,500$258/sqft |
Source: Stellar MLS #S5081349 Report a problem | ||
| 10/19/2023 | Listed for sale | $594,500$258/sqft |
Source: Stellar MLS #S5081349 Report a problem | ||
| 10/17/2023 | Pending sale | $594,500$258/sqft |
Source: Stellar MLS #S5081349 Report a problem | ||
| 10/8/2023 | Price change | $594,500-0.1%$258/sqft |
Source: Stellar MLS #S5081349 Report a problem | ||
| 10/5/2023 | Price change | $594,990-0.5%$258/sqft |
Source: Stellar MLS #S5081349 Report a problem | ||
| 9/28/2023 | Pending sale | $598,000$259/sqft |
Source: Stellar MLS #S5081349 Report a problem | ||
| 9/26/2023 | Price change | $598,000-0.3%$259/sqft |
Source: Stellar MLS #S5081349 Report a problem | ||
| 9/24/2023 | Pending sale | $599,900$260/sqft |
Source: Stellar MLS #S5081349 Report a problem | ||
| 9/20/2023 | Price change | $599,9000%$260/sqft |
Source: Stellar MLS #S5081349 Report a problem | ||
| 9/14/2023 | Price change | $599,999-1.5%$260/sqft |
Source: Stellar MLS #S5081349 Report a problem | ||
| 9/9/2023 | Price change | $609,4000%$264/sqft |
Source: Stellar MLS #S5081349 Report a problem | ||
| 8/23/2023 | Price change | $609,5000%$264/sqft |
Source: Stellar MLS #S5081349 Report a problem | ||
| 8/13/2023 | Price change | $609,6000%$264/sqft |
Source: Stellar MLS #S5081349 Report a problem | ||
| 8/10/2023 | Price change | $609,7000%$265/sqft |
Source: Stellar MLS #S5081349 Report a problem | ||
| 8/7/2023 | Price change | $609,8000%$265/sqft |
Source: Stellar MLS #S5081349 Report a problem | ||
| 8/4/2023 | Price change | $609,9000%$265/sqft |
Source: Stellar MLS #S5081349 Report a problem | ||
| 7/30/2023 | Price change | $609,9500%$265/sqft |
Source: Stellar MLS #S5081349 Report a problem | ||
| 7/22/2023 | Price change | $610,000-3.8%$265/sqft |
Source: Stellar MLS #S5081349 Report a problem | ||
| 7/13/2023 | Price change | $634,000-0.2%$275/sqft |
Source: Stellar MLS #S5081349 Report a problem | ||
| 7/2/2023 | Price change | $635,000-0.8%$275/sqft |
Source: Stellar MLS #S5081349 Report a problem | ||
| 6/13/2023 | Price change | $640,000-1.5%$278/sqft |
Source: Stellar MLS #S5081349 Report a problem | ||
| 5/17/2023 | Price change | $650,000+19.3%$282/sqft |
Source: Stellar MLS #S5081349 Report a problem | ||
| 9/13/2021 | Sold | $545,000+81.7%$236/sqft |
Source: Public Record Report a problem | ||
| 3/11/2008 | Sold | $300,000+23.5%$130/sqft |
Source: Public Record Report a problem | ||
| 8/18/2003 | Sold | $242,900+27.8%$105/sqft |
Source: Public Record Report a problem | ||
| 6/25/1999 | Sold | $190,000+5%$82/sqft |
Source: Public Record Report a problem | ||
| 7/9/1996 | Sold | $181,000$79/sqft |
Source: Public Record Report a problem | ||
Public tax history
| Year | Property taxes | Tax assessment |
|---|---|---|
| 2024 | $9,640 +12.7% | $566,933 +10% |
| 2023 | $8,554 +11.5% | $515,394 +10% |
| 2022 | $7,670 +74.9% | $468,540 +60.2% |
| 2021 | $4,386 +0.8% | $292,400 +1.4% |
| 2020 | $4,351 +1.2% | $288,363 +2.3% |
| 2019 | $4,300 +1.3% | $281,880 +1.9% |
| 2018 | $4,244 | $276,624 -2.4% |
| 2017 | $4,244 +1.5% | $283,389 +1.9% |
| 2016 | $4,181 +0.8% | $278,056 +5.5% |
| 2015 | $4,149 -1.7% | $263,516 +11.9% |
| 2014 | $4,220 +4.8% | $235,576 +10.5% |
| 2013 | $4,026 +9.7% | $213,262 +14% |
| 2012 | $3,670 -0.7% | $187,069 -0.6% |
| 2011 | $3,696 -0.5% | $188,137 -3.2% |
| 2010 | $3,717 | $194,266 -12.2% |
| 2009 | -- | $221,366 -25.2% |
| 2008 | $3,191 -2.4% | $296,103 -12.1% |
| 2007 | $3,268 -6% | $337,010 +11.4% |
| 2006 | $3,478 +1.4% | $302,415 +55% |
| 2005 | $3,430 +3.4% | $195,108 +1.8% |
| 2004 | $3,318 +13.5% | $191,688 +6.2% |
| 2003 | $2,922 +2.8% | $180,431 +0.5% |
| 2002 | $2,844 -1.8% | $179,614 +8.4% |
| 2001 | $2,896 +2.6% | $165,658 +5.1% |
| 2000 | $2,821 | $157,666 |
Find assessor info on the county website
Monthly payment
Est. payment
Payment breakdown
Explore the cost of this home by adjusting the details. Changes won't be saved.Climate risks
Neighborhood: Hunters Creek
Nearby schools
Schools provided by the listing agent
- Elementary: Hunter's Creek Elem
- Middle: Hunter's Creek Middle
- High: Freedom High School
Source: Stellar MLS. This data may not be complete. We recommend contacting the local school district to confirm school assignments for this home.

Similar homes
- $585,0003 bd3 ba2.1k sqft2809 RUNYON CIRCLE, ORLANDO, FL 32837For Sale
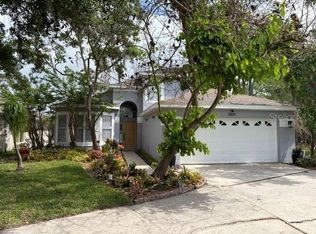
 MLS ID #R4910993, Edgar Felce, EDGAR FELCE REAL ESTATE BROKER. Stellar MLS
- $489,9004 bd2 ba2.2k sqft13805 EAGLES GLEN COURT, ORLANDO, FL 32837For Sale
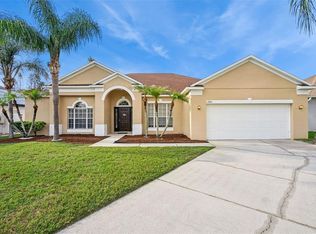 MLS ID #S5150153, Amanda Nappier, LLC, DOWNTOWN REALTY. Stellar MLS
- $499,0005 bd3 ba2.8k sqft1404 SWAINSON COURT, ORLANDO, FL 32837For Sale
 MLS ID #S5154579, Deborah Charron, LPT REALTY, LLC. Stellar MLS
- $441,0004 bd2 ba2.5k sqft12512 TILLINGHAM COURT, ORLANDO, FL 32837For Sale
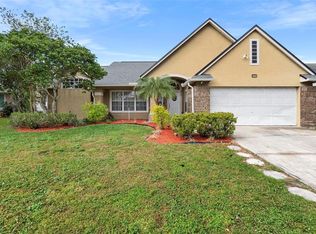 MLS ID #O6435681, Ingrid Coe, LPT REALTY, LLC. Stellar MLS
- $650,0005 bd3 ba3.2k sqft12202 ACCIPITER DRIVE, ORLANDO, FL 32837For SaleMLS ID #O6431932, Miguel Diaz, REALTY OF AMERICA. Stellar MLS
- $575,0004 bd2 ba2k sqft10966 ELIOTTI STREET, ORLANDO, FL 32832For SaleMLS ID #O6414538, Laura Alves, PA, FUSILIER MANAGEMENT GROUP. Stellar MLS
- $480,0004 bd3 ba2.5k sqft12017 FAMBRIDGE, ORLANDO, FL 32837For SaleMLS ID #S5145288, Yessica Tascon, INVESTOR'S REAL ESTATE LLC. Stellar MLS
- $498,9904 bd3 ba2.3k sqft3390 MOUNT VERNON WAY, KISSIMMEE, FL 34741For SaleMLS ID #O6439174, Barbara Cunha De Freitas, NEWKEY REAL ESTATE LLC. Stellar MLS
- $585,0006 bd3 ba2.7k sqft1362 CRANE CREST WAY, ORLANDO, FL 32825For SaleMLS ID #O6457797, Jenny Wemert, WEMERT GROUP REALTY LLC. Stellar MLS
- $560,0004 bd3 ba3k sqft305 FORREST CREST COURT, OCOEE, FL 34761For SaleMLS ID #G5115354, Tracie Ruffolo, VANTAGE POINT REALTY CO.. Stellar MLS
- $579,9004 bd3 ba2.5k sqft9966 HIDDEN DUNES LANE, ORLANDO, FL 32832For SaleMLS ID #O6428875, Vannessa Leboss, COLDWELL BANKER REALTY. Stellar MLS
- $595,0004 bd3 ba2.7k sqft1616 REGAL COVE COURT, KISSIMMEE, FL 34744For SaleMLS ID #O6426237, Cindy Gold, COLDWELL BANKER REALTY. Stellar MLS
- $650,0004 bd3 ba2.5k sqft4360 CONROY CLUB DRIVE, ORLANDO, FL 32835For SaleMLS ID #O6454374, Thomas Nickley, Jr, KELLER WILLIAMS REALTY AT THE PARKS. Stellar MLS
- $590,0004 bd2 ba2.1k sqft3093 LAKE GEORGE COVE DRIVE, ORLANDO, FL 32812For SaleMLS ID #O6451326, Kay Shilling, COLDWELL BANKER REALTY. Stellar MLS
- $535,0004 bd3 ba2.3k sqft3845 GATLIN PLACE CIRCLE, ORLANDO, FL 32812For SaleMLS ID #O6448472, Anna Shi, LPT REALTY, LLC. Stellar MLS
- $590,0004 bd3 ba2.9k sqft3052 RISING MIST COURT, KISSIMMEE, FL 34744For SaleMLS ID #O6454284, Junior Aime, CENTRIC REALTY SERVICES LLC. Stellar MLS
- $580,0003 bd2 ba2k sqft13613 BUDWORTH CIRCLE, ORLANDO, FL 32832For SaleMLS ID #O6416731, Leidy Sanquiz, ROMAN'S PRO REALTY LLC. Stellar MLS
- $445,0004 bd2 ba1.7k sqft2948 PEMBRIDGE STREET, KISSIMMEE, FL 34747For SaleMLS ID #O6458147, Andy Neal, THE AGENCY FL. Stellar MLS
- $599,0004 bd3 ba2.7k sqft17695 PASSIONFLOWER CIRCLE, CLERMONT, FL 34714For SaleMLS ID #G5119838, Melissa Price, CENTURY 21 HANCOCK. Stellar MLS
- $539,0004 bd3 ba2.3k sqft9552 PICCADILLY SKY WAY, ORLANDO, FL 32827For SaleMLS ID #O6403379, Joao Vasconcelos, KELLER WILLIAMS ADVANTAGE III. Stellar MLS
