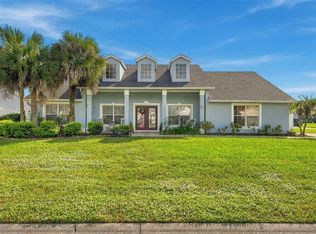
Under contract-accepting backup offers. Virtually Staged. Located on over a quarter-acre at the head of a quiet cul-de-sac, this wonderful 4 bedroom, 2.5 bath home has a sparkling pool with nature views. Think of this as your blank canvas ---- priced low so you can update it with your tastes and style. TOUR THE HOUSE WITH THE VIRTUAL TOUR LINK. Big things are done --- the original owner of 36 years had a new roof installed in 2023, A/C in 2015, and has a Generac whole-house back-up power supply should you lose power during a storm or hurricane (2024). As you enter the house, the high ceilings and airy space of the living and dining room are filled with natural light. The spacious kitchen has a center island and overlooks the living room and pool, so you can always feel part of the action. Off the kitchen, a 10X10 bonus space can be used as a playroom, home office, or a large walk-in pantry. The primary suite, located from front to back on one side of the house, is truly grand and is connected with one of the secondary bedrooms, making it a perfect space for a nursery, home office, work-out room, or den behind the quiet French doors of the primary suite. With ample room for your large furniture, the primary suite also features a walk-in closet, and large bathroom with soaker tub and step-in shower. Two additional secondary bedrooms are found on the opposite side of the house surrounding a full bath. Step out to the screened pool deck to enjoy family gatherings, pool days, and barbeques, as well as a half bath accessible from the covered lanai. The house is ready for you to bring a little love to the interior. Updates to the bathrooms, kitchen, and flooring would make this a showcase property you will call home. Close to amazing shopping & restaurants, and only 15 minutes to both Disney and Orlando International Airport. The Hunters Creek Community has basketball & tennis courts, baseball diamonds, dog parks, playgrounds, and also organizes a variety of holiday events throughout the year & has many sports clubs for all ages. Truly a great place to call home!
Accepting backups
Price cut: $20K (10/11)
$450,000
14648 POTANOW TRAIL, ORLANDO, FL 32837
4beds
2,272sqft
Single Family Residence
Built in 1990
0.27 Acres Lot
$-- Zestimate®
$198/sqft
$119/mo HOA
What's special
Screened pool deckHigh ceilingsNatural light
- 62 days
- 568
- 44
Zillow last checked:
Listing updated:
Listed by:
Chris Winn 407-970-6776,
BLOOM HOME GROUP REALTY LLC 407-434-9408
Source: Stellar MLS,MLS#: O6439892 Originating MLS: Orlando Regional
Facts & features
Interior
Bedrooms & bathrooms
- Bedrooms: 4
- Bathrooms: 3
- Full bathrooms: 2
- 1/2 bathrooms: 1
Rooms
- Room types: Bonus Room
Primary bedroom
- Features: Walk-In Closet(s)
- Level: First
- Area: 266 Square Feet
- Dimensions: 19x14
Bedroom 2
- Features: Walk-In Closet(s)
- Level: First
- Area: 150 Square Feet
- Dimensions: 15x10
Bedroom 3
- Features: Built-in Closet
- Level: First
- Area: 156 Square Feet
- Dimensions: 13x12
Bedroom 4
- Features: Built-in Closet
- Level: First
- Area: 143 Square Feet
- Dimensions: 13x11
Primary bathroom
- Level: First
- Area: 117 Square Feet
- Dimensions: 13x9
Bonus room
- Features: No Closet
- Level: First
- Area: 121 Square Feet
- Dimensions: 11x11
Dining room
- Level: First
- Area: 130 Square Feet
- Dimensions: 13x10
Family room
- Level: First
- Area: 360 Square Feet
- Dimensions: 20x18
Kitchen
- Level: First
- Area: 247 Square Feet
- Dimensions: 19x13
Living room
- Level: First
- Area: 322 Square Feet
- Dimensions: 23x14
Heating
- Central, Electric
Cooling
- Central Air
Appliances
- Included: Dryer, Microwave, Range, Refrigerator, Washer
- Laundry: Laundry Closet
Features
- Ceiling Fan(s), High Ceilings, Kitchen/Family Room Combo, Living Room/Dining Room Combo, Open Floorplan, Split Bedroom
- Flooring: Tile
- Doors: Sliding Doors
- Has fireplace: No
Interior area
- Total structure area: 3,074
- Total interior livable area: 2,272 sqft
Video & virtual tour
Property
Parking
- Total spaces: 3
- Parking features: Garage - Attached
- Attached garage spaces: 3
Features
- Levels: One
- Stories: 1
- Patio & porch: Covered, Screened
- Has private pool: Yes
- Pool features: In Ground
- Has spa: Yes
- Has view: Yes
- View description: Trees/Woods
Lot
- Size: 0.27 Acres
Details
- Parcel number: 322429360300690
- Zoning: P-D
- Special conditions: None
Construction
Type & style
- Home type: SingleFamily
- Property subtype: Single Family Residence
Materials
- Block, Stucco
- Foundation: Slab
- Roof: Shingle
Condition
- New construction: No
- Year built: 1990
Utilities & green energy
- Sewer: Public Sewer
- Water: Public
- Utilities for property: Public
Community & HOA
Community
- Features: Park, Playground, Tennis Court(s)
- Pet fee: $0 monthly
- Subdivision: HUNTERS CREEK TR 235A PH 02
HOA
- Has HOA: Yes
- Amenities included: Basketball Court, Park, Playground, Tennis Court(s)
- HOA fee: $119 monthly
- HOA name: Karol Zelinka- Admin. Asst.
- HOA phone: 407-240-6000
- Second HOA name: Hunters Creek
Location
- Region: Orlando
Financial & listing details
- Price per square foot: $198/sqft
- Tax assessed value: $439,968
- Annual tax amount: $3,539
- Date on market: 9/15/2026
- Cumulative days on market: 62 days
- Listing terms: Cash,Conventional,FHA,VA Loan
- Ownership: Fee Simple
- Total actual rent: 0
- Road surface type: Asphalt
Estimated market value
Not available
Estimated sales range
Not available
Not available
Price history
| Date | Event | Price |
|---|---|---|
| 10/11/2026 | Price change | $450,000-4.3%$198/sqft |
Source:  Stellar MLS #O6439892 Report a problem | ||
| 9/15/2026 | Listed for sale | $470,000$207/sqft |
Source: Stellar MLS #O6439892 Report a problem | ||
Public tax history
| Year | Property taxes | Tax assessment |
|---|---|---|
| 2024 | $3,345 +7.2% | $222,575 +3% |
| 2023 | $3,120 +5.6% | $216,092 +4% |
| 2022 | $2,954 +1.8% | $207,856 +3% |
| 2021 | $2,903 +1.4% | $201,802 +1.4% |
| 2020 | $2,863 +1.5% | $199,016 +2.3% |
| 2019 | $2,821 +1.3% | $194,542 +1.9% |
| 2018 | $2,785 +12.9% | $190,915 -25.2% |
| 2017 | $2,466 -8.9% | $255,170 +1.9% |
| 2016 | $2,707 -1.6% | $250,315 +5.7% |
| 2015 | $2,752 -1.7% | $236,736 +14.1% |
| 2014 | $2,801 +1.9% | $207,469 +3.8% |
| 2013 | $2,749 +1% | $199,878 +14.4% |
| 2012 | $2,722 -0.5% | $174,789 -0.2% |
| 2011 | $2,735 -0.6% | $175,160 -3% |
| 2010 | $2,753 | $180,525 -11.6% |
| 2009 | -- | $204,293 -29.3% |
| 2008 | $2,681 -3.2% | $288,933 -15.4% |
| 2007 | $2,769 -5.8% | $341,436 +8.4% |
| 2006 | $2,939 +1.2% | $314,848 +57.3% |
| 2005 | $2,903 +4.6% | $200,108 +12.8% |
| 2004 | $2,775 +0.5% | $177,415 +1.3% |
| 2003 | $2,760 +2.9% | $175,104 +2.9% |
| 2002 | $2,681 -1.2% | $170,104 +9.7% |
| 2001 | $2,714 | $155,029 |
Find assessor info on the county website
Monthly payment
Est. payment
Payment breakdown
Explore the cost of this home by adjusting the details. Changes won't be saved.Climate risks
Neighborhood: Hunters Creek
Nearby schools
Schools provided by the listing agent
- Elementary: Hunter's Creek Elem
- Middle: Hunter's Creek Middle
- High: Freedom High School
Source: Stellar MLS. This data may not be complete. We recommend contacting the local school district to confirm school assignments for this home.


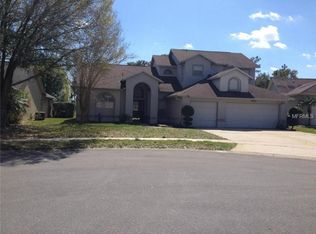
Similar homes
- $441,0004 bd2 ba2.5k sqft12512 TILLINGHAM COURT, ORLANDO, FL 32837For Sale
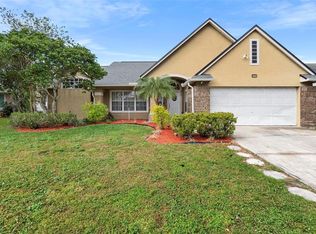
 MLS ID #O6435681, Ingrid Coe, LPT REALTY, LLC. Stellar MLS
- $489,9004 bd2 ba2.2k sqft13805 EAGLES GLEN COURT, ORLANDO, FL 32837For Sale
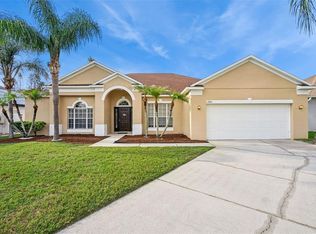 MLS ID #S5150153, Amanda Nappier, LLC, DOWNTOWN REALTY. Stellar MLS
- $440,8004 bd3 ba2.1k sqft2509 DHARMA CIRCLE, KISSIMMEE, FL 34746For Sale
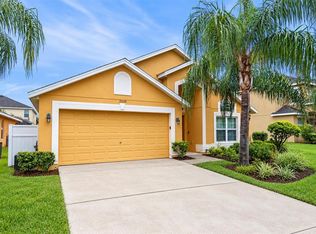 MLS ID #O6444717, Jean Dadam, WRA BUSINESS & REAL ESTATE. Stellar MLS
- $480,0004 bd3 ba2.1k sqft3820 SPRINGLAKE VILLAGE COURT, KISSIMMEE, FL 34744For Sale
 MLS ID #O6455392, Dominick Florio, RE/MAX TOWN & COUNTRY REALTY. Stellar MLS
- $459,9904 bd3 ba1.9k sqft4381 CREEKSIDE BOULEVARD, KISSIMMEE, FL 34746For SaleMLS ID #S5153029, Yuliescar Mendoza, AXEN REALTY LLC. Stellar MLS
- $449,9004 bd3 ba2.4k sqft3524 SHOREWOOD DRIVE, KISSIMMEE, FL 34746For SaleMLS ID #S5151829, George Almodovar, REMAX PREMIER PROPERTIES. Stellar MLS
- $525,0004 bd4 ba2.6k sqft3880 MT VERNON WAY, KISSIMMEE, FL 34741For SaleMLS ID #O6445450, Daniel Coombs, FLORIDA REAL ESTATE & LAND CO.. Stellar MLS
- $499,0004 bd2 ba2.1k sqft2211 JESSICA LANE, KISSIMMEE, FL 34744For SaleMLS ID #S5153786, Paola Almonte, REMAX PREMIER PROPERTIES. Stellar MLS
- $500,0007 bd5 ba2.6k sqft4701 RUBY RED LANE, KISSIMMEE, FL 34746For SaleMLS ID #O6417809, Allison Day, RE/MAX TOWN & COUNTRY REALTY. Stellar MLS
- $455,0004 bd2 ba2.1k sqft5437 FLORENCE HARBOR DRIVE, ORLANDO, FL 32829For SaleMLS ID #O6418931, Anibal Acevedo, Jr, MARK SPAIN REAL ESTATE. Stellar MLS
- $390,0003 bd3 ba1.9k sqft2544 FOLIO WAY, KISSIMMEE, FL 34741For SaleMLS ID #O6418779, Kassandra Lopez, LLC, EXP REALTY LLC. Stellar MLS
- $475,0004 bd2 ba2k sqft1541 INDIAN OAKS TRAIL, KISSIMMEE, FL 34747For SaleMLS ID #O6447040, Lan Lee, REAL BROKER, LLC. Stellar MLS
- $429,9004 bd3 ba2.3k sqft232 VIA MARIEL EAST DRIVE, DAVENPORT, FL 33896For SaleMLS ID #O6418014, Timothy Forgette, LOKATION. Stellar MLS
- $439,0004 bd3 ba2k sqft327 GREELEY LOOP, DAVENPORT, FL 33897For SaleMLS ID #S5156348, Kerriann Sullivan, TOHO REALTY GROUP, LLC. Stellar MLS
- $549,0004 bd2 ba2.9k sqft14620 CABLESHIRE WAY, ORLANDO, FL 32824For SaleMLS ID #O6417401, Jason Chen, SMART 1 REALTY LLC. Stellar MLS
- $480,0005 bd3 ba2.1k sqft148 BELFRY DRIVE, DAVENPORT, FL 33897For SaleMLS ID #G5116511, Michael Huculak, PREFERRED RE BROKERS III. Stellar MLS
- $439,0005 bd4 ba2.2k sqft17839 WOODCREST WAY, CLERMONT, FL 34714For SaleMLS ID #S5154279, Dan Palmer, TEAM DONOVAN. Stellar MLS
- $489,9995 bd3 ba2.3k sqft2694 LA ISLA COURT, KISSIMMEE, FL 34747For SaleMLS ID #S5149891, James Donovan, TEAM DONOVAN. Stellar MLS
- $349,0002 bd2 ba2k sqft4816 GARDENBROOK LANE, ORLANDO, FL 32821For SaleMLS ID #O6437248, Chris Winn, BLOOM HOME GROUP REALTY LLC. Stellar MLS
- $444,9002 bd3 ba2.3k sqft429 VILLA PARK ROAD, KISSIMMEE, FL 34759For SaleMLS ID #S5160580, Stan Wilson, PELLEGO, LLC. Stellar MLS
