Private oasis on 4+ acres backs up to Speights Run Reservoir. Enjoy the great outdoors, wildlife, kayaking, and a truly peaceful setting from this meticulously maintained 3 bedroom, 2 bath rancher. The home features real hardwood floors, new carpet in the bedrooms, an open floor plan with fireplace, and a large kitchen with granite counters and stainless steel appliances. A beautiful sunroom has been added with a wood burning stove. The large family room over the garage may serve as a 4th bedroom and the walk in attic has abundant storage space. Newer roof and HVAC system (approx. 7 years). Oversized garage (22' deep x 20' wide with 10' high ceiling). A large pavilion with power (48' long x 24' wide) can house an RV plus 50 AMP service at the house. This private oasis is a rare find and has easy access to route 58, shops and restaurants. Don't miss your opportunity to own this spectacular property.
Under contract
$495,000
1353 Manning Rd, Suffolk, VA 23434
3beds
1,910sqft
Single Family Residence
Built in 1993
4.09 Acres Lot
$496,900 Zestimate®
$259/sqft
$-- HOA
What's special
- 19 days
- 1,052
- 131
Likely to sell faster than
Zillow last checked:
Listing updated:
Listed by:
Robert Slingluff,
Swell Realty Co 757-216-9222
Source: REIN Inc.,MLS#: 10658380
Facts & features
Interior
Bedrooms & bathrooms
- Bedrooms: 3
- Bathrooms: 2
- Full bathrooms: 2
Heating
- Heat Pump, Propane, Wood
Cooling
- Central Air, Heat Pump
Appliances
- Included: 220 V Elec, Dishwasher, Dryer, Refrigerator, Washer, Electric Water Heater
- Laundry: Dryer Hookup, Washer Hookup
Features
- Walk-In Closet(s), Ceiling Fan(s)
- Flooring: Carpet, Laminate/LVP, Wood
- Basement: Crawl Space,Sealed/Encapsulated Crawl Space
- Attic: Walk-In
- Number of fireplaces: 2
- Fireplace features: Propane, Wood Burning Stove
Interior area
- Total interior livable area: 1,910 sqft
Property
Parking
- Total spaces: 1
- Parking features: Garage Att 1 Car, Driveway, Garage Door Opener
- Attached garage spaces: 1
- Has uncovered spaces: Yes
Features
- Stories: 1.5
- Pool features: None
- Has spa: Yes
- Spa features: Bath
- Fencing: None
- Has view: Yes
- View description: Trees/Woods
- Waterfront features: Lake Front
Lot
- Size: 4.09 Acres
- Features: Cul-De-Sac, Wooded
Details
- Parcel number: 434C
- Other equipment: Fuel In Tank Conveys
Construction
Type & style
- Home type: SingleFamily
- Architectural style: Ranch
- Property subtype: Single Family Residence
Materials
- Vinyl Siding
- Roof: Asphalt Shingle
Condition
- New construction: No
- Year built: 1993
Utilities & green energy
- Sewer: Septic Tank
- Water: Well
Community & HOA
Community
- Subdivision: All Others Area 62
HOA
- Has HOA: No
Location
- Region: Suffolk
Financial & listing details
- Price per square foot: $259/sqft
- Tax assessed value: $418,800
- Annual tax amount: $4,481
- Date on market: 10/19/2026
Estimated market value
$496,900
$472,000 - $522,000
$2,411/mo
Price history
Price history is unavailable.
Public tax history
| Year | Property taxes | Tax assessment |
|---|---|---|
| 2025 | $4,481 +15.8% | $418,800 +15.8% |
| 2024 | $3,869 +1.3% | $361,600 +3.2% |
| 2023 | $3,820 +12.8% | $350,500 +12.8% |
| 2022 | $3,386 +2.8% | $310,600 +4.7% |
| 2021 | $3,292 +5% | $296,600 +5% |
| 2020 | $3,136 +17% | $282,500 +17% |
| 2019 | $2,680 | $241,400 |
| 2018 | $2,680 +100% | $241,400 +2.7% |
| 2017 | $1,340 | $235,100 +2.7% |
| 2016 | $1,340 | $229,000 |
| 2015 | $1,340 | $229,000 |
| 2014 | $1,340 | $229,000 |
| 2013 | -- | $229,000 -7.7% |
| 2012 | -- | $248,100 |
| 2011 | -- | $248,100 -2.4% |
| 2010 | -- | $254,200 -2.4% |
| 2009 | $2,371 -4.5% | $260,500 -4.5% |
| 2008 | $2,482 +4.2% | $272,700 +7.6% |
| 2007 | $2,382 +29.6% | $253,400 +46.1% |
| 2005 | $1,838 | $173,400 +4.3% |
| 2004 | -- | $166,300 +8.6% |
| 2003 | -- | $153,200 +18.1% |
| 2002 | -- | $129,700 +2.3% |
| 2001 | -- | $126,800 |
Find assessor info on the county website
Monthly payment
Est. payment
Payment breakdown
Explore the cost of this home by adjusting the details. Changes won't be saved.Climate risks
Neighborhood: 23434
Nearby schools
Schools provided by the listing agent
- Elementary: Kilby Shores Elementary
- Middle: Forest Glen Middle
- High: Lakeland
Source: REIN Inc.. This data may not be complete. We recommend contacting the local school district to confirm school assignments for this home.
Similar homes
- $485,0003 bd2 ba1.7k sqft685 Lake Meade Dr, Suffolk, VA 23434For Sale
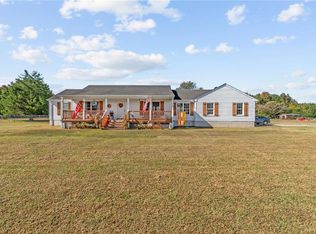 MLS ID #10659577, Brenda Williams. REIN Inc.
- $--4 bd2 ba2.3k sqft1321 Pheasant Cir, Suffolk, VA 23434Auction
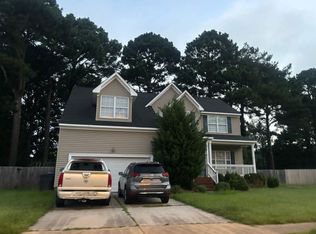 ServiceLink Auction
- $--4 bd3 ba1.7k sqft308 Linden Ave, Suffolk, VA 23434Auction
 Auction.com 2
- $379,9003 bd2 ba2.1k sqft141 Robin Ln, Suffolk, VA 23434For Sale
 MLS ID #10648564, Sandy Nance. REIN Inc.
