Beautiful home with 4 large bedrooms and 4 full bathrooms with 2 living rooms, large open kitchen and balcony in the heart of southwest area. NEW PAINT, NEW MIRRORS, NEW GARAGE DOOR, NEW BACK DOORS, NEW BALCONY DOOR, NEW WOODEN BALCONY, Make your appointments now.
For sale
$425,000
13530 La Concha Ln, Houston, TX 77083
4beds
2,842sqft
Single Family Residence
Built in 1990
5,375 Square Feet Lot
$407,600 Zestimate®
$150/sqft
$33/mo HOA
What's special
New balcony doorNew wooden balconyNew paintNew mirrorsNew garage doorLarge open kitchenNew back doors
- 29 days
- 120
- 11
Zillow last checked:
Listing updated:
Listed by:
Sony Kohli TREC #0671835 832-766-6662,
REALM Real Estate Professionals - Galleria
Source: HAR,MLS#: 8709113
Facts & features
Interior
Bedrooms & bathrooms
- Bedrooms: 4
- Bathrooms: 4
- Full bathrooms: 4
Primary bedroom
- Level: First
- Area: 286
- Dimensions: 22X13
Bedroom
- Level: First
- Area: 154
- Dimensions: 14X11
Bedroom
- Level: Second
- Area: 220
- Dimensions: 20X11
Bedroom
- Level: Second
- Area: 276
- Dimensions: 23X12
Den
- Level: First
- Area: 182
- Dimensions: 14X13
Dining room
- Level: First
- Area: 130
- Dimensions: 13X10
Kitchen
- Level: First
- Area: 1608
- Dimensions: 134X12
Living room
- Level: First
- Area: 208
- Dimensions: 16X13
Heating
- Natural Gas
Cooling
- Electric
Features
- Number of fireplaces: 1
Interior area
- Total structure area: 2,842
- Total interior livable area: 2,842 sqft
Property
Parking
- Total spaces: 2
- Parking features: Attached
- Attached garage spaces: 2
Features
- Stories: 2
Lot
- Size: 5,375 Square Feet
- Features: Subdivided, 0 Up To 1/4 Acre
Details
- Parcel number: 1157050100062
Construction
Type & style
- Home type: SingleFamily
- Architectural style: Traditional
- Property subtype: Single Family Residence
Materials
- Brick
- Foundation: Slab
- Roof: Composition
Condition
- New construction: No
- Year built: 1990
Utilities & green energy
- Water: Water District
Community & HOA
Community
- Subdivision: Pheasant Trace Village 01 Prcl
HOA
- Has HOA: Yes
- HOA fee: $400 annually
Location
- Region: Houston
Financial & listing details
- Price per square foot: $150/sqft
- Tax assessed value: $334,209
- Annual tax amount: $2,766
- Date on market: 8/19/2026
- Listing terms: Cash,Conventional,FHA,VA Loan
Estimated market value
$407,600
$387,000 - $428,000
$2,465/mo
Price history
| Date | Event | Price |
|---|---|---|
| 8/26/2026 | Listing removed | $2,500$1/sqft |
Source:  HAR #97687704 Report a problem HAR #97687704 Report a problem | ||
| 8/19/2026 | Listed for rent | $2,500+0.2%$1/sqft |
Source: HAR #97687704 Report a problem | ||
| 8/15/2026 | Listing removed | $2,495$1/sqft |
Source: HAR #62521112 Report a problem | ||
| 6/7/2026 | Price change | $2,495-5.8%$1/sqft |
Source: HAR #62521112 Report a problem | ||
| 5/13/2026 | Price change | $2,650-3.6%$1/sqft |
Source: HAR #62521112 Report a problem | ||
| 5/3/2026 | Listed for rent | $2,750+3.8%$1/sqft |
Source: HAR #62521112 Report a problem | ||
| 7/31/2024 | Listing removed | -- |
Source:  HAR #48152619 Report a problem HAR #48152619 Report a problem | ||
| 7/23/2024 | Listing removed | -- |
Source: HAR #94023830 Report a problem | ||
| 6/17/2024 | Listed for rent | $2,650-7%$1/sqft |
Source: HAR #94023830 Report a problem | ||
| 6/14/2024 | Price change | $468,000-1.5%$165/sqft |
Source: HAR #48152619 Report a problem | ||
| 6/6/2024 | Listing removed | -- |
Source: HAR #87260470 Report a problem | ||
| 6/6/2024 | Listed for sale | $475,000+48.4%$167/sqft |
Source: HAR #48152619 Report a problem | ||
| 5/25/2024 | Price change | $2,850-5%$1/sqft |
Source: HAR #87260470 Report a problem | ||
| 5/16/2024 | Listed for rent | $3,000+25%$1/sqft |
Source: HAR #87260470 Report a problem | ||
| 3/4/2024 | Listing removed | -- |
Source: Zillow Rentals Report a problem | ||
| 3/3/2024 | Listing removed | $320,000$113/sqft |
Source: BHHS broker feed #67908149 Report a problem | ||
| 3/2/2024 | Listed for rent | $2,400$1/sqft |
Source: Zillow Rentals Report a problem | ||
| 3/2/2024 | Listing removed | -- |
Source: HAR #38968033 Report a problem | ||
| 2/17/2024 | Pending sale | $320,000$113/sqft |
Source: HAR #67908149 Report a problem | ||
| 2/2/2024 | Listed for rent | $2,400-4%$1/sqft |
Source: HAR #38968033 Report a problem | ||
| 2/2/2024 | Listing removed | -- |
Source: HAR #59474587 Report a problem | ||
| 1/4/2024 | Listed for rent | $2,500$1/sqft |
Source: HAR #59474587 Report a problem | ||
| 1/3/2024 | Listing removed | -- |
Source: HAR #85390605 Report a problem | ||
Public tax history
| Year | Property taxes | Tax assessment |
|---|---|---|
| 2025 | $2,766 +24.2% | $334,209 +18.7% |
| 2024 | $2,227 | $281,519 +11.8% |
| 2023 | -- | $251,800 +10.8% |
| 2022 | -- | $227,298 +20.1% |
| 2021 | -- | $189,201 +5.4% |
| 2020 | $41 +94.7% | $179,523 +10.1% |
| 2019 | $21 -98.3% | $163,122 +13.9% |
| 2018 | $1,200 | $143,170 |
| 2017 | $1,200 +4.5% | $143,170 0% |
| 2016 | $1,149 -7% | $143,215 +43.6% |
| 2015 | $1,235 | $99,736 -18.4% |
| 2014 | $1,235 | $122,175 +22.5% |
| 2013 | -- | $99,736 |
| 2012 | -- | $99,736 -3.1% |
| 2011 | -- | $102,892 -8.7% |
| 2010 | -- | $112,752 -1.6% |
| 2009 | -- | $114,561 -8.3% |
| 2007 | -- | $124,951 |
| 2006 | -- | $124,951 +1.7% |
| 2005 | -- | $122,855 +4.4% |
| 2004 | -- | $117,700 +3.1% |
| 2003 | -- | $114,200 +2.9% |
| 2002 | -- | $111,000 +9% |
| 2001 | -- | $101,800 +9.9% |
| 2000 | -- | $92,600 |
Find assessor info on the county website
Monthly payment
Est. payment
Payment breakdown
Explore the cost of this home by adjusting the details. Changes won't be saved.Climate risks
Neighborhood: 77083
Nearby schools
Schools provided by the listing agent
- Elementary: Liestman Elementary School
- Middle: Killough Middle School
- High: Aisd Draw
Source: HAR. This data may not be complete. We recommend contacting the local school district to confirm school assignments for this home.
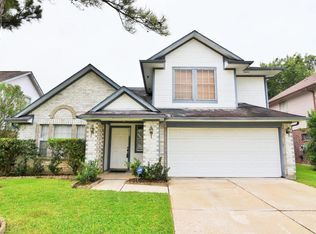
Similar homes
- $430,0004 bd3 ba2.9k sqft6626 Sunrise Valley Ln, Houston, TX 77083For Sale
 MLS ID #53690601, Lana Mach, The Sears Group. HAR
 - $--4 bd4 ba2.6k sqft13114 Leading Cir, Houston, TX 77072Auction
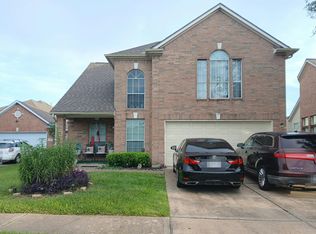 Auction.com 2
 - $420,0005 bd4 ba3.2k sqft8911 Willow Wind Ln, Houston, TX 77083For Sale
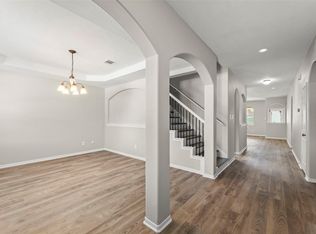 MLS ID #74847278, Monika Gupta, United Real Estate. HAR
 - $299,0004 bd2 ba2.4k sqft8619 Pottinger Dr, Houston, TX 77083For Sale
 MLS ID #70654567, David Huy Nguyen, Vin Realty LLC. HAR
