Welcome to this charming single-story home located in the neighborhood of Catalina Village. It features 3 bedrooms, 2 full bathrooms, and 1,911 square feet of living space. This home offers a functional layout with hardwood floors throughout the home and a welcoming living area complete with a cozy fireplace. This home is conveniently located near shopping, dining, and major highways. This property combines comfort, convenience, and accessibility. This gem of a home would be great for first time homebuyers or investors looking to grow their investment portfolio. Don't miss the opportunity to make this home yours. Schedule your private showing today!
For sale
$246,500
13230 Carvel Ln, Houston, TX 77083
3beds
1,911sqft
Single Family Residence
Built in 1980
5,201 Square Feet Lot
$237,900 Zestimate®
$129/sqft
$35/mo HOA
What's special
- 6 days
- 119
- 8
Likely to sell faster than
Zillow last checked:
Listing updated:
Listed by:
Tye Norwood TREC #0648314 832-618-2954,
CENTURY 21 Western Realty, Inc,
Rose Forey TREC #0422377 832-387-8242,
CENTURY 21 Western Realty, Inc
Source: HAR,MLS#: 20704692
Facts & features
Interior
Bedrooms & bathrooms
- Bedrooms: 3
- Bathrooms: 2
- Full bathrooms: 2
Primary bedroom
- Level: First
- Area: 216
- Dimensions: 18x12
Bedroom
- Level: First
- Area: 120
- Dimensions: 12x10
Bedroom
- Level: First
- Area: 99
- Dimensions: 11x9
Heating
- Electric
Cooling
- Ceiling Fan(s), Electric
Appliances
- Included: Electric Oven, Trash Compactor, Electric Range
- Laundry: Electric Dryer Hookup
Features
- Formal Entry/Foyer, High Ceilings, All Bedrooms Down, Walk-In Closet(s)
- Flooring: Tile, Wood
- Number of fireplaces: 1
- Fireplace features: Gas Log
Interior area
- Total structure area: 1,911
- Total interior livable area: 1,911 sqft
Property
Parking
- Total spaces: 2
- Parking features: Attached
- Attached garage spaces: 2
Features
- Stories: 1
- Patio & porch: Covered
- Fencing: Back Yard,Full
Lot
- Size: 5,201 Square Feet
- Features: Back Yard, Subdivided, 0 Up To 1/4 Acre
Details
- Parcel number: 1123890000009
Construction
Type & style
- Home type: SingleFamily
- Architectural style: Traditional
- Property subtype: Single Family Residence
Materials
- Brick, Cement Siding
- Foundation: Slab
- Roof: Composition
Condition
- New construction: No
- Year built: 1980
Utilities & green energy
- Sewer: Public Sewer
- Water: Public, Water District
Community & HOA
Community
- Subdivision: Catalina Village
HOA
- Has HOA: Yes
- HOA fee: $425 annually
Location
- Region: Houston
Financial & listing details
- Price per square foot: $129/sqft
- Tax assessed value: $236,510
- Annual tax amount: $5,568
- Date on market: 11/14/2026
- Listing terms: Cash,Conventional,FHA,Investor,VA Loan
- Road surface type: Asphalt, Concrete, Curbs
Estimated market value
$237,900
$226,000 - $250,000
$1,909/mo
Price history
| Date | Event | Price |
|---|---|---|
| 11/14/2026 | Listed for sale | $246,500$129/sqft |
Source:  HAR #20704692 Report a problem | ||
Public tax history
| Year | Property taxes | Tax assessment |
|---|---|---|
| 2025 | $2,949 +7.8% | $236,510 +5.9% |
| 2024 | $2,735 +6.8% | $223,403 |
| 2023 | $2,561 +35.5% | $223,403 +37.6% |
| 2022 | $1,891 | $162,358 +3.9% |
| 2021 | -- | $156,223 +0.8% |
| 2020 | $1,963 +8.9% | $155,026 +10.5% |
| 2019 | $1,803 -38.4% | $140,303 +15.3% |
| 2018 | $2,927 | $121,719 +10.2% |
| 2017 | $2,927 +6.2% | $110,451 +5.3% |
| 2016 | $2,754 +39.5% | $104,856 |
| 2015 | $1,974 | $104,856 +41% |
| 2014 | $1,974 | $74,374 |
| 2013 | -- | $74,374 |
| 2012 | -- | $74,374 -9.5% |
| 2011 | -- | $82,165 |
| 2010 | -- | $82,165 -8.1% |
| 2009 | -- | $89,441 -12% |
| 2007 | -- | $101,593 -7% |
| 2006 | -- | $109,236 +6.4% |
| 2005 | -- | $102,694 +9.1% |
| 2004 | -- | $94,100 |
| 2003 | -- | $94,100 +7.9% |
| 2002 | -- | $87,200 +4.9% |
| 2001 | -- | $83,100 +14.1% |
| 2000 | -- | $72,800 |
Find assessor info on the county website
Monthly payment
Est. payment
Payment breakdown
Explore the cost of this home by adjusting the details. Changes won't be saved.Climate risks
Neighborhood: Alief
Nearby schools
Schools provided by the listing agent
- Elementary: Liestman Elementary School
- Middle: Killough Middle School
- High: Aisd Draw
Source: HAR. This data may not be complete. We recommend contacting the local school district to confirm school assignments for this home.

Similar homes
- $248,5003 bd3 ba2k sqft7703 Valera Ln, Houston, TX 77083For Sale
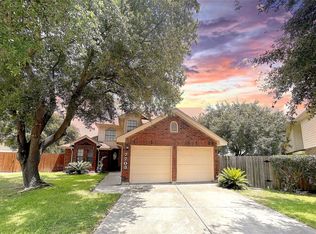 MLS ID #80300361, Sunny Hsu, TrueStar Realty. HAR
- $250,0003 bd2 ba1.5k sqft13307 Cape Province Dr, Houston, TX 77083For Sale
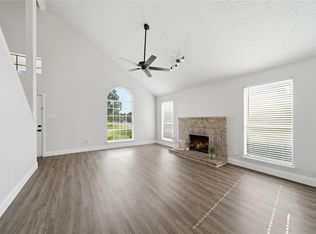 MLS ID #82154587, Alisar Khodr, White House Global Properties. HAR
- $260,0003 bd2 ba1.5k sqft6831 Wellwood Ct, Houston, TX 77083For Sale
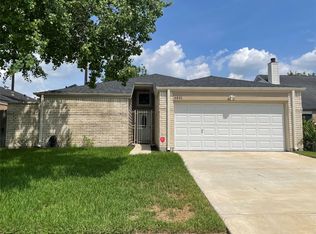 MLS ID #64601259, Arremy Jones, HomeSmart. HAR
- $260,0004 bd2 ba1.8k sqft7103 Autumn Grove Dr, Houston, TX 77072For Sale
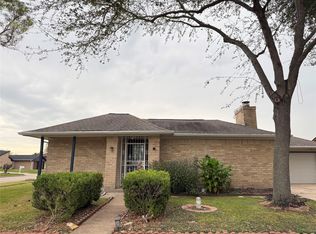 MLS ID #9604923, Jane NgaDung Nguyen, Alpha, REALTORS. HAR
