Completely renovated home conveniently located near Shamokin Schools. Featuring 5 bedrooms, including a primary suite with a private bathroom, two additional 3/4 bathrooms, brand new HVAC system, brand new 200 amp electrical service, and off-street parking with room for 3 vehicles. The entire interior is redone with new drywall throughout, new vinyl plank flooring, recessed lighting, and built-in closets in the bedrooms. The kitchen contains brand new stainless steel appliances and marble walls. The exterior of the house features brand-new stucco with trex material on the front and back porch.
Pending
$265,000
1354-1356 Gowen St, Coal Township, PA 17866
5beds
1,353sqft
Single Family Residence
Built in 1920
3,750 Square Feet Lot
$261,900 Zestimate®
$196/sqft
$-- HOA
What's special
New drywall throughoutRecessed lightingNew vinyl plank flooring
- 45 days |
- 47 |
- 0 |
Zillow last checked:
Listing updated:
Listed by:
Charles Mann 910-850-2258,
REALTY WORLD MOLESEVICH & ASSOCIATES 570-339-2243
Source: CSVBOR,MLS#: C-1777
Facts & features
Interior
Bedrooms & bathrooms
- Bedrooms: 5
- Bathrooms: 3
- Full bathrooms: 1
- 3/4 bathrooms: 2
Primary bedroom
- Level: Second
- Area: 155.25 Square Feet
- Dimensions: 13.50 x 11.50
Bedroom 2
- Level: Second
- Area: 165 Square Feet
- Dimensions: 11.00 x 15.00
Bedroom 3
- Level: Second
- Area: 132 Square Feet
- Dimensions: 11.00 x 12.00
Bedroom 4
- Level: Third
- Area: 143 Square Feet
- Dimensions: 13.00 x 11.00
Bedroom 5
- Level: Third
- Area: 104 Square Feet
- Dimensions: 13.00 x 8.00
Primary bathroom
- Level: Second
- Area: 37.5 Square Feet
- Dimensions: 5.00 x 7.50
Bathroom
- Level: Second
- Area: 38.06 Square Feet
- Dimensions: 5.25 x 7.25
Bathroom
- Level: Basement
- Area: 34.88 Square Feet
- Dimensions: 4.50 x 7.75
Dining room
- Level: First
- Area: 131.75 Square Feet
- Dimensions: 8.50 x 15.50
Kitchen
- Level: First
- Area: 165 Square Feet
- Dimensions: 11.00 x 15.00
Living room
- Level: First
- Area: 276 Square Feet
- Dimensions: 23.00 x 12.00
Heating
- Forced Air
Cooling
- Central Air
Appliances
- Included: Dishwasher, Microwave, Refrigerator, Stove/Range
- Laundry: Laundry Hookup
Features
- Basement: Block
Interior area
- Total structure area: 1,103
- Total interior livable area: 1,353 sqft
- Finished area above ground: 1,353
- Finished area below ground: 607
Property
Parking
- Parking features: None
Features
- Patio & porch: Porch
Lot
- Size: 3,750 Square Feet
- Dimensions: 50' x 75'
- Topography: No
Details
- Parcel number: 00G0100G382
- Zoning: Residential
- Zoning description: See Remarks
Construction
Type & style
- Home type: SingleFamily
- Architectural style: Double
- Property subtype: Single Family Residence
Materials
- Stucco
- Foundation: None
- Roof: Shingle
Condition
- Year built: 1920
Utilities & green energy
- Electric: 200+ Amp Service
- Sewer: Public Sewer
- Water: Public
Community & HOA
Community
- Features: Paved Streets
- Subdivision: 0-None
Location
- Region: Coal Township
Financial & listing details
- Price per square foot: $196/sqft
- Tax assessed value: $4,300
- Annual tax amount: $502
- Date on market: 7/1/2026
Estimated market value
$261,900
$249,000 - $275,000
$1,456/mo
Price history
| Date | Event | Price |
|---|---|---|
| 7/13/2026 | Pending sale | $265,000$196/sqft |
Source: CSVBOR #C-1777 Report a problem | ||
| 7/1/2026 | Listed for sale | $265,000$196/sqft |
Source: CSVBOR #C-1777 Report a problem | ||
| 7/1/2026 | Listing removed | $265,000$196/sqft |
Source: CSVBOR #20-101259 Report a problem | ||
| 6/25/2026 | Price change | $265,000-3.6%$196/sqft |
Source: CSVBOR #20-101259 Report a problem | ||
| 12/30/2025 | Price change | $275,000-5.2%$203/sqft |
Source: CSVBOR #20-101259 Report a problem | ||
| 9/8/2025 | Listed for sale | $290,000+530.4%$214/sqft |
Source: CSVBOR #20-101259 Report a problem | ||
| 11/6/2024 | Sold | $46,000$34/sqft |
Source: Public Record Report a problem | ||
Public tax history
| Year | Property taxes | Tax assessment |
|---|---|---|
| 2025 | $491 +4.6% | $4,300 |
| 2024 | $470 +2.9% | $4,300 |
| 2023 | $457 +4.3% | $4,300 |
| 2022 | $438 +1.6% | $4,300 |
| 2021 | $431 -0.8% | $4,300 |
| 2020 | $435 +11.7% | $4,300 |
| 2018 | $389 | $4,300 |
| 2017 | -- | $4,300 |
| 2016 | -- | $4,300 |
| 2015 | -- | $4,300 |
| 2014 | -- | $4,300 |
| 2013 | -- | $4,300 |
| 2012 | -- | $4,300 |
| 2011 | -- | $4,300 |
| 2010 | -- | $4,300 |
| 2009 | -- | $4,300 |
| 2007 | -- | $4,300 |
| 2006 | $142 | $4,300 |
| 2005 | -- | $4,300 +100% |
| 2004 | -- | $2,150 |
| 2003 | -- | $2,150 |
| 2002 | -- | $2,150 |
| 2000 | -- | $2,150 |
Find assessor info on the county website
Monthly payment
Est. payment
Payment breakdown
Explore the cost of this home by adjusting the details. Changes won't be saved.Climate risks
Neighborhood: Fairview-Ferndale
Nearby schools
GreatSchools rating
- 3/10Shamokin Area Intermediate SchoolGrades: 5-6Distance: 0.6 mi
- 4/10Shamokin Area Middle SchoolGrades: 7-8Distance: 0.6 mi
- 2/10Shamokin Area High SchoolGrades: 9-12Distance: 0.6 mi
Schools provided by the listing agent
- District: Shamokin
Source: CSVBOR. This data may not be complete. We recommend contacting the local school district to confirm school assignments for this home.
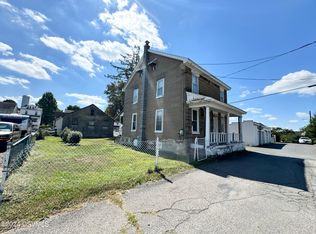
- $46,0004 bd1 ba1.3k sqft1356-1354 W Gowen St, Coal Township, PA 17866Sold
- $6303,750 sqft1347 W Pine St, Coal Township, PA 17866Off Market
- $90,000-- bd-- ba-- sqft1403 W Pine St, Coal Township, PA 17866Sold
- $155,3003 bd2 ba1.6k sqft1405 W Pine St, Coal Township, PA 17866Off Market
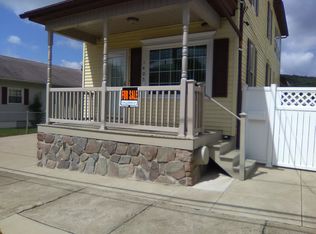
- $167,500-- bd-- ba-- sqft1333 W Pine St, Coal Township, PA 17866Off Market
- $9,250-- bd-- ba-- sqft1415 W Pine St, Coal Township, PA 17866Off Market
- $141,700-- bd-- ba-- sqft1354 W Spruce St, Coal Township, PA 17866Off Market
- $90,900-- bd-- ba-- sqft1400 W Spruce St, Coal Township, PA 17866Off Market
A local agent can set up tours, give advice and negotiate with sellers.
Similar homes
- $194,5003 bd2 ba1.3k sqft1473 Trevorton Rd, Coal Township, PA 17866For Sale
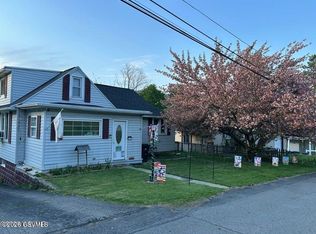 MLS ID #C-2171, Devin L O'Rourke, CENTURY 21 COLONIAL REAL ESTATE. CSVBOR
 - $289,0003 bd1 ba1.2k sqft4262 Upper Rd, Shamokin, PA 17872For Sale
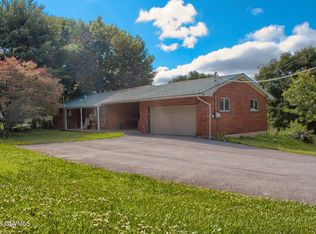 MLS ID #C-904, NICOLETTE M WAYAND, TEU REAL ESTATE CORPORATION. CSVBOR
 - $237,9002 bd2 ba1.8k sqft534 Hillside Ave, Elysburg, PA 17824For Sale
 MLS ID #C-2012, ROBERT B KLINE, SQUARE DIEHL REALTY INC. CSVBOR
 - $270,0005 bd2 ba1.7k sqft854 State St #61, Sunbury, PA 17801For Sale
 MLS ID #C-1933, DEBRA F BROUSE, SQUARE DIEHL REALTY INC. CSVBOR
 - $244,9003 bd2 ba1.1k sqft184 Greco Ln, Mount Carmel, PA 17851For SaleMLS ID #C-2108, Dina M. Madara, Coldwell Banker Realty. CSVBOR
- $264,9003 bd3 ba1.3k sqft363 Spruce St, Kulpmont, PA 17834For SaleMLS ID #C-1497, RICHARD MICHAEL HALLICK, JR, BRESSI & MARTIN REAL ESTATE, INC. - SHAMOKIN. CSVBOR
- $259,9004 bd2 ba1.6k sqft47 Buckhorn Rd, Bloomsburg, PA 17815For SaleMLS ID #C-2155, Michael Reffeor, PRO Real Estate Services, Inc.. CSVBOR
- $290,0004 bd2 ba2k sqft728 W John St, Frackville, PA 17931For Sale
 MLS ID #PASK2028340, Lois Muscara, BHHS Homesale Realty - Schuylkill Haven. Bright MLS
 - $244,9002 bd1 ba936 sqft121 S Maple St, Elysburg, PA 17824For SaleMLS ID #C-1754, TED Elliott HEITZMAN, EXP Realty, LLC. CSVBOR
- $175,0004 bd1 ba1.1k sqft3 Fayette St, Shamokin, PA 17872For SaleMLS ID #C-1773, MELINDA MARGARET DEPPEN, EXP Realty, LLC. CSVBOR
- $239,0003 bd2 ba1.7k sqft3261 State Highway 61, Sunbury, PA 17801For SaleMLS ID #C-1620, MIKE KISNER, BERKSHIRE HATHAWAY HOMESERVICES HODRICK REALTY-DANV. CSVBOR
- $234,9004 bd2 ba1.4k sqft6036 State Route 209, Lykens, PA 17048For SaleMLS ID #PADA2063100, Gerlinde Bond, Iron Valley Real Estate of Central PA. Bright MLS
- $275,0003 bd2 ba1.8k sqft1674 S Susquehanna Trl, Pt Trevorton, PA 17864For SaleMLS ID #C-1695, KENNETH A. GABRIELSON, BOWEN AGENCY INC., REALTORS SELINSGROVE. CSVBOR
- $292,5004 bd2 ba1.4k sqft218 Apple Blossom Ln, Catawissa, PA 17820For SaleMLS ID #C-318, TIFFANY PRICE, PRO Real Estate Services, Inc.. CSVBOR
- $239,0003 bd2 ba1.1k sqft947 Deep Creek Rd, Ashland, PA 17921For SaleMLS ID #PASK2028086, Molly Westfall, BHHS Homesale Realty - Schuylkill Haven. Bright MLS
- $315,0003 bd3 ba1.9k sqft899 Red Ln, Danville, PA 17821For SaleMLS ID #C-2098, MIKE KISNER, BERKSHIRE HATHAWAY HOMESERVICES HODRICK REALTY-DANV. CSVBOR
- $259,0003 bd2 ba1.5k sqft40 Columbia Ave, Bloomsburg, PA 17815For SaleMLS ID #C-2089, Andrea B. Griffin, EXP Realty, LLC. CSVBOR
- $248,0003 bd1 ba1.2k sqft850 Fountain St, Ashland, PA 17921For SaleMLS ID #PASK2028764, Jacob Throne, Hampshire Development Company. Bright MLS
- $170,0004 bd3 ba1.9k sqft351 S 5th St, Shamokin, PA 17872For SaleMLS ID #C-1944, Dena Renee Guenther, BERKSHIRE HATHAWAY HOMESERVICES HOMESALE REALTY. CSVBOR
- $295,0005 bd3 ba1.9k sqft101 N 5th St, Frackville, PA 17931For SaleMLS ID #PASK2028560, Amy Johnson, RE/MAX Five Star Realty. Bright MLS
