Looking for privacy, nature, and convenience? Look no further! Nestled on 1.29 beautiful acres along a private road in Eagle Township and the Grand Ledge School District, this charming 2-bedroom, 1-bath ranch offers peaceful country living less than 2 miles from I-96! Enjoy an efficient layout and cozy wood-burning stove for chilly Michigan nights. The basement is already framed for a future second living area with another wood-burning stove, a 3rd bedroom, and is stubbed for a half bath! Bring your vision and make this space your own. Relax on the spacious 13x18 Trex front porch while enjoying the beautiful natural surroundings. Location, privacy, and room to grow. Don't miss this opportunity!
Pending
Price cut: $10K (10/28)
$240,000
13541 S Wright Rd, Eagle, MI 48822
2beds
962sqft
Single Family Residence
Built in 1964
1.29 Acres Lot
$233,800 Zestimate®
$249/sqft
$-- HOA
What's special
- 27 days
- 1,590
- 109
Zillow last checked:
Listing updated:
Listed by:
Heidi Smith 517-526-4227,
Keller Williams Realty Lansing 517-853-1200
Source: Greater Lansing AOR,MLS#: 299894
Facts & features
Interior
Bedrooms & bathrooms
- Bedrooms: 2
- Bathrooms: 1
- Full bathrooms: 1
Primary bedroom
- Level: First
- Area: 150 Square Feet
- Dimensions: 12.5 x 12
Bedroom 2
- Level: First
- Area: 115.2 Square Feet
- Dimensions: 12.8 x 9
Bathroom 1
- Description: Full Bath
- Level: First
- Area: 65.7 Square Feet
- Dimensions: 9 x 7.3
Dining room
- Level: First
- Area: 69.3 Square Feet
- Dimensions: 9 x 7.7
Kitchen
- Level: First
- Area: 94.5 Square Feet
- Dimensions: 9 x 10.5
Living room
- Level: First
- Area: 226.2 Square Feet
- Dimensions: 19.5 x 11.6
Other
- Description: Framed Family Room
- Level: Basement
- Area: 463.55 Square Feet
- Dimensions: 36.5 x 12.7
Other
- Description: Framed Room
- Level: Basement
- Area: 225 Square Feet
- Dimensions: 18 x 12.5
Other
- Description: Framed half bath
- Level: Basement
- Area: 22.01 Square Feet
- Dimensions: 7.1 x 3.1
Other
- Description: Framed Storage/Laundry Room
- Level: Basement
- Area: 227.33 Square Feet
- Dimensions: 17.9 x 12.7
Heating
- Baseboard, Electric
Cooling
- Multi Units
Appliances
- Included: Dryer, Electric Cooktop, Oven, Refrigerator, Washer
- Laundry: Electric Dryer Hookup, Gas Dryer Hookup, In Basement
Features
- Ceiling Fan(s)
- Flooring: Carpet, Vinyl, Wood
- Windows: Double Pane Windows
- Basement: Bath/Stubbed,Daylight,Egress Windows,Full,Partially Finished
- Has fireplace: Yes
- Fireplace features: Wood Burning Stove
Interior area
- Total structure area: 1,924
- Total interior livable area: 962 sqft
- Finished area above ground: 962
- Finished area below ground: 0
Property
Parking
- Total spaces: 1
- Parking features: Attached, Driveway
- Attached garage spaces: 1
- Has uncovered spaces: Yes
Features
- Levels: One
- Stories: 1
- Patio & porch: Deck, Front Porch
- Pool features: None
- Spa features: None
- Fencing: None
- Has view: Yes
- View description: Rural
Lot
- Size: 1.29 Acres
- Dimensions: 165 x 367
- Features: Back Yard, Few Trees, Front Yard, Private, Rectangular Lot
Details
- Foundation area: 962
- Parcel number: 1907001330006000
- Zoning description: Zoning
Construction
Type & style
- Home type: SingleFamily
- Architectural style: Ranch
- Property subtype: Single Family Residence
Materials
- Aluminum Siding
- Foundation: Block
- Roof: Shingle
Condition
- Updated/Remodeled
- New construction: No
- Year built: 1964
Utilities & green energy
- Sewer: Septic Tank
- Water: Well
- Utilities for property: Electricity Connected, Cable Available
Community & HOA
Community
- Subdivision: None
HOA
- Has HOA: No
- Amenities included: None
Location
- Region: Eagle
Financial & listing details
- Price per square foot: $249/sqft
- Tax assessed value: $185,600
- Annual tax amount: $2,014
- Date on market: 10/16/2026
- Listing terms: VA Loan,Cash,Conventional,FHA,MSHDA
- Road surface type: Asphalt
Estimated market value
$233,800
$222,000 - $245,000
$1,287/mo
Price history
| Date | Event | Price |
|---|---|---|
| 11/6/2026 | Pending sale | $240,000$249/sqft |
Source:  Greater Lansing AOR #299894 Report a problem | ||
| 10/28/2026 | Price change | $240,000-4%$249/sqft |
Source: Greater Lansing AOR #299894 Report a problem | ||
| 10/16/2026 | Listed for sale | $250,000$260/sqft |
Source: Greater Lansing AOR #299894 Report a problem | ||
Public tax history
| Year | Property taxes | Tax assessment |
|---|---|---|
| 2025 | $1,958 | $92,800 +7.9% |
| 2024 | -- | $86,000 +2.6% |
| 2023 | -- | $83,800 +19.9% |
| 2022 | -- | $69,900 +10.1% |
| 2021 | -- | $63,500 +6% |
| 2020 | $1,550 +4.1% | $59,900 +8.1% |
| 2019 | $1,488 +7.6% | $55,400 +4.3% |
| 2018 | $1,384 +3% | $53,113 +1% |
| 2017 | $1,343 | $52,604 +1.4% |
| 2016 | $1,343 | $51,860 +3.6% |
| 2015 | $1,343 | $50,068 -4.8% |
| 2011 | -- | $52,586 -15.2% |
| 2009 | -- | $62,003 -3.6% |
| 2008 | -- | $64,334 -3.8% |
| 2007 | -- | $66,875 +6.3% |
| 2006 | -- | $62,928 +8% |
| 2005 | -- | $58,267 +11.4% |
| 2004 | -- | $52,300 |
Find assessor info on the county website
Monthly payment
Est. payment
Payment breakdown
Explore the cost of this home by adjusting the details. Changes won't be saved.Climate risks
Neighborhood: 48822
Nearby schools
Schools provided by the listing agent
- High: Grand Ledge
Source: Greater Lansing AOR. This data may not be complete. We recommend contacting the local school district to confirm school assignments for this home.

Similar homes
- $254,9003 bd2 ba1.3k sqft12470 S Wacousta Rd, Eagle, MI 48822For Sale
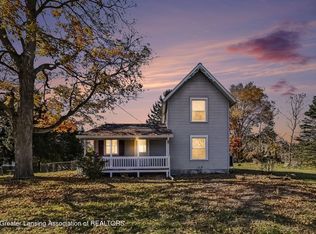 MLS ID #298689, Diane Sanborn, Coldwell Banker Professionals-Delta. Greater Lansing AOR
- $244,9003 bd2 ba1.1k sqft16477 Ingersoll Rd, Lansing, MI 48906For Sale
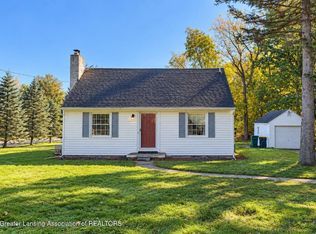 MLS ID #299760, Austin Shelton, RE/MAX Real Estate Professionals. Greater Lansing AOR
- $--2 bd1 ba768 sqft225 Clement Rd, Lansing, MI 48917Auction
 Auction.com 2
- $--3 bd1 ba1.4k sqft81 Colfax St, Mulliken, MI 48861AuctionAuction.com 2
- $249,9003 bd1 ba1.1k sqft211 Leland Pl, Lansing, MI 48917For Sale
 MLS ID #26049990, David Pena, Homes 28. MichRIC
- $215,0003 bd1 ba1.2k sqft326 Douglas Ave, Lansing, MI 48906For Sale
 MLS ID #20261083410, Jake V Ciaramella, Keller Williams Paint Creek. Realcomp II
