Imagine Thanksgiving in your new home! The aroma of dinner filling the kitchen, loved ones gathering around the island, and room for everyone to stay a little longer. This two-year-old Hayden floor plan in Monticello at Stonebridge offers five bedrooms, three full bathrooms, and plenty of space to start new traditions.
The open kitchen features a large island and double oven, perfect for preparing holiday favorites while staying connected to the conversation. All major appliances are included: refrigerator, microwave, double oven, and dishwasher. With two living areas, including an upstairs loft, plus a separate study, there?s space for gathering, relaxing, and working from home. A downstairs bedroom and full bathroom welcome overnight guests, while the spacious primary bedroom offers a comfortable retreat. Vinyl plank flooring on both levels, ceiling fans in four bedrooms, and a two-car garage add everyday convenience. The entertainment stand is optional.
Located off the main road near Stonebridge Elementary, the home features a fenced backyard with woods behind it. An inviting place to enjoy fresh air after Thanksgiving dinner. Gold FORTIFIED certification adds to its appeal.
Enjoy Stonebridge's pool, clubhouse, playground, bocce ball court, two tennis courts, basketball court, putting green, and whiffle ball field.
This holiday season, picture more than a new address. Picture a place to gather, make memories, and call home.
Buyer to verify all information during due diligence. Buyer to verify all information during due diligence.
Active
$410,000
13549 Paris Cir, Spanish Fort, AL 36527
5beds
2,511sqft
Single Family Residence
Built in 2024
10,454 Square Feet Lot
$406,000 Zestimate®
$163/sqft
$63/mo HOA
What's special
Two-car garageLarge islandSeparate studyFive bedroomsDouble ovenOpen kitchenSpacious primary bedroom
- 7 days
- 269
- 14
Likely to sell faster than
Zillow last checked:
Listing updated:
Listed by:
Daniela Nielsen 251-644-0039,
Bellator Real Estate, LLC
Source: Baldwin Realtors,MLS#: 413385
Facts & features
Interior
Bedrooms & bathrooms
- Bedrooms: 5
- Bathrooms: 3
- Full bathrooms: 3
Heating
- Heat Pump
Appliances
- Included: Dryer, Washer, Disposal, Gas Range, Microwave, Dishwasher, Double Oven, Plumbed For Ice Maker
Features
- Ceiling Fan(s), Split Bedroom Plan
- Flooring: Luxury Vinyl Plank
- Has fireplace: No
- Fireplace features: No Fireplace
Interior area
- Total interior livable area: 2,511 sqft
Property
Parking
- Parking features: Attached, Double Garage, Garage Door Opener
- Has garage: Yes
Features
- Stories: 2
- Patio & porch: Front Porch
- Pool features: None
- Fencing: Fenced
- Has view: Yes
- View description: Wooded
- Waterfront features: No Waterfront
Lot
- Size: 10,454 Square Feet
- Features: Less Than 1 Acre
Details
- Parcel number: 3304200000001.368
- Special conditions: None
Construction
Type & style
- Home type: SingleFamily
- Architectural style: Traditional
- Property subtype: Single Family Residence
Materials
- Roof: Dimensional
Condition
- Year built: 2024
Utilities & green energy
- Utilities for property: Underground Utilities, Water City, Sewage City, Grinder Pump, Water Heater Gas, Loxley Utilitites, Riviera Utilities, Water Heater Tankless, Baldwin Co Sewer Service
Community & HOA
Community
- Features: BBQ Area, Playground, Exercise Room, Pickleball, Tennis Racquetball, More Than Two Pets Allowed
- Security: Security System, Carbon Monoxide Detector(s), Smoke Detector(s)
- Subdivision: Stonebridge
HOA
- Has HOA: Yes
- Services included: Pool, Association Management
- HOA fee: $750 annually
- HOA name: N/A
- HOA phone: 251-960-1444
Location
- Region: Spanish Fort
Financial & listing details
- Price per square foot: $163/sqft
- Date on market: 11/12/2026
- Ownership type: Whole Full
Estimated market value
$406,000
$386,000 - $426,000
$2,634/mo
Price history
| Date | Event | Price |
|---|---|---|
| 11/12/2026 | Listed for sale | $410,000+5.9%$163/sqft |
Source:  Baldwin Realtors #413385 Report a problem | ||
| 9/6/2024 | Sold | $387,095+1.8%$154/sqft |
Source: Baldwin Realtors #362887 Report a problem | ||
| 8/27/2024 | Pending sale | $380,400$151/sqft |
Source: Baldwin Realtors #362887 Report a problem | ||
| 5/25/2024 | Listed for sale | $380,400$151/sqft |
Source: Baldwin Realtors #362887 Report a problem | ||
Public tax history
Tax history is unavailable.
Monthly payment
Est. payment
Payment breakdown
Explore the cost of this home by adjusting the details. Changes won't be saved.Climate risks
Neighborhood: 36527
Nearby schools
Schools provided by the listing agent
- Elementary: Stonebridge Elementary
- Middle: Spanish Fort Middle
- High: Spanish Fort High
Source: Baldwin Realtors. This data may not be complete. We recommend contacting the local school district to confirm school assignments for this home.


Similar homes
- $425,0003 bd2 ba2.1k sqft12024 Squirrel Dr, Spanish Fort, AL 36527Active
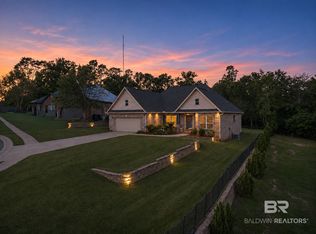 MLS ID #412561, Joseph T Pollard, Elite RE Solutions, LLC Gulf Coast. Baldwin Realtors
- $379,9005 bd3 ba2k sqft13399 Monticello Blvd, Daphne, AL 36527Active
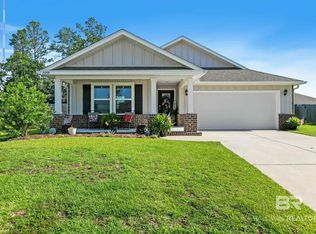 MLS ID #412615, Ally Odam, Elite Real Estate Solutions, LLC. Baldwin Realtors
- $385,0005 bd3 ba2k sqft13519 Monticello Blvd, Daphne, AL 36527Active
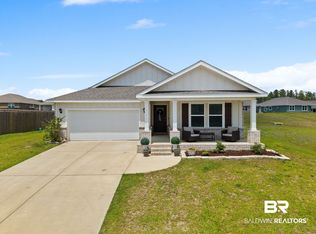 MLS ID #406219, Ally Odam, Elite Real Estate Solutions, LLC. Baldwin Realtors
- $429,5004 bd3 ba2.3k sqft12098 Ariel Way, Spanish Fort, AL 36527For Sale
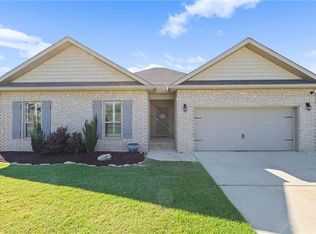 MLS ID #7859736, Katie Sondag, Sweet Willow Realty. GCMLS
