BEAUTIFUL beachfront 2 story on corner lot in Gilchrist, 4/3/1, 2 queens in 3 of the bedrooms, king in the primary, sleeps 14 easily. Primary bath has double sinks, large shower and separate tub. All upstairs bedrooms have private access to balcony, high ceilings on both floors. Open floor plan, great for entertaining family and friends. Stainless steel appliances in kitchen, laundry room under staircase,12' ceilings throughout with pretty built-ins in all rooms. Pretty floors and neutral colors.
For sale
$699,000
1355 Keith Ave, Gilchrist, TX 77617
4beds
1,828sqft
Single Family Residence
Built in 2012
4,800 Square Feet Lot
$677,800 Zestimate®
$382/sqft
$-- HOA
What's special
- 232 days
- 39
- 3
Zillow last checked:
Listing updated:
Listed by:
Katherine Cleveland TREC #0479831 409-284-2843,
Southeast Texas 1st Realty
Source: HAR,MLS#: 67685757
Facts & features
Interior
Bedrooms & bathrooms
- Bedrooms: 4
- Bathrooms: 3
- Full bathrooms: 3
Rooms
- Room types: Utility Room
Primary bathroom
- Features: Full Secondary Bathroom Down, Primary Bath: Double Sinks, Primary Bath: Separate Shower, Secondary Bath(s): Tub/Shower Combo
Kitchen
- Features: Breakfast Bar, Kitchen open to Family Room, Pantry
Heating
- Electric
Cooling
- Ceiling Fan(s), Electric
Appliances
- Included: Dishwasher
Features
- Balcony, Crown Molding, High Ceilings, 1 Bedroom Down - Not Primary BR, En-Suite Bath, Primary Bed - 2nd Floor
- Flooring: Laminate
Interior area
- Total structure area: 1,828
- Total interior livable area: 1,828 sqft
Property
Parking
- Total spaces: 1
- Parking features: Attached
- Attached garage spaces: 1
Features
- Stories: 2
- Patio & porch: Patio/Deck
- Exterior features: Balcony
- On waterfront: Yes
- Waterfront features: Beach Front
Lot
- Size: 4,800 Square Feet
- Features: Corner Lot, Waterfront, 0 Up To 1/4 Acre
Details
- Parcel number: 221000030025000
Construction
Type & style
- Home type: SingleFamily
- Architectural style: Other
- Property subtype: Single Family Residence
Materials
- Cement Siding, Wood Siding
- Foundation: Raised, Pillar/Post/Pier
- Roof: Composition
Condition
- New construction: No
- Year built: 2012
Utilities & green energy
- Sewer: Aerobic Septic
- Water: Public
Community & HOA
Community
- Subdivision: Caplen
Location
- Region: Gilchrist
Financial & listing details
- Price per square foot: $382/sqft
- Tax assessed value: $755,180
- Annual tax amount: $11,982
- Date on market: 2/27/2026
- Road surface type: Asphalt
Estimated market value
$677,800
$644,000 - $712,000
$5,078/mo
Price history
| Date | Event | Price |
|---|---|---|
| 6/11/2026 | Price change | $699,000-12.5%$382/sqft |
Source:  BBOR #265422 Report a problem BBOR #265422 Report a problem | ||
| 5/1/2026 | Price change | $799,000+14.3%$437/sqft |
Source:  Deep East Texas #70010100 Report a problem Deep East Texas #70010100 Report a problem | ||
| 4/20/2026 | Price change | $699,000-12.5%$382/sqft |
Source:  HAR #67685757 Report a problem HAR #67685757 Report a problem | ||
| 2/27/2026 | Listed for sale | $799,000-3.2%$437/sqft |
Source: BBOR #265422 Report a problem | ||
| 2/12/2025 | Listed for sale | $825,000$451/sqft |
Source: BBOR #255506 Report a problem | ||
Public tax history
| Year | Property taxes | Tax assessment |
|---|---|---|
| 2025 | $11,652 -2.8% | $755,180 +2.6% |
| 2024 | $11,982 -1% | $735,820 -2.3% |
| 2023 | $12,105 +14.9% | $752,930 +19.2% |
| 2022 | $10,539 +74.8% | $631,520 +62.8% |
| 2021 | $6,028 +53.7% | $387,810 +61.6% |
| 2020 | $3,921 -20.4% | $240,010 -5.7% |
| 2019 | $4,926 +1.6% | $254,500 |
| 2018 | $4,851 | $254,500 |
| 2017 | $4,851 +10.2% | $254,500 +12.8% |
| 2016 | $4,403 +1.5% | $225,670 |
| 2015 | $4,337 -3.9% | $225,670 |
| 2014 | $4,513 | $225,670 |
| 2013 | -- | $225,670 +13332.7% |
| 2009 | -- | $1,680 -99.1% |
| 2008 | -- | $189,210 |
| 2007 | -- | $189,210 |
| 2006 | -- | $189,210 |
Find assessor info on the county website
Monthly payment
Est. payment
Payment breakdown
Explore the cost of this home by adjusting the details. Changes won't be saved.Climate risks
Neighborhood: 77617
Nearby schools
Schools provided by the listing agent
- Elementary: High Island School
- Middle: High Island School
- High: High Island School
Source: HAR. This data may not be complete. We recommend contacting the local school district to confirm school assignments for this home.

Similar homes
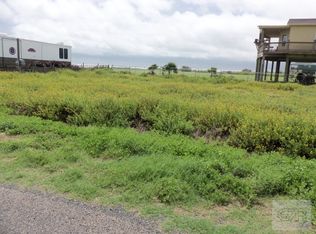
- $799,9003 bd2 ba1.6k sqft986 Dolly St, Gilchrist, TX 77617For Sale
 MLS ID #67987954, Monica DeMore, BuyCrystalBeach.com. HAR
 - $649,0004 bd3 ba1.8k sqft997 Austin St, Gilchrist, TX 77617For Sale
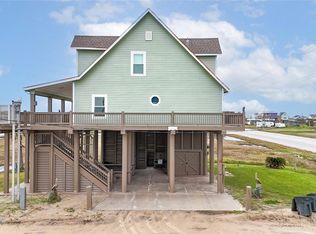 MLS ID #26281547, James Walters, Swedes Real Estate LLC. HAR
 - $650,0003 bd2 ba1.3k sqft963 James Rd, Gilchrist, TX 77617For Sale
 MLS ID #64528052, Alicia Swartz, RE/MAX Leading Edge. HAR
 - $669,0004 bd2 ba1.3k sqft982 Kirk Rd, Gilchrist, TX 77617For Sale
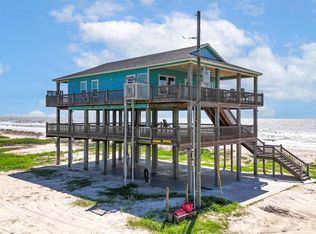 MLS ID #9413789, Alex Westbrook-McCollum, Swedes Real Estate LLC. HAR
