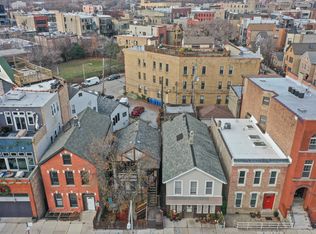
Wicker Park NEW CONSTRUCTION collection of six duplex residences in a uniquely designed all brick building! This is Unit #2W, a spectacular penthouse duplex residence facing serene Dean Park from its front terrace and its full private rooftop, plus a panoramic skyline view. Ideally situated off the main streets but just steps from everything. Four units at 1412 N Paulina and two units at 1355 W Dean directly across from Dean Park. Duplexed units include three- four bedroom/two and a half bath, and three- three bedroom two and a half bath. All units feature outstanding outdoor spaces including large covered terraces connected to the living spaces plus huge additional rooftop decks. Residence highlights include all wood floors, generous European-style two-motion windows, 8 foot doors, large island kitchens with cabinet-matched Thermador appliances, additional bar and beverage refrigerator, heated floors, bathroom floating vanities. There is time to personalize by choosing your quartz countertops, accent wall, and paint colors. There is time to personalize by choosing accent wall treatments and paint colors. Garage parking included, plus the ability to purchase an additional garage space. Late 2026 delivery.
New
$1,400,000
1355 N Dean St #2W, Chicago, IL 60622
4beds
--sqft
Condominium, Duplex, Single Family Residence
Built in 2026
-- sqft lot
$-- Zestimate®
$--/sqft
$250/mo HOA
What's special
All brick buildingGenerous european-style two-motion windowsHuge additional rooftop decksSpectacular penthouse duplex residencePanoramic skyline viewFull private rooftopAll wood floors
- --
- 56
- views
- 5
- saves
Zillow last checked:
Listing updated:
Listed by:
Jeff Parise 773-697-5555,
Baird & Warner
Source: MRED as distributed by MLS GRID,MLS#: 12811468
Facts & features
Interior
Bedrooms & bathrooms
- Bedrooms: 4
- Bathrooms: 3
- Full bathrooms: 2
- 1/2 bathrooms: 1
Rooms
- Room types: Den, Deck, Terrace
Primary bedroom
- Features: Flooring (Engineered Hardwood), Bathroom (Full, Double Sink, Tub & Separate Shwr)
- Level: Lower
- Area: 168 Square Feet
- Dimensions: 14X12
Bedroom 2
- Features: Flooring (Engineered Hardwood)
- Level: Lower
- Area: 100 Square Feet
- Dimensions: 10X10
Bedroom 3
- Features: Flooring (Engineered Hardwood)
- Level: Second
- Area: 100 Square Feet
- Dimensions: 10X10
Bedroom 4
- Features: Flooring (Engineered Hardwood)
- Level: Lower
- Area: 121 Square Feet
- Dimensions: 11X11
Deck
- Features: Flooring (Porcelain Tile)
- Level: Main
- Area: 168 Square Feet
- Dimensions: 14X12
Den
- Features: Flooring (Engineered Hardwood)
- Level: Third
- Area: 143 Square Feet
- Dimensions: 13X11
Dining room
- Features: Flooring (Engineered Hardwood)
- Level: Main
- Dimensions: COMBO
Family room
- Features: Flooring (Engineered Hardwood)
- Level: Main
- Area: 210 Square Feet
- Dimensions: 15X14
Kitchen
- Features: Kitchen (Island, Custom Cabinetry, Pantry)
- Level: Main
- Area: 196 Square Feet
- Dimensions: 14X14
Laundry
- Features: Flooring (Porcelain Tile)
- Level: Lower
- Area: 12 Square Feet
- Dimensions: 4X3
Living room
- Features: Flooring (Engineered Hardwood)
- Level: Main
- Area: 306 Square Feet
- Dimensions: 18X17
Other
- Features: Flooring (Porcelain Tile)
- Level: Main
- Area: 500 Square Feet
- Dimensions: 25X20
Heating
- Forced Air, Radiant Floor
Cooling
- Central Air
Appliances
- Included: Range, Microwave, Dishwasher, High End Refrigerator, Bar Fridge, Washer, Dryer, Disposal, Stainless Steel Appliance(s), Oven, Range Hood, Gas Cooktop
- Laundry: Washer Hookup, In Unit, Laundry Closet
Features
- Dry Bar, Storage, Built-in Features, Quartz Counters
- Flooring: Hardwood
- Basement: None
Interior area
- Total structure area: 0
Property
Parking
- Total spaces: 2
- Parking features: Off Alley, Garage Door Opener, Garage, Yes, Garage Owned, Attached
- Attached garage spaces: 2
- Has uncovered spaces: Yes
Accessibility
- Accessibility features: No Disability Access
Lot
- Features: Common Grounds
Details
- Parcel number: 17062200100000
- Special conditions: List Broker Must Accompany
Construction
Type & style
- Home type: Condo
- Property subtype: Condominium, Duplex, Single Family Residence
Materials
- Brick
- Foundation: Concrete Perimeter
Condition
- New Construction
- New construction: Yes
- Year built: 2026
Utilities & green energy
- Sewer: Public Sewer
- Water: Lake Michigan, Public
Community & HOA
HOA
- Has HOA: Yes
- Amenities included: Storage, Security Door Lock(s)
- Services included: Water, Parking, Insurance, Exterior Maintenance, Scavenger
- HOA fee: $250 monthly
Location
- Region: Chicago
Financial & listing details
- Date on market: 11/18/2026
- Ownership: Condo
Estimated market value
Not available
Estimated sales range
Not available
Not available
Price history
Price history is unavailable.
Public tax history
Tax history is unavailable.
Monthly payment
Est. payment
Payment breakdown
Explore the cost of this home by adjusting the details. Changes won't be saved.Climate risks
Neighborhood: Wicker Park
Nearby schools
Similar homes
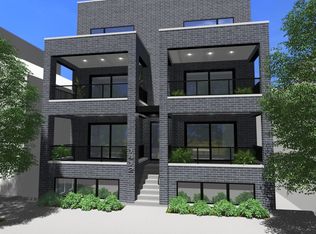
- $1,250,0003 bd3 ba-- sqft1412 N Paulina St #1S, Chicago, IL 60622New
 MLS ID #12811443, Jeff Parise, Baird & Warner. MRED as distributed by MLS GRID
- $1,290,0006 bd8 ba-- sqft1408 N Bell Ave, Chicago, IL 60622Re-activated
 MLS ID #12778736, Mark Icuss, Compass. MRED as distributed by MLS GRID
- $1,299,0004 bd4 ba2.8k sqft1815 W Wabansia Ave, Chicago, IL 60622Active
 MLS ID #12806977, Jill Scott, Compass. MRED as distributed by MLS GRID
- $959,9005 bd3 ba3k sqft2432 W Chicago Ave #1S, Chicago, IL 60622New
 MLS ID #12806037, Spencer Hauptman, Mark Allen Realty ERA Powered. MRED as distributed by MLS GRID
