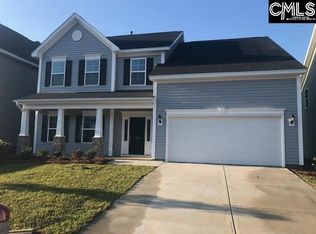
Serving space, style, and serious main-character energy ?This open-concept stunner is designed for the way you actually live. The bright, airy floorplan keeps everyone connected — whether you’re hosting friends, enjoying weeknight dinners, or relaxing on a slow Sunday morning.The primary suite on the main level is the ultimate retreat, offering privacy and convenience all in one. Upstairs, you’ll find three additional bedrooms plus a bonus room that’s ready to flex — media room, playroom, gym, home office… you decide.Step outside to the covered porch, perfect for morning coffee or game-day gatherings, all overlooking a spacious backyard with room to run, play, and entertain.Modern layout. Versatile spaces. Backyard goals. This one checks all the boxes. Disclaimer: CMLS has not reviewed and, therefore, does not endorse vendors who may appear in listings.
Pending
$319,900
1355 Tamarind Ln, Chapin, SC 29036
4beds
2,332sqft
Single Family Residence
Built in 2020
6,969 Square Feet Lot
$313,100 Zestimate®
$137/sqft
$35/mo HOA
What's special
Modern layoutCovered porchOpen-concept stunnerVersatile spacesThree additional bedroomsPrivacy and convenienceBackyard goals
- 42 days
- 66
- 3
Zillow last checked:
Listing updated:
Listed by:
Christina Myers Phone:803-556-6617,
Home Advantage Realty
Source: Consolidated MLS,MLS#: 626694
Facts & features
Interior
Bedrooms & bathrooms
- Bedrooms: 4
- Bathrooms: 3
- Full bathrooms: 2
- 1/2 bathrooms: 1
- Partial bathrooms: 1
- Main level bathrooms: 2
Primary bedroom
- Features: Double Vanity, Tub-Garden, Bath-Private, Walk-In Closet(s), Closet-Private
- Level: Main
Bedroom 2
- Level: Second
Bedroom 3
- Level: Second
Bedroom 4
- Level: Second
Kitchen
- Features: Eat-in Kitchen, Kitchen Island, Pantry, Granite Counters, Cabinets-Painted, Recessed Lighting
- Level: Main
Living room
- Level: Main
Heating
- Central
Cooling
- Central Air
Appliances
- Included: Free-Standing Range, Smooth Surface, Dishwasher, Disposal, Microwave Above Stove
- Laundry: Heated Space
Features
- Flooring: Luxury Vinyl
- Has basement: No
- Has fireplace: No
Interior area
- Total structure area: 2,332
- Total interior livable area: 2,332 sqft
Property
Parking
- Total spaces: 2
- Parking features: Garage - Attached
- Attached garage spaces: 2
Lot
- Size: 6,969 Square Feet
Details
- Parcel number: 00161501188
Construction
Type & style
- Home type: SingleFamily
- Architectural style: Traditional
- Property subtype: Single Family Residence
Materials
- Vinyl
- Foundation: Slab
Condition
- New construction: No
- Year built: 2020
Utilities & green energy
- Sewer: Public Sewer
- Water: Public
- Utilities for property: Electricity Connected
Community & HOA
Community
- Subdivision: Wessinger Farms
HOA
- Has HOA: Yes
- HOA fee: $425 annually
Location
- Region: Chapin
Financial & listing details
- Price per square foot: $137/sqft
- Tax assessed value: $327,063
- Annual tax amount: $6,625
- Date on market: 2/11/2026
- Listing agreement: Exclusive Right To Sell
- Road surface type: Paved
Estimated market value
$313,100
$297,000 - $329,000
$2,449/mo
Price history
| Date | Event | Price |
|---|---|---|
| 9/12/2026 | Pending sale | $319,900$137/sqft |
Source:  Consolidated MLS #626694 Report a problem Consolidated MLS #626694 Report a problem | ||
| 8/28/2026 | Contingent | $319,900$137/sqft |
Source: Consolidated MLS #626694 Report a problem | ||
| 8/26/2026 | Listing removed | $2,450$1/sqft |
Source: Consolidated MLS #631543 Report a problem | ||
| 8/26/2026 | Listed for sale | $319,900$137/sqft |
Source: Consolidated MLS #626694 Report a problem | ||
| 8/10/2026 | Price change | $2,450-1%$1/sqft |
Source: Consolidated MLS #631543 Report a problem | ||
| 8/9/2026 | Listing removed | $319,900$137/sqft |
Source: Consolidated MLS #626694 Report a problem | ||
| 7/10/2026 | Price change | $319,900-1.6%$137/sqft |
Source: Consolidated MLS #626694 Report a problem | ||
| 4/14/2026 | Listed for rent | $2,475$1/sqft |
Source: Consolidated MLS #631543 Report a problem | ||
| 3/30/2026 | Price change | $325,000-0.6%$139/sqft |
Source: Consolidated MLS #626694 Report a problem | ||
| 2/12/2026 | Listed for sale | $326,900+68%$140/sqft |
Source: Consolidated MLS #626694 Report a problem | ||
| 6/3/2020 | Sold | $194,551$83/sqft |
Source: Public Record Report a problem | ||
Public tax history
| Year | Property taxes | Tax assessment |
|---|---|---|
| 2025 | $6,625 +11% | $15,848 +15% |
| 2024 | $5,970 +0.2% | $13,780 |
| 2023 | $5,957 +4.8% | $13,780 |
| 2022 | $5,685 | $13,780 |
| 2021 | -- | $13,780 |
| 2019 | -- | -- |
Find assessor info on the county website
Monthly payment
Est. payment
Payment breakdown
Explore the cost of this home by adjusting the details. Changes won't be saved.Climate risks
Neighborhood: 29036
Nearby schools
Schools provided by the listing agent
- Elementary: Lake Murray Elementary
- Middle: Chapin
- High: Chapin
- District: Lexington/Richland Five
Source: Consolidated MLS. This data may not be complete. We recommend contacting the local school district to confirm school assignments for this home.
Similar homes
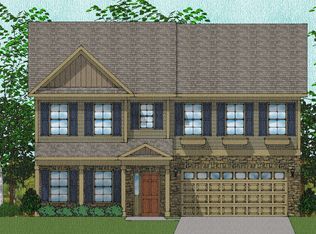
- $339,9005 bd3 ba2.4k sqft157 Wingspan Way, Chapin, SC 29036For Sale
 MLS ID #640663, Matt Shealy. Consolidated MLS
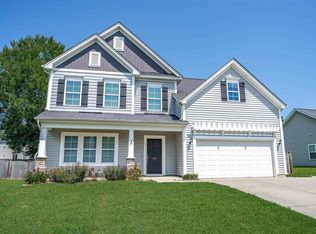
 - $330,0005 bd3 ba2.2k sqft422 Glen Arven Ct, Chapin, SC 29036For Sale
 MLS ID #639068, Angela Douglas Hood. Consolidated MLS
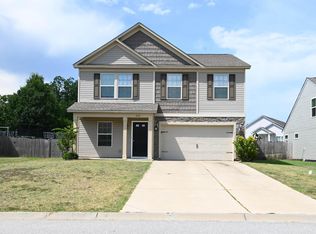
 - $379,9004 bd3 ba2.2k sqft482 Malachite Ln, Chapin, SC 29036For Sale
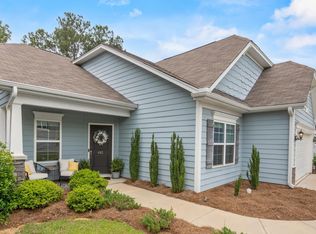 MLS ID #644494, Melissa Still. Consolidated MLS
 - $272,0004 bd3 ba1.9k sqft240 Bickley View Ct, Chapin, SC 29036For Sale
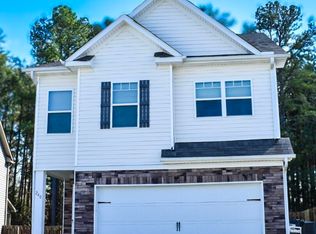 MLS ID #629056, Steven Koleno. Consolidated MLS
