Choose from one of Adele Designer Homes beautiful floor plans to design your next home, or we can customize one of your own. All homes include high ceilings & 8' doors, oversized windows, custom 42'' cabinets with soft-close drawers and crown molding, quartz countertops, wood flooring, stainless appliances, deluxe master bathroom, walk-in closets, 4'' door casing, a $100,000 lot prep allowance, and much more. Photos are of past homes to showcase included features and available finishes. All floor plans available to view on builder website.Discover a truly special piece of Old Florida in the heart of St. Augustine. This remarkable 7.20-acre parcel offers endless possibilities under Open Rural zoning, giving you the freedom to create the lifestyle and property you've always imagined. As you enter the land, you're greeted by a stunning oak canopy that stretches across the property, creating a serene, shaded landscape filled with natural character and timeless charm. With the St. Johns River and Tocoi Creek just across the street, you'll enjoy the peaceful beauty of water views and breezy riverfront livingwithout the riverfront price tag.
The land includes an existing well and septic system from previous mobile homes that have been removed, offering potential cost savings for future development. A power pole is present but not currently in use, and the existing home structure is considered a tear-down, giving you a clean slate to design your dream setup. Whether you envision a private compound, a country retreat, space for animals, or building multiple structures, this property can accommodate it all. Bring your builder and transform this rare slice of St. Augustine into something truly extraordinary. Buyer to do their due diligence and verify all zoning, and development potential. Seller has not inspected or tested any existing well or septic systems on property, several structures are present on the property but not livable, and all are being sold AS IS.
Pending
Price increase: $1.1M (5/29)
$1,811,480
13550 COUNTY ROAD 13 N, St. Augustine, FL 32092
4beds
3,784sqft
:
Get pre-qualified$11,086/mo
Single Family Residence
Built in 2026
7.2 Acres Lot
$657,000 Zestimate®
$479/sqft
$-- HOA
What's special
Oversized windowsQuartz countertopsBreezy riverfront livingDeluxe master bathroomWood flooringStainless appliancesWalk-in closets
- 237 days |
- 17 |
- 1 |
Zillow last checked:
Listing updated:
Listed by:
ROBERT ADAMS 904-728-0769,
SERVICE REALTY, LLC 904-728-0769
Source: realMLS,MLS#: 2120530
Facts & features
Interior
Bedrooms & bathrooms
- Bedrooms: 4
- Bathrooms: 4
- Full bathrooms: 3
- 1/2 bathrooms: 1
Heating
- Central, Electric
Cooling
- Central Air, Electric
Appliances
- Included: Dishwasher, Disposal, Electric Oven, Electric Range, Electric Water Heater, Microwave, Refrigerator
- Laundry: Electric Dryer Hookup, Washer Hookup
Features
- Kitchen Island, Open Floorplan, Pantry
- Flooring: Carpet, Tile, Wood
Interior area
- Total interior livable area: 3,784 sqft
Property
Parking
- Total spaces: 3
- Parking features: Attached, Garage Door Opener
- Attached garage spaces: 3
Features
- Levels: Two
- Stories: 2
- Patio & porch: Covered, Patio
Lot
- Size: 7.2 Acres
- Features: Irregular Lot, Many Trees
Details
- Parcel number: 0175700000
Construction
Type & style
- Home type: SingleFamily
- Architectural style: Traditional
- Property subtype: Single Family Residence
Materials
- Fiber Cement, Frame
- Roof: Shingle
Condition
- To Be Built
- New construction: Yes
- Year built: 2026
Utilities & green energy
- Water: Well
- Utilities for property: Electricity Available, Water Available
Community & HOA
Community
- Subdivision: Rowands
HOA
- Has HOA: No
Location
- Region: Saint Augustine
Financial & listing details
- Price per square foot: $479/sqft
- Tax assessed value: $285,123
- Annual tax amount: $4,242
- Date on market: 12/5/2025
- Listing terms: Cash,Conventional
Estimated market value
$657,000
$624,000 - $690,000
$4,435/mo
Price history
| Date | Event | Price |
|---|---|---|
| 5/29/2026 | Pending sale | $1,811,480+166.8%$479/sqft |
Source:  realMLS #2120530 Report a problem realMLS #2120530 Report a problem | ||
| 4/3/2026 | Price change | $679,000-62.5%$179/sqft |
Source: realMLS #2120259 Report a problem | ||
| 4/3/2026 | Price change | $1,811,480-2.7%$479/sqft |
Source: realMLS #2120530 Report a problem | ||
| 12/5/2025 | Price change | $1,861,480+155.3%$492/sqft |
Source: realMLS #2120530 Report a problem | ||
| 12/4/2025 | Listed for sale | $729,000+66.1%$193/sqft |
Source: realMLS #2120259 Report a problem | ||
| 7/13/2020 | Listing removed | $439,000$116/sqft |
Source: WATSON REALTY CORP #1028772 Report a problem | ||
| 7/13/2020 | Listed for sale | $439,000+7.1%$116/sqft |
Source: WATSON REALTY CORP #1028772 Report a problem | ||
| 7/10/2020 | Sold | $410,000-6.6%$108/sqft |
Source: realMLS #1028772 Report a problem | ||
| 6/12/2020 | Pending sale | $439,000$116/sqft |
Source: WATSON REALTY CORP #1028772 Report a problem | ||
| 5/21/2020 | Price change | $439,000-20%$116/sqft |
Source: WATSON REALTY CORP #1028772 Report a problem | ||
| 3/7/2020 | Listed for sale | $549,000$145/sqft |
Source: WATSON REALTY CORP #1028772 Report a problem | ||
| 1/22/2020 | Pending sale | $549,000$145/sqft |
Source: WATSON REALTY CORP #1028772 Report a problem | ||
| 12/10/2019 | Listed for sale | $549,000-45%$145/sqft |
Source: WATSON REALTY CORP #1028772 Report a problem | ||
| 12/9/2005 | Sold | $999,000+61.1%$264/sqft |
Source: Public Record Report a problem | ||
| 10/15/2004 | Sold | $620,000$164/sqft |
Source: Public Record Report a problem | ||
Public tax history
| Year | Property taxes | Tax assessment |
|---|---|---|
| 2025 | $4,243 -10.5% | $285,123 -4.4% |
| 2024 | $4,743 +3.4% | $298,204 +0.2% |
| 2023 | $4,588 +11.2% | $297,542 +17.3% |
| 2022 | $4,127 +7.2% | $253,730 +14% |
| 2021 | $3,850 +3.5% | $222,664 +1.1% |
| 2020 | $3,721 +2% | $220,136 +4.7% |
| 2019 | $3,649 | $210,258 +25.7% |
| 2018 | $3,649 +11.2% | $167,315 +0.6% |
| 2017 | $3,282 | $166,270 +1.5% |
| 2016 | $3,282 -0.8% | $163,795 -0.3% |
| 2015 | $3,310 -4.7% | $164,296 -2.3% |
| 2014 | $3,471 | $168,177 -0.8% |
| 2013 | -- | $169,594 +5.3% |
| 2012 | -- | $161,088 -52.8% |
| 2011 | -- | $341,318 -26.2% |
| 2010 | -- | $462,767 -20.5% |
| 2009 | -- | $582,392 -12.7% |
| 2008 | -- | $666,734 -20.8% |
| 2007 | -- | $841,783 -0.4% |
| 2006 | -- | $845,580 +85.9% |
| 2005 | -- | $454,950 +113% |
| 2004 | -- | $213,629 |
Find assessor info on the county website
Monthly payment
Est. payment
Payment breakdown
Explore the cost of this home by adjusting the details. Changes won't be saved.Climate risks
Neighborhood: 32092
Nearby schools
GreatSchools rating
- 5/10South Woods Elementary SchoolGrades: PK-5Distance: 10.5 mi
- 5/10Pedro Menendez High SchoolGrades: 8-12Distance: 15 mi
- 6/10Gamble Rogers Middle SchoolGrades: 6-8Distance: 15.6 mi
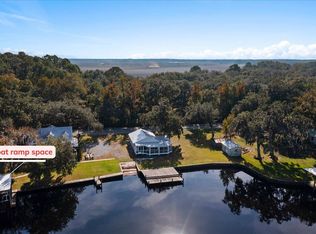
- $629,0002 bd2 ba1k sqft13555 County Road 13 St, Saint Augustine, FL 32092For Sale
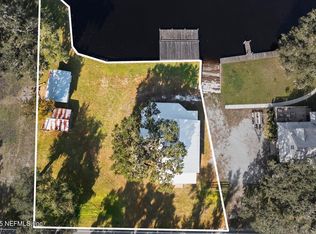
- $625,0003 bd3 ba1.5k sqft13545 County Road 13 N, Saint Augustine, FL 32092Sold

- $629,0001 bd2 ba1k sqft13555 County Road 13 N, Saint Augustine, FL 32092For Sale
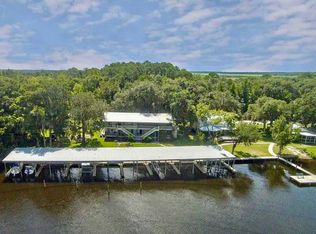
- $250,0001 bd1 ba430 sqft13535 County Road 13 N LOT 7, Saint Augustine, FL 32092Sold
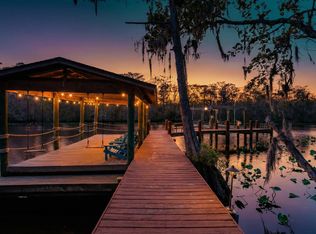
- $300,000-- bd-- ba-- sqft13565 County Road 13 N, Saint Augustine, FL 32092Sold
- $195,6001 bd1 ba500 sqft13535 County Road 13 N LOT 1, Saint Augustine, FL 32092Off Market
- $163,7001 bd1 ba430 sqft13535 County Road 13 N LOT 2, Saint Augustine, FL 32092Off Market
- $161,200-- bd-- ba430 sqft13535 County Road 13 N LOT 3, Saint Augustine, FL 32092Off Market
A local agent can set up tours, give advice and negotiate with sellers.
A local lender can help you make sure your offer is ready when you are.
Similar homes
- $1,895,0005 bd5 ba5.4k sqft6595 Collier Rd, Saint Augustine, FL 32092For Sale
 MLS ID #1223511, Heather DeMuth, Real Broker, LLC. DBAMLS
 - $1,199,0005 bd5 ba4k sqft276 BACK CREEK Drive, St. Augustine, FL 32092For Sale
 MLS ID #2142363, GREGORY DETULLIO. realMLS
 - $1,499,9005 bd5 ba3.9k sqft37 COURTNEY OAKS Drive, St. Augustine, FL 32092New Construction
 MLS ID #2141333, ANDREA JOHNSON. realMLS
 - $1,080,0004 bd5 ba3.8k sqft681 GLENNEYRE Circle, St. Augustine, FL 32092For Sale
 MLS ID #2147621, JOSEPH PELLICER. realMLS
 - $1,499,0005 bd5 ba4k sqft73 ARBOR CREEK Drive, St. Augustine, FL 32092For SaleMLS ID #2150169, CHRISTY WENGER. realMLS
- from $911,9004 bd4 ba2.8k sqftFitzgerald Plan, Southwind Plantation, Saint Augustine, FL 32092New ConstructionSEDA New Homes
- $1,482,0004 bd3 ba3.5k sqft912 Sandy Beach Cir, Saint Augustine, FL 32080For SaleMLS ID #263351, Jennifer Bryndal, Engel & Volkers St Augustine. St Augustine St Johns County BOR
- $1,795,0005 bd6 ba4.5k sqft3622 STATE ROAD 13 N, St. Johns, FL 32259For SaleMLS ID #2154783, KYLE BOSWORTH. realMLS
- from $1,043,9004 bd5 ba3.4k sqftMonica Plan, SilverLeaf, Saint Augustine, FL 32092New ConstructionICI Homes
- $1,900,0004 bd5 ba3.1k sqft9 BONITA BAY Drive, St. Augustine, FL 32084For SaleMLS ID #2118899, GALEANN MONTAGUE. realMLS
- $1,375,0002 bd2 ba2k sqft5901 SOLANA STREET, ELKTON, FL 32033For Sale
 MLS ID #NS1088194, Tammy Holloway, SOUTHERN HOME REALTY LLC. Stellar MLS
 - $1,349,0005 bd5 ba4.1k sqft649 TREEHOUSE Circle, St. Augustine, FL 32095For SaleMLS ID #2155403, ANITA MILLAR. realMLS
- $1,632,9004 bd4 ba3.9k sqft104 SHERWOOD Avenue, St. Augustine, FL 32084New ConstructionMLS ID #2136159, CONNOR HAMMOND. realMLS
- $974,0003 bd3 ba1.9k sqft228 Riberia St, Saint Augustine, FL 32084For SaleMLS ID #263060, Christopher Mury, The Newcomer Group. St Augustine St Johns County BOR
- $1,199,7775 bd5 ba3.4k sqft295 PINE GROVE Point, St. Augustine, FL 32092For SaleMLS ID #2115547, MARYANN S. McCLURE. realMLS
- $1,499,0004 bd4 ba4.5k sqft505 Turnberry Ln, Saint Augustine, FL 32080For SaleMLS ID #262110, Matthew Territo, Keller Williams Realty Atlantic Partners St Augustine. St Augustine St Johns County BOR
- $1,675,0004 bd5 ba4.2k sqft478 OLD BLUFF Drive, Ponte Vedra, FL 32081For SaleMLS ID #2145598, Deb A Pettry. realMLS
- $1,099,9904 bd3 ba3k sqft221 WESTCOTT Parkway, St. Augustine, FL 32095For SaleMLS ID #2151841, Dawn Humphrey. realMLS
- $999,0004 bd3 ba2.8k sqft53 GLENBRIAR Court, St. Augustine, FL 32092New ConstructionMLS ID #2152684, CRISTIE KARSTEN. realMLS
- $1,650,0004 bd4 ba3.2k sqft54 ANTHEM Circle, Ponte Vedra, FL 32081For SaleMLS ID #2146959, CINDEY NORDMAN. realMLS
