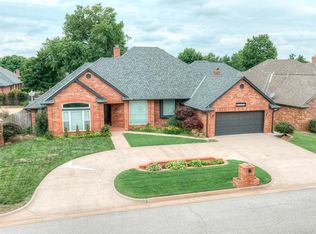
Welcome to Cascata Estates, a gated community where homes rarely become available. With HOA-maintained front and back lawn care, a private neighborhood lake with walking trails, and a convenient location just minutes from shopping, dining, and medical facilities, this community offers the ease of low-maintenance living without giving up space.
Inside, the open floor plan is filled with natural light and thoughtful details, including tall ceilings, arched openings, crown molding, rich wood flooring, recessed lighting, and a floor-to-ceiling stone gas fireplace. The kitchen sits at the heart of the home with two oversized granite islands with bar seating, built-in stainless steel appliances, a decorative wood vent hood, under-cabinet lighting, and tons of cabinetry with pull-out storage.
The spacious primary suite features dual vanities, an oversized soaking tub, a walk-in shower with a built-in bench, and a large walk-in closet with custom shelving. Two additional bedrooms, a full guest bath, and a large laundry room provide flexibility for guests, hobbies, or a home office.
Outside, enjoy a covered patio overlooking the fully fenced backyard, while the whole-home generator, three-car garage with storm shelter and built-in shelving, custom blinds, and exceptional storage throughout add everyday convenience. If you've been searching for a well-maintained home in one of southwest Oklahoma City's most desirable gated communities, it's one you will want to experience in person.
Pending
$374,900
13552 Borgata Ln, Oklahoma City, OK 73170
3beds
1,893sqft
:
Get pre-qualified$2,712/mo
Single Family Residence
Built in 2015
7,501 Square Feet Lot
$368,400 Zestimate®
$198/sqft
$219/mo HOA
What's special
Spacious primary suiteDual vanitiesExceptional storage throughoutOversized soaking tubRich wood flooringCrown moldingRecessed lighting
- 45 days |
- 424 |
- 16 |
Likely to sell faster than
Zillow last checked:
Listing updated:
Listed by:
Cassidy Johnson 405-606-1914,
Keller Williams Realty Elite
Source: MLSOK/OKCMAR as distributed by MLS GRID,MLS#: 1236448
Facts & features
Interior
Bedrooms & bathrooms
- Bedrooms: 3
- Bathrooms: 2
- Full bathrooms: 2
Heating
- Has Heating (Unspecified Type)
Cooling
- Has cooling: Yes
Appliances
- Included: Dishwasher, Disposal, Microwave, Refrigerator, Water Heater, Gas Range
- Laundry: Laundry Room
Features
- Stained Wood
- Flooring: Carpet, Tile, Wood
- Windows: Window Treatments
- Number of fireplaces: 1
- Fireplace features: Gas Log
Interior area
- Total structure area: 1,893
- Total interior livable area: 1,893 sqft
Video & virtual tour
Property
Parking
- Total spaces: 3
- Parking features: Concrete
- Garage spaces: 3
Features
- Levels: One
- Stories: 1
- Patio & porch: Patio, Porch
- Exterior features: Rain Gutters
- Fencing: Wood
Lot
- Size: 7,501 Square Feet
- Features: Cul-De-Sac
Details
- Parcel number: 13552NONEBorgata73170
- Special conditions: None
Construction
Type & style
- Home type: SingleFamily
- Architectural style: Traditional
- Property subtype: Single Family Residence
Materials
- Brick, Stone
- Foundation: Slab
- Roof: Composition
Condition
- Year built: 2015
Details
- Builder name: JW Mashburn
Utilities & green energy
- Utilities for property: Cable Available, High Speed Internet, Public
Community & HOA
HOA
- Has HOA: Yes
- Services included: Gated Entry, Greenbelt
- HOA fee: $2,625 annually
Location
- Region: Oklahoma City
Financial & listing details
- Price per square foot: $198/sqft
- Tax assessed value: $328,752
- Annual tax amount: $4,574
- Date on market: 6/25/2026
- Listing terms: Cash,Conventional,Sell FHA or VA
- Electric utility on property: Yes
Estimated market value
$368,400
$350,000 - $387,000
$2,028/mo
Price history
| Date | Event | Price |
|---|---|---|
| 7/27/2026 | Pending sale | $374,900$198/sqft |
Source:  MLSOK/OKCMAR as distributed by MLS GRID #1236448 Report a problem MLSOK/OKCMAR as distributed by MLS GRID #1236448 Report a problem | ||
| 6/25/2026 | Listed for sale | $374,900+25.4%$198/sqft |
Source: MLSOK/OKCMAR as distributed by MLS GRID #1236448 Report a problem | ||
| 12/4/2020 | Sold | $299,000-0.3%$158/sqft |
Source: MLSOK/OKCMAR as distributed by MLS GRID #931359 Report a problem | ||
| 11/16/2020 | Pending sale | $299,900$158/sqft |
Source: Adams Family Real Estate LLC #931359 Report a problem | ||
| 10/8/2020 | Listed for sale | $299,900+10.9%$158/sqft |
Source: Adams Family Real Estate LLC #931359 Report a problem | ||
| 9/21/2015 | Sold | $270,500+463.5%$143/sqft |
Source: Public Record Report a problem | ||
| 4/17/2015 | Sold | $48,000$25/sqft |
Source: Public Record Report a problem | ||
Public tax history
| Year | Property taxes | Tax assessment |
|---|---|---|
| 2025 | $4,838 +5.8% | $39,450 +5% |
| 2024 | $4,574 +4.5% | $37,571 +5% |
| 2023 | $4,375 +2.8% | $35,782 +4.2% |
| 2022 | $4,255 +5.2% | $34,355 +5% |
| 2021 | $4,044 +13% | $32,719 +9.6% |
| 2020 | $3,580 -4.4% | $29,856 -5.2% |
| 2019 | $3,745 | $31,486 |
| 2018 | $3,745 | $31,486 |
| 2017 | $3,745 -3.3% | $31,486 |
| 2016 | $3,873 | $31,486 +3666.3% |
| 2015 | $3,873 | $836 |
| 2014 | -- | $836 |
Find assessor info on the county website
Monthly payment
Est. payment
Payment breakdown
Explore the cost of this home by adjusting the details. Changes won't be saved.Climate risks
Neighborhood: Brandywine
Nearby schools
GreatSchools rating
- 9/10Wayland Bonds Elementary SchoolGrades: PK-6Distance: 0.6 mi
- 9/10Southridge Junior High SchoolGrades: 7-8Distance: 0.8 mi
- 7/10Southmoore High SchoolGrades: 9-12Distance: 3 mi
Schools provided by the listing agent
- Elementary: Wayland Bonds ES
- Middle: Southridge JHS
- High: Southmoore HS
Source: MLSOK/OKCMAR as distributed by MLS GRID. This data may not be complete. We recommend contacting the local school district to confirm school assignments for this home.
- $468,4003 bd1 ba2.6k sqft13548 Borgata Ln, Oklahoma City, OK 73170Off Market
- $531,0003 bd-- ba2.2k sqft13556 Borgata Ln, Oklahoma City, OK 73170Sold
- $479,0002 bd2 ba2.5k sqft13500 Matera Cir, Oklahoma City, OK 73170For Sale

- $626,3006 bd1 ba3.6k sqft13557 Borgata Ln, Oklahoma City, OK 73170Off Market
- $465,0003 bd1 ba2.5k sqft13553 Borgata Ln, Oklahoma City, OK 73170Off Market
- $462,5003 bd3 ba2.3k sqft13501 Matera Cir, Oklahoma City, OK 73170Sold
- $654,3004 bd1 ba3.3k sqft13561 Borgata Ln, Oklahoma City, OK 73170Off Market
- $568,9004 bd1 ba3.4k sqft13549 Borgata Ln, Oklahoma City, OK 73170Off Market
A local agent can set up tours, give advice and negotiate with sellers.
Similar homes
- $385,0003 bd3 ba2.7k sqft12233 Rivendell Dr, Oklahoma City, OK 73170For Sale
 MLS ID #1243299, Patrick Spencer, Senemar & Associates. MLSOK/OKCMAR as distributed by MLS GRID
 - $410,0004 bd3 ba2.3k sqft2912 SW 136th Ter, Oklahoma City, OK 73170For Sale
 MLS ID #1237519, April Peterson, Brix Realty. MLSOK/OKCMAR as distributed by MLS GRID
 - $370,0004 bd2 ba2.2k sqft300 SW 173rd St, Oklahoma City, OK 73170For Sale
 MLS ID #1242895, Homer Adams, Adams Family Real Estate LLC. MLSOK/OKCMAR as distributed by MLS GRID
 - $320,0003 bd2 ba1.8k sqft3600 SW 128th St, Oklahoma City, OK 73170For Sale
 MLS ID #1242588, Tiffany Elcyzyn, Realty of America LLC. MLSOK/OKCMAR as distributed by MLS GRID
 - $310,0003 bd3 ba2k sqft225 SW 148th St, Oklahoma City, OK 73170For SaleMLS ID #1243492, Erika Lynn Glenn, Flotilla Real Estate Partners. MLSOK/OKCMAR as distributed by MLS GRID
- $356,0003 bd3 ba2.5k sqft201 SW 137th Ter, Oklahoma City, OK 73170For SaleMLS ID #1240578, Benjamin Lytle, Opendoor Brokerage, LLC. MLSOK/OKCMAR as distributed by MLS GRID
- $439,0003 bd3 ba2.5k sqft14101 S Independence Ave, Oklahoma City, OK 73170For SaleMLS ID #1231047, Kylee Crawley, Heather & Company Realty Group. MLSOK/OKCMAR as distributed by MLS GRID
- $400,0004 bd3 ba2.4k sqft12509 Olivine Ter, Oklahoma City, OK 73170For SaleMLS ID #1232295, Aubrey Roberts, The Real Estate Lab, LLC. MLSOK/OKCMAR as distributed by MLS GRID
- $354,0003 bd3 ba2.3k sqft2001 SW 32nd St, Moore, OK 73170For SaleMLS ID #1241260, Shelby Laws, Bailee & Co. Real Estate. MLSOK/OKCMAR as distributed by MLS GRID
- $389,0004 bd3 ba2k sqft4916 SW 126th St, Oklahoma City, OK 73173For SaleMLS ID #1239209, Brooke Duncan, Dillard Cies Real Estate. MLSOK/OKCMAR as distributed by MLS GRID
- $343,0004 bd3 ba2k sqft17308 Triana Dr, Oklahoma City, OK 73170For SaleMLS ID #1235337, Tara Levinson, LRE Realty, LLC. MLSOK/OKCMAR as distributed by MLS GRID
- $410,0004 bd3 ba2.4k sqft17401 Murcielago Ct, Oklahoma City, OK 73170For SaleMLS ID #1232058, Hilary Miller, eXp Realty, LLC. MLSOK/OKCMAR as distributed by MLS GRID
- $279,0003 bd2 ba1.7k sqft12504 Kingsridge Ter, Oklahoma City, OK 73170For SaleMLS ID #1238672, Shawnna Brown, Metro First Realty Group. MLSOK/OKCMAR as distributed by MLS GRID
- $312,9003 bd3 ba2.3k sqft1301 SW 107th Pl, Oklahoma City, OK 73170For SaleMLS ID #1228259, Alyssa McDowell, Cultivate Real Estate. MLSOK/OKCMAR as distributed by MLS GRID
- $389,7004 bd4 ba2.6k sqft5613 Saint James Pl, Oklahoma City, OK 73179For SaleMLS ID #1242505, Abbie Davis, The Property Center LLC. MLSOK/OKCMAR as distributed by MLS GRID
- $250,0003 bd2 ba1.9k sqft15600 Sandstone Ter, Oklahoma City, OK 73170For SaleMLS ID #1237137, Brandon Keener, Hamilwood Real Estate. MLSOK/OKCMAR as distributed by MLS GRID
- $385,0004 bd3 ba2.3k sqft10904 SW 19th St, Yukon, OK 73099For SaleMLS ID #1241560, Tyler Woodward, RE/MAX Energy Real Estate. MLSOK/OKCMAR as distributed by MLS GRID
- $285,0003 bd2 ba1.6k sqft720 Hedgewood Dr, Moore, OK 73160For SaleMLS ID #1243103, Andrea Goss, Coldwell Banker Select. MLSOK/OKCMAR as distributed by MLS GRID
- $255,0003 bd2 ba1.5k sqft15209 Derrick Cir, Oklahoma City, OK 73170For SaleMLS ID #1221808, Aubrey Roberts, The Real Estate Lab, LLC. MLSOK/OKCMAR as distributed by MLS GRID
- $335,0003 bd2 ba2k sqft12920 Hedy Ave, Newalla, OK 74857For SaleMLS ID #1241492, Kathy Griffith, Prime Realty Inc.. MLSOK/OKCMAR as distributed by MLS GRID
