Beautiful 3 story Mimosa floor plan designed by nationally acclaimed architect Lew Oliver . Inviting covered front porch welcomes you to a spacious main floor that includes a large guest room, large dining room and gourmet kitchen with quartz tops open to great room and rear covered porch. Hardwood stair treads leads you to the open loft on the second floor. Second floor includes two spacious secondary bedrooms with private tiled baths with quartz tops. Second floor also includes luxurious owners suite with spa bath with separate tub and shower and large walk in closet. 3rd floor includes full bath and large bedroom or flex room. This home is a must see. Home is in Eastmore a mixed use community from the same architect that brought you Avalon in Alpharetta. Community is only 23 miles from downtown Atlanta.
Active
$634,900
1356 Flora Dr, Conyers, GA 30094
5beds
--sqft
:
Get pre-qualified$4,363/mo
Single Family Residence
Built in 2024
8,712 Square Feet Lot
$630,800 Zestimate®
$--/sqft
$78/mo HOA
What's special
Luxurious owners suiteHardwood stair treadsLarge dining roomInviting covered front porchLarge walk in closetTwo spacious secondary bedroomsRear covered porch
- 353 days |
- 90 |
- 6 |
Zillow last checked:
Listing updated:
Listed by:
Adam Brunning 404-210-1356,
Keller Williams Realty Buckhead
Source: GAMLS,MLS#: 10580048
Facts & features
Interior
Bedrooms & bathrooms
- Bedrooms: 5
- Bathrooms: 6
- Full bathrooms: 5
- 1/2 bathrooms: 1
- Main level bathrooms: 1
- Main level bedrooms: 1
Rooms
- Room types: Foyer, Laundry, Loft
Kitchen
- Features: Breakfast Area, Breakfast Room, Kitchen Island, Solid Surface Counters, Walk-in Pantry
Heating
- Forced Air, Natural Gas
Cooling
- Ceiling Fan(s), Central Air, Gas, Other, Zoned
Appliances
- Included: Dishwasher, Disposal, Double Oven, Gas Water Heater, Microwave, Tankless Water Heater
- Laundry: Upper Level
Features
- Bookcases, Double Vanity, High Ceilings, Other, Walk-In Closet(s)
- Flooring: Carpet, Tile
- Windows: Double Pane Windows
- Basement: None
- Number of fireplaces: 1
- Fireplace features: Factory Built, Family Room, Gas Log
- Common walls with other units/homes: No Common Walls
Interior area
- Total structure area: 0
- Finished area above ground: 0
- Finished area below ground: 0
Property
Parking
- Total spaces: 2
- Parking features: Detached, Garage, Garage Door Opener, Side/Rear Entrance
- Has garage: Yes
Features
- Levels: Three Or More
- Stories: 3
- Patio & porch: Porch
- Exterior features: Other, Sprinkler System
- Fencing: Back Yard,Fenced,Privacy,Wood
- Body of water: None
Lot
- Size: 8,712 Square Feet
- Features: Level, Private
- Residential vegetation: Grassed
Details
- Additional structures: Garage(s)
- Parcel number: 0440010123
Construction
Type & style
- Home type: SingleFamily
- Architectural style: Traditional
- Property subtype: Single Family Residence
Materials
- Brick, Concrete
- Foundation: Slab
- Roof: Composition
Condition
- New Construction
- New construction: Yes
- Year built: 2024
Details
- Warranty included: Yes
Utilities & green energy
- Electric: 220 Volts
- Sewer: Public Sewer
- Water: Public
- Utilities for property: Cable Available, Electricity Available, High Speed Internet, Natural Gas Available, Phone Available, Sewer Available, Underground Utilities, Water Available
Green energy
- Energy efficient items: Insulation, Water Heater
Community & HOA
Community
- Features: Park, Playground, Sidewalks, Street Lights, Walk To Schools, Near Shopping
- Security: Smoke Detector(s)
- Subdivision: Eastmore
HOA
- Has HOA: Yes
- Services included: Maintenance Grounds, Reserve Fund
- HOA fee: $935 annually
Location
- Region: Conyers
Financial & listing details
- Tax assessed value: $254,700
- Annual tax amount: $3,900
- Date on market: 8/7/2025
- Cumulative days on market: 353 days
- Listing agreement: Exclusive Agency
- Listing terms: Cash,Conventional,FHA,VA Loan
- Electric utility on property: Yes
Estimated market value
$630,800
$599,000 - $662,000
$2,828/mo
Price history
| Date | Event | Price |
|---|---|---|
| 8/7/2025 | Listed for sale | $634,900 |
Source:  FMLS GA #7628952 Report a problem FMLS GA #7628952 Report a problem | ||
| 8/1/2025 | Listing removed | $634,900 |
Source: FMLS GA #7399503 Report a problem | ||
| 6/6/2024 | Listed for sale | $634,900+0.8% |
Source: FMLS GA #7399503 Report a problem | ||
| 12/1/2023 | Listing removed | $629,900 |
Source:  GAMLS #10173353 Report a problem GAMLS #10173353 Report a problem | ||
| 8/23/2023 | Listing removed | -- |
Source: GAMLS #10173353 Report a problem | ||
| 6/22/2023 | Listed for sale | $629,900 |
Source: GAMLS #10173353 Report a problem | ||
Public tax history
| Year | Property taxes | Tax assessment |
|---|---|---|
| 2025 | $3,900 -1.1% | $101,880 |
| 2024 | $3,942 +17.6% | $101,880 |
| 2023 | $3,350 +258.3% | $101,880 +332.4% |
| 2022 | $935 -33.2% | $23,560 |
| 2021 | $1,399 | $23,560 |
Find assessor info on the county website
Monthly payment
Est. payment
Payment breakdown
Explore the cost of this home by adjusting the details. Changes won't be saved.Climate risks
Neighborhood: 30094
Nearby schools
GreatSchools rating
- 5/10Sims Elementary SchoolGrades: PK-5Distance: 2.7 mi
- 6/10Edwards Middle SchoolGrades: 6-8Distance: 2.5 mi
- 4/10Rockdale County High SchoolGrades: 9-12Distance: 1.5 mi
Schools provided by the listing agent
- Elementary: Sims
- Middle: Jane Edwards
- High: Rockdale
Source: GAMLS. This data may not be complete. We recommend contacting the local school district to confirm school assignments for this home.
- $579,9004 bd4 ba-- sqft1360 Flora Dr, Conyers, GA 30094New Construction
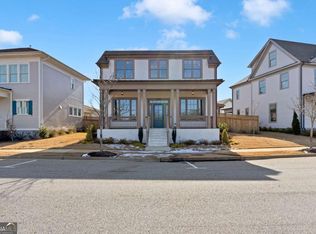
- $550,0003 bd2 ba2.6k sqft1348 Flora Dr, Conyers, GA 30094Sold
- $500,0004 bd4 ba-- sqft1364 Flora Drs, Conyers, GA 30094Sold
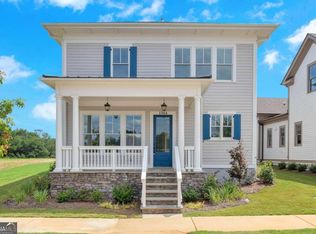
- $500,0003 bd4 ba2.5k sqft1364 Flora Dr, Conyers, GA 30094Sold
- $530,7004 bd5 ba2.5k sqft1344 Flora Dr, Conyers, GA 30094Off Market
- $406,5003 bd3 ba1.8k sqft1340 Flora Dr, Conyers, GA 30094Off Market
- $480,1005 bd4 ba1.8k sqft1459 Granite Springs Dr, Conyers, GA 30094Off Market
- $409,9003 bd3 ba1.8k sqft1463 Granite Springs Dr, Conyers, GA 30094Off Market
A local agent can set up tours, give advice and negotiate with sellers.
Similar homes
- $579,9004 bd4 ba-- sqft1360 Flora Dr, Conyers, GA 30094Active
 MLS ID #10471268, Adam Brunning, Keller Williams Realty Buckhead. GAMLS
 - $320,0003 bd3 ba1.8k sqft2855 Bridle Creek Dr SW, Conyers, GA 30094Active Under Contract
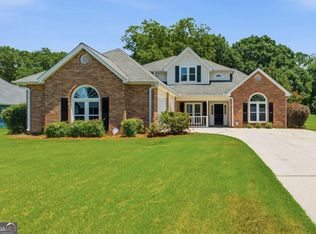 MLS ID #10807978, Natalie Stampfly, Southern Classic Realtors. GAMLS
 - $325,0003 bd3 ba1.9k sqft1714 Prospect Way, Conyers, GA 30094Active
 MLS ID #10789687, Sharyl White, Keller Williams Realty First Atlanta. GAMLS
 - $550,0004 bd3 ba3.7k sqft101 Chorley Run, Ellenwood, GA 30294Active
 MLS ID #10810485, Rodney Maison, Keller Williams Realty Atl. Partners. GAMLS
 - $407,3254 bd4 ba2.3k sqft327 Abbotts Crossing Cir, Conyers, GA 30094ActiveGAMLS
- $494,9005 bd4 ba3.7k sqft7534 Brook Rose Way, Lithonia, GA 30038ActiveMLS ID #10786071, Robert Murphy, Homestead Realtors, LLC. GAMLS
- $389,3904 bd4 ba2.3k sqft304 Abbotts Crossing Cir, Conyers, GA 30094ActiveMLS ID #10805121, DRB Team Listings, DRB Group Georgia LLC. GAMLS
- $382,9904 bd3 ba2.1k sqft182 Homesite Lewis Pl, Conyers, GA 30094ActiveGAMLS
- $619,2155 bd5 ba-- sqft225 Delta Dr, McDonough, GA 30253ActiveGAMLS
- $590,0006 bd4 ba5.1k sqft642 Aya Cir, Loganville, GA 30052ActiveMLS ID #10801070, Shana M Baylis, Keller Williams Realty Atl. Partners. GAMLS
- $525,0004 bd3 ba2.9k sqft146 Aubree Way, McDonough, GA 30252For Sale
 MLS ID #7788645, Amber Jones, Crye-Leike Realtors. FMLS GA
 - $610,0005 bd5 ba4.3k sqft6852 Silver Maple Dr, Rex, GA 30273ActiveMLS ID #10761462, TaMara Roberts-Hodges, The Commission Luxury Group. GAMLS
- $520,0005 bd4 ba-- sqft95 Hawthorn Ln, Covington, GA 30014ActiveMLS ID #10658226, Ayanna Brewer, Engel & V?lkers Atlanta. GAMLS
- $607,1805 bd4 ba-- sqft229 Delta Dr, McDonough, GA 30253ActiveGAMLS
- $579,0004 bd4 ba-- sqft1031 Grayson Hwy, Lawrenceville, GA 30045Active Under ContractMLS ID #10809916, Eddie Levin, Atlanta Communities. GAMLS
- $659,9994 bd4 ba2.8k sqft2668 Memorial Dr SE, Atlanta, GA 30317ActiveMLS ID #10796094, Janeen Soler, First United Realty. GAMLS
- $570,5555 bd5 ba3.6k sqft186 Buffalo Trce, Stockbridge, GA 30281ActiveGAMLS
- $599,9005 bd4 ba3.4k sqft615 Henson Farm Dr, Loganville, GA 30052ActiveMLS ID #10693981, Trista Jones, HPMC Realty. GAMLS
- $430,0005 bd3 ba2.9k sqft300 Olympian Dr, Ellenwood, GA 30294ActiveMLS ID #10807249, Kayla Anderson, Keller Williams Realty Atlanta North. GAMLS
- $569,9935 bd5 ba3.3k sqft2415 Dixon Pl, Lawrenceville, GA 30045ActiveGAMLS
