Beautiful Blufton master on the main floor plan with hardwoods throughout the home. 11 foot ceilings in great room open to gourmet kitchen with quartz countertops with waterfall edge overlooking large dining area looking out onto large covered porch and fenced in yard. Main floor also includes two secondary bedrooms both with private baths. Master includes direct access to the covered porch and luxurious spa bath with frameless shower with bench seat and rain head shower head and separate soaking tub. Upstairs includes large loft and additional bedroom with private bath. Homes is in Eastmore a Lew Oliver mixed used master planned community only 23 miles from downtown Atlanta. See agent for special incentives.
Active
$579,900
1360 Flora Dr, Conyers, GA 30094
4beds
--sqft
Single Family Residence
Built in 2024
6,534 Square Feet Lot
$575,900 Zestimate®
$--/sqft
$92/mo HOA
What's special
Fenced in yardHardwoods throughout the homeSeparate soaking tubLarge covered porch
- 66 days
- 42
- 0
Zillow last checked:
Listing updated:
Listed by:
Adam Brunning 404-210-1356,
Keller Williams Realty Buckhead
Source: GAMLS,MLS#: 10821971
Facts & features
Interior
Bedrooms & bathrooms
- Bedrooms: 4
- Bathrooms: 4
- Full bathrooms: 4
- Main level bathrooms: 3
- Main level bedrooms: 3
Rooms
- Room types: Laundry, Loft, Other
Kitchen
- Features: Kitchen Island, Pantry, Solid Surface Counters
Heating
- Central, Forced Air, Natural Gas, Zoned
Cooling
- Ceiling Fan(s), Central Air, Electric, Zoned
Appliances
- Included: Dishwasher, Disposal, Gas Water Heater, Other, Tankless Water Heater
- Laundry: Other
Features
- Beamed Ceilings, Double Vanity, High Ceilings, Master On Main Level, Other, Walk-In Closet(s)
- Flooring: Hardwood, Tile
- Windows: Double Pane Windows
- Basement: None
- Number of fireplaces: 1
- Fireplace features: Factory Built, Family Room, Gas Log, Gas Starter
- Common walls with other units/homes: No Common Walls
Interior area
- Total structure area: 0
- Finished area above ground: 0
- Finished area below ground: 0
Property
Parking
- Total spaces: 2
- Parking features: Garage, Garage Door Opener, Side/Rear Entrance
- Has garage: Yes
Features
- Levels: Two
- Stories: 2
- Patio & porch: Patio
- Exterior features: Other
- Fencing: Back Yard,Fenced,Privacy,Wood
- Waterfront features: No Dock Or Boathouse
- Body of water: None
Lot
- Size: 6,534 Square Feet
- Features: Level, Private
Details
- Parcel number: 0440010122
Construction
Type & style
- Home type: SingleFamily
- Architectural style: Craftsman,Traditional
- Property subtype: Single Family Residence
Materials
- Concrete
- Roof: Composition,Metal
Condition
- New Construction
- New construction: Yes
- Year built: 2024
Details
- Warranty included: Yes
Utilities & green energy
- Sewer: Public Sewer
- Water: Public
- Utilities for property: Cable Available, Electricity Available, Natural Gas Available, Phone Available, Sewer Available, Underground Utilities, Water Available
Community & HOA
Community
- Features: Near Public Transport, Walk To Schools, Near Shopping
- Security: Carbon Monoxide Detector(s), Smoke Detector(s)
- Subdivision: Eastmore
HOA
- Has HOA: Yes
- Services included: Reserve Fund
- HOA fee: $1,104 annually
Location
- Region: Conyers
Financial & listing details
- Tax assessed value: $506,000
- Annual tax amount: $7,748
- Date on market: 8/4/2026
- Cumulative days on market: 66 days
- Listing agreement: Exclusive Agency
- Listing terms: Cash,FHA,VA Loan
- Electric utility on property: Yes
Estimated market value
$575,900
$547,000 - $605,000
$2,547/mo
Price history
| Date | Event | Price |
|---|---|---|
| 8/4/2026 | Listed for sale | $579,900 |
Source:  FMLS GA #7815453 Report a problem FMLS GA #7815453 Report a problem | ||
| 8/1/2026 | Listing removed | $579,900 |
Source:  GAMLS #10471268 Report a problem GAMLS #10471268 Report a problem | ||
| 3/4/2025 | Listed for sale | $579,900 |
Source: FMLS GA #7534835 Report a problem | ||
Public tax history
| Year | Property taxes | Tax assessment |
|---|---|---|
| 2025 | $7,748 -9.4% | $202,400 -8.4% |
| 2024 | $8,552 +838.2% | $221,040 +838.2% |
| 2023 | $912 -2.5% | $23,560 |
| 2022 | $935 -33.2% | $23,560 |
| 2021 | $1,399 | $23,560 |
Find assessor info on the county website
Monthly payment
Est. payment
Payment breakdown
Explore the cost of this home by adjusting the details. Changes won't be saved.Climate risks
Neighborhood: 30094
Nearby schools
Schools provided by the listing agent
- Elementary: Sims
- Middle: Jane Edwards
- High: Rockdale
Source: GAMLS. This data may not be complete. We recommend contacting the local school district to confirm school assignments for this home.
Similar homes
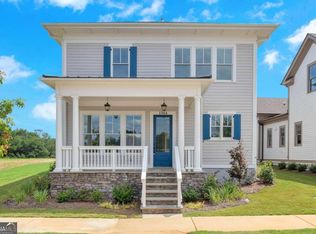
- $634,9005 bd6 ba-- sqft1356 Flora Dr, Conyers, GA 30094Active

 MLS ID #10818364, Adam Brunning, Keller Williams Realty Buckhead. GAMLS
 - $290,0003 bd3 ba1.9k sqft1714 Prospect Way, Conyers, GA 30094For Sale
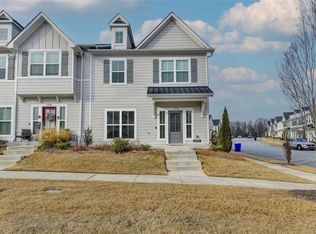
 MLS ID #7844746, Sharyl White, Keller Williams Rlty, First Atlanta. FMLS GA
 - $309,9993 bd3 ba1.7k sqft1848 Eastmore Ave SW, Conyers, GA 30094Active
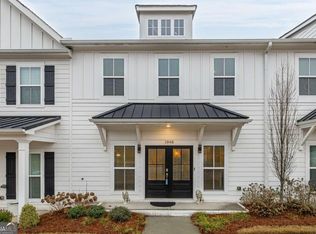 MLS ID #10798002, Vennise Johnson, Real Broker, LLC. GAMLS
 - $392,3254 bd4 ba2.3k sqft327 Abbotts Crossing Cir, Conyers, GA 30094New Construction
 DRB Homes
 - $600,0005 bd4 ba3.8k sqft208 Seth Ter, McDonough, GA 30252ActiveMLS ID #10813310, Antonio Merkerson, Coldwell Banker Realty. GAMLS
- $485,0005 bd4 ba3.7k sqft7534 Brook Rose Way, Lithonia, GA 30038ActiveMLS ID #10786071, Robert Murphy, Homestead Realtors, LLC. GAMLS
- $584,9004 bd4 ba2.4k sqft907 Bessie Ct, Loganville, GA 30052ActiveMLS ID #10858003, Doug Minton, Keller Williams Realty Atl. Partners. GAMLS
- $580,2505 bd3 ba2.7k sqft113 Southview Dr, Ellenwood, GA 30294ActiveMLS ID #10867172, Hummel Group, Keller Williams Realty. GAMLS
- $398,3904 bd3 ba2.4k sqft324 Bedford Trce, Conyers, GA 30094ActiveGAMLS
- $616,6775 bd4 ba2.9k sqft108 SE Patillo Mnr #2, Stockbridge, GA 30281ActiveMLS ID #10825824, Donna Robinson, PBG Built Realty. GAMLS
- $699,0005 bd4 ba4.5k sqft2556 Westchester Way SE, Conyers, GA 30013ActiveMLS ID #10818099, Amy DeJesus, Virtual Properties Realty.com. GAMLS
- $599,9004 bd4 ba-- sqft1172 Terrasol Rdg SW, Lilburn, GA 30047ActiveMLS ID #10807636, Shanee Mayne, Watch Realty Co Gwinnett. GAMLS
- $649,9005 bd4 ba4.7k sqft1538 E Lake Rd, McDonough, GA 30252ActiveMLS ID #10847660, Rob Opitz, Coldwell Banker Realty. GAMLS
- $520,0005 bd4 ba2.5k sqft95 Hawthorn Ln, Covington, GA 30014ActiveMLS ID #10658226, Ayanna Brewer, Engel & Völkers Atlanta. GAMLS
- $539,9005 bd4 ba3.5k sqft113 Himalaya Way, McDonough, GA 30253ActiveMLS ID #10866476, Mike Price, eXp Realty. GAMLS
- $505,0004 bd4 ba3.9k sqft220 Seth Ter, McDonough, GA 30252ActiveMLS ID #10772380, Antonio Merkerson, Coldwell Banker Realty. GAMLS
- $399,9006 bd4 ba3.8k sqft164 Charolais Dr, McDonough, GA 30252ActiveMLS ID #10868157, Kelley Kesterson, Pathfinder Realty. GAMLS
- $549,0005 bd5 ba3.5k sqft379 Blue Juniper Cir, Loganville, GA 30052For SaleMLS ID #7847993, Shavonda Gray, Shay & Co. Realty, LLC. FMLS GA
- $524,9994 bd3 ba3.1k sqft2487 Oak Barrel Dr, Snellville, GA 30078ActiveMLS ID #10824217, Karan Patel, Fathom Realty GA, LLC. GAMLS
- $599,0004 bd3 ba2.7k sqft2322 Rockbridge Rd SW, Stone Mountain, GA 30087ActiveMLS ID #10689916, Catalina Aguinada, La Rosa Realty Georgia LLC. GAMLS
