A little coastal charm and a whole lot of opportunity awaits you at 1359 Carlisle! Relaxed coastal living is just a short drive from the beautiful Holden Beach. This 3 bedroom, 1.5 bath home is full of potential! It will make a comfortable place to call home for your permanent residence, a weekend getaway or for an investment opportunity. Enjoy the laid back atmosphere of coastal Brunswick County with its gorgeous beaches, local restaurants, shopping and outdoor adventures nearby.
For sale
$285,000
1359 Carlisle Street SW, Supply, NC 28462
3beds
1,285sqft
Single Family Residence
Built in 1972
8,276 Square Feet Lot
$272,500 Zestimate®
$222/sqft
$-- HOA
What's special
- 1 day
- 8
- 2
Zillow last checked:
Listing updated:
Listed by:
Monica P Roane 704-617-2803,
Southern Realty Advantage LLC
Source: Hive MLS,MLS#: 100617301 Originating MLS: Brunswick County Association of Realtors
Facts & features
Interior
Bedrooms & bathrooms
- Bedrooms: 3
- Bathrooms: 2
- Full bathrooms: 1
- 1/2 bathrooms: 1
Rooms
- Room types: Living Room, Master Bedroom, Bedroom 2, Bedroom 3
Heating
- Propane, Gas Pack, Forced Air
Cooling
- Central Air, Ceiling Fan(s)
Appliances
- Included: Refrigerator, Dishwasher, Electric Range
- Laundry: Dryer Hookup, Washer Hookup, Laundry Room
Features
- Ceiling Fan(s)
- Flooring: Laminate, Tile, Wood
- Basement: Crawl Space
- Attic: Pull Down Stairs
- Has fireplace: No
Interior area
- Total structure area: 1,285
- Total interior livable area: 1,285 sqft
Property
Parking
- Total spaces: 1
- Parking features: Concrete, Attached Carport
- Carport spaces: 1
Features
- Levels: One
- Patio & porch: Front Porch
- Pool features: None
- Fencing: None
- View description: None
- Waterfront features: None
- Frontage type: See Remarks
Lot
- Size: 8,276 Square Feet
- Dimensions: 120 x 143
Details
- Additional structures: Shed(s)
- Parcel number: 232jd023
- Zoning: Co-R-6000
- Special conditions: Standard
Construction
Type & style
- Home type: SingleFamily
- Property subtype: Single Family Residence
Materials
- Brick Veneer, Wood Frame
- Foundation: Brick/Mortar
- Roof: Architectural Shingle
Condition
- New construction: No
- Year built: 1972
Utilities & green energy
- Sewer: Septic Tank
- Water: Public
- Utilities for property: Water Connected
Community & HOA
Community
- Subdivision: Fulford
HOA
- Has HOA: No
Location
- Region: Supply
Financial & listing details
- Price per square foot: $222/sqft
- Tax assessed value: $180,990
- Annual tax amount: $848
- Date on market: 11/19/2026
- Cumulative days on market: 1 day
- Listing agreement: Exclusive Right To Sell
- Listing terms: Cash,Conventional,FHA,VA Loan
Estimated market value
$272,500
$259,000 - $286,000
$1,625/mo
Price history
| Date | Event | Price |
|---|---|---|
| 11/19/2026 | Listed for sale | $285,000+72.7%$222/sqft |
Source:  Hive MLS #100617301 Report a problem | ||
| 6/30/2005 | Sold | $165,000$128/sqft |
Source: Public Record Report a problem | ||
Public tax history
| Year | Property taxes | Tax assessment |
|---|---|---|
| 2025 | $801 | $180,990 |
| 2024 | $801 | $180,990 |
| 2023 | $801 -0.3% | $180,990 +37.6% |
| 2022 | $803 0% | $131,500 |
| 2021 | $803 +2.8% | $131,500 |
| 2020 | $782 | $131,500 |
| 2019 | -- | $131,500 +553.6% |
| 2018 | -- | $20,120 |
| 2017 | $561 | $20,120 |
| 2016 | $561 | $20,120 -78.8% |
| 2015 | $561 +10.5% | $95,050 +3.2% |
| 2014 | $508 | $92,134 |
| 2013 | -- | -- |
| 2012 | -- | -- |
| 2011 | -- | -- |
| 2010 | -- | -- |
| 2009 | -- | -- |
| 2008 | -- | -- |
| 2007 | -- | -- |
| 2006 | -- | -- |
| 2005 | -- | -- |
| 2004 | -- | -- |
| 2003 | -- | -- |
| 2002 | -- | -- |
| 2001 | -- | -- |
| 2000 | -- | -- |
Find assessor info on the county website
Monthly payment
Est. payment
Payment breakdown
Explore the cost of this home by adjusting the details. Changes won't be saved.Climate risks
Neighborhood: 28462
Nearby schools
Schools provided by the listing agent
- Elementary: Virginia Williamson
- Middle: Cedar Grove
- High: West Brunswick
Source: Hive MLS. This data may not be complete. We recommend contacting the local school district to confirm school assignments for this home.


Similar homes
- $300,0003 bd1 ba1k sqft2735 Armada Street SW, Supply, NC 28462For Sale
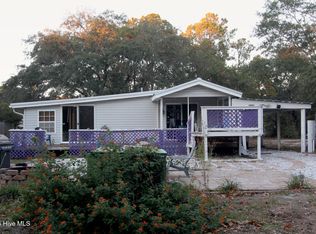
 MLS ID #100616593, Nichole R. McLean, Berkshire Hathaway HomeServices Carolina Premier Properties. Hive MLS
- $299,9003 bd2 ba1.1k sqft2522 Elkin Street SW, Supply, NC 28462For Sale
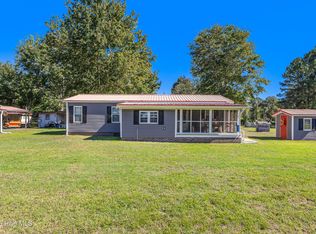 MLS ID #100617313, Craig Helmecki, RE/MAX at the Beach / Calabash. Hive MLS
- $300,0003 bd2 ba1.4k sqft1116 Sword Street SW, Supply, NC 28462For Sale
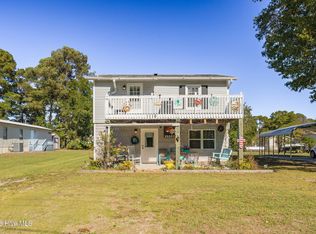 MLS ID #100616395, Arlene D Bethell, Redfin Corporation. Hive MLS
- $299,9003 bd3 ba1.5k sqft1178 Cyprus St SW, Supply, NC 28462For Sale
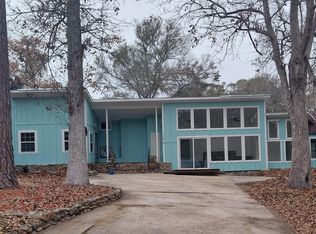
 MLS ID #10188548, Cynthia Pimentel. Doorify MLS
- $315,9003 bd3 ba1.5k sqft1178 Cyprus Street SW, Supply, NC 28462For SaleMLS ID #100600207, Aimee Anderson, Aimee Anderson & Associates. Hive MLS
- $349,0003 bd1 ba1.1k sqft2906 Sea Aire Drive SW, Supply, NC 28462For SaleMLS ID #100616375, Cane Faircloth, Ollie Raja Realty LLC. Hive MLS
- $215,0003 bd2 ba1.2k sqft245 Baker Drive SW, Supply, NC 28462For SaleMLS ID #100617244, Andrea Ochoa, Collective Realty LLC. Hive MLS
- $325,0003 bd2 ba1.3k sqft2560 Waterscape Drive SW, Supply, NC 28462For SaleMLS ID #100593019, Cole J Justice, Coastal Development & Realty. Hive MLS
- $264,0003 bd2 ba1.9k sqft1112 Stanbury Road SW, Supply, NC 28462For SaleMLS ID #100612023, Andrea Ochoa, Collective Realty LLC. Hive MLS
- $220,0003 bd1 ba816 sqft1211 Oak Court SW, Supply, NC 28462For SaleMLS ID #100597334, Shandel K Capps, Carolina Gulf Coast Properties. Hive MLS
- $334,4443 bd2 ba1.2k sqft2037 Oxpen Road SW, Supply, NC 28462For SaleMLS ID #100538027, Stephanie M Reeves, Coldwell Banker Sloane Realty OIB. Hive MLS
- $259,0004 bd2 ba1.7k sqft2184 Bayside Street SW, Supply, NC 28462For SaleMLS ID #100613537, Jon Langley, Southport Oak Island Realty Group, Inc.. Hive MLS
- $289,0003 bd2 ba946 sqft2046 Elk Road SW, Supply, NC 28462For SaleMLS ID #100610427, Sarah W Holmes, Brunswick County Holmes Real Estate. Hive MLS
- $250,0002 bd1 ba798 sqft1321 Caison Avenue SW, Supply, NC 28462For SaleMLS ID #100601521, Jim R Lunsford, NorthGroup Real Estate LLC. Hive MLS
- $248,0003 bd2 ba1.1k sqft1989 Scotch Sea Lane SW, Supply, NC 28462For SaleMLS ID #100596739, Lesley H Williams, Alan Holden Realty. Hive MLS
- $280,0003 bd2 ba1.5k sqft3066 Cape Point Lane, Supply, NC 28462New ConstructionHive MLS
- $340,0003 bd2 ba1.8k sqft2110 Holden Beach Road SW, Supply, NC 28462For SaleMLS ID #100605099, Destiny White, PROACTIVE Real Estate. Hive MLS
