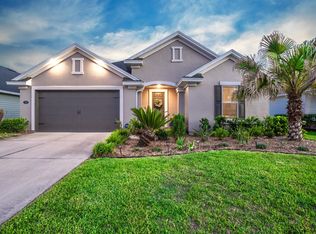
Wonderfully maintained & updated home situated on a cul-de-sac preserve homesite. This ''Craftsman'' architectural beauty feat. 3 spacious brs, plus a separate, private home office, & a 3-car garage. The luxurious, fully equip. kitchen boasts s/s appl., quartz countertops, vented range hood, tile backsplash, & classy 2-tone cabinetry w/42 in. ''Shaker'' style white cabinets w/crown molding & contrasting Espresso cabinets at the kitchen island with a decorative brick back panel. The 16' slider allows ample natural lighting into a large family room that feat. a tray ceiling & a newly built-in electric fireplace unit with matching brick from the kitchen. Other exciting amenities incl. beautiful & durable LVP flooring in the main areas, California closets, tray ceiling in the owner's retreat, plantation shutters, washer/dryer, custom 8' doors, a 19'x10' covered porch, & a fully fenced rear yard. Lawn weed control & fertilization is paid through Feb, 2027. 65'' Sony Smart TV conveys.
Pending
$530,000
136 ASHLEY LAKE Court, St. Augustine, FL 32095
3beds
2,080sqft
:
Get pre-qualified$3,451/mo
Single Family Residence
Built in 2022
10,454 Square Feet Lot
$516,200 Zestimate®
$255/sqft
$72/mo HOA
What's special
Separate private home officeQuartz countertopsVented range hoodCul-de-sac preserve homesitePlantation shuttersCalifornia closetsTile backsplash
- 77 days |
- 43 |
- 0 |
Zillow last checked:
Listing updated:
Listed by:
TERRY SADOWSKI 904-318-3770,
RE/MAX SPECIALISTS 904-260-4550
Source: realMLS,MLS#: 2143939
Facts & features
Interior
Bedrooms & bathrooms
- Bedrooms: 3
- Bathrooms: 2
- Full bathrooms: 2
Heating
- Central, Electric, Heat Pump
Cooling
- Central Air, Electric
Appliances
- Included: Dishwasher, Disposal, Dryer, Electric Range, Microwave, Refrigerator, Washer
- Laundry: Electric Dryer Hookup, Washer Hookup
Features
- Breakfast Bar, Built-in Features, Ceiling Fan(s), Eat-in Kitchen, Entrance Foyer, Open Floorplan, Pantry, Primary Bathroom - Shower No Tub, Split Bedrooms, Walk-In Closet(s)
- Flooring: Carpet, Tile, Vinyl
- Number of fireplaces: 1
- Fireplace features: Electric
Interior area
- Total structure area: 3,472
- Total interior livable area: 2,080 sqft
Property
Parking
- Total spaces: 3
- Parking features: Attached, Garage, Garage Door Opener
- Attached garage spaces: 3
Features
- Levels: One
- Stories: 1
- Patio & porch: Covered, Rear Porch
- Fencing: Back Yard,Vinyl
- Has view: Yes
- View description: Protected Preserve, Trees/Woods
Lot
- Size: 10,454 Square Feet
- Features: Cul-De-Sac, Sprinklers In Front, Sprinklers In Rear
Details
- Parcel number: 0264851320
- Zoning description: Residential
Construction
Type & style
- Home type: SingleFamily
- Architectural style: Craftsman
- Property subtype: Single Family Residence
Materials
- Fiber Cement, Frame, Stone Veneer
- Roof: Shingle
Condition
- Updated/Remodeled
- New construction: No
- Year built: 2022
Utilities & green energy
- Sewer: Public Sewer
- Water: Public
- Utilities for property: Cable Available, Electricity Connected, Sewer Connected, Water Connected
Community & HOA
Community
- Security: Smoke Detector(s)
- Subdivision: Sandy Creek
HOA
- Has HOA: Yes
- Amenities included: Dog Park, Jogging Path, Management - Full Time, Management - Off Site, Playground
- HOA fee: $861 annually
Location
- Region: Augustine
Financial & listing details
- Price per square foot: $255/sqft
- Annual tax amount: $6,062
- Date on market: 5/7/2026
- Listing terms: Cash,Conventional,FHA,VA Loan
- Road surface type: Asphalt
Estimated market value
$516,200
$490,000 - $542,000
$2,756/mo
Price history
| Date | Event | Price |
|---|---|---|
| 6/6/2026 | Pending sale | $530,000$255/sqft |
Source:  realMLS #2143939 Report a problem realMLS #2143939 Report a problem | ||
| 5/7/2026 | Listed for sale | $530,000$255/sqft |
Source: realMLS #2143939 Report a problem | ||
Public tax history
Tax history is unavailable.
Monthly payment
Est. payment
Payment breakdown
Explore the cost of this home by adjusting the details. Changes won't be saved.Climate risks
Neighborhood: 32095
Nearby schools
GreatSchools rating
- 9/10Lakeside AcademyGrades: K-8Distance: 1.7 mi
- 7/10Beachside High SchoolGrades: 8-12Distance: 2.7 mi
Schools provided by the listing agent
- Elementary: Lakeside Academy
- Middle: Lakeside Academy
- High: Beachside
Source: realMLS. This data may not be complete. We recommend contacting the local school district to confirm school assignments for this home.
- $565,3004 bd3 ba2.9k sqft136 Ashley Lake Ct, Saint Augustine, FL 32095Off Market
- $566,2004 bd3 ba2.8k sqft128 Ashley Lake Ct, Saint Augustine, FL 32095Off Market
- $536,7004 bd3 ba2.4k sqft142 Ashley Lake Ct, Saint Augustine, FL 32095Off Market
- $609,0004 bd3 ba2.8k sqft112 Ashley Lake Ct, Saint Augustine, FL 32095Off Market
- $557,6004 bd3 ba2.9k sqft141 Ashley Lake Ct, Saint Augustine, FL 32095Off Market
- $490,0004 bd3 ba2.4k sqft98 Ashley Lake Ct, Saint Augustine, FL 32095Sold
- $490,0004 bd3 ba2.1k sqft98 Ashley Lake Court St, Saint Augustine, FL 32095Sold
- $490,7004 bd3 ba2.4k sqft135 Ashley Lake Ct, Saint Augustine, FL 32095Off Market
A local agent can set up tours, give advice and negotiate with sellers.
A local lender can help you make sure your offer is ready when you are.
Similar homes
- $535,0003 bd3 ba2.3k sqft65 STARGAZE Lane, St. Augustine, FL 32095For Sale
 MLS ID #2153644, AMBER REEDER. realMLS
 - $499,0003 bd2 ba2.2k sqft132 Orchard Ln, Saint Augustine, FL 32095For Sale
 MLS ID #262365, Matthew Territo, Keller Williams Realty Atlantic Partners St Augustine. St Augustine St Johns County BOR
 - $539,0003 bd2 ba2.2k sqft1013 INVERNESS Drive, St. Augustine, FL 32092For Sale
 MLS ID #2148041, NANCY CRIBB. realMLS
 - $585,0003 bd2 ba2k sqft199 GLORIETA Drive, St. Augustine, FL 32095For Sale
 MLS ID #2146082, STARR KEATING. realMLS
 - $540,0004 bd3 ba2.5k sqft317 HOLLY FOREST Drive, St. Augustine, FL 32092For SaleMLS ID #2154286, TIFFANY BRADDOCK. realMLS
- $589,0003 bd2 ba2.1k sqft28 GLORIETA Drive, St. Augustine, FL 32095For SaleMLS ID #2150002, CRICKETT HUFF. realMLS
- $525,0004 bd3 ba2.2k sqft637 WATERVALE Drive, St. Augustine, FL 32092For SaleMLS ID #2135595, CHRISTOPHER T SNOW. realMLS
- $540,0004 bd2 ba2.1k sqft28 COBALT Lane, St. Augustine, FL 32092For SaleMLS ID #2145804, DANIELLE WRIGHT. realMLS
- $509,0003 bd3 ba2.2k sqft126 GREENWAY Lane, St. Augustine, FL 32092For SaleMLS ID #2140840, IZANETE NASCIMENTO. realMLS
- $529,0003 bd3 ba2k sqft82 Lone Cypress Way, Saint Augustine, FL 32092For SaleMLS ID #263172, Alex Grener, Watson Realty Corp (US1 South). St Augustine St Johns County BOR
- $610,0004 bd3 ba2.6k sqft196 SILVER REEF Lane, St. Augustine, FL 32095For SaleMLS ID #2138786, JOSHUA COTTON. realMLS
- $539,9003 bd2 ba2k sqft221 HICKORY PINE Drive, St. Augustine, FL 32092For SaleMLS ID #2154730, ROBYN McINTOSH. realMLS
- $574,9004 bd3 ba2.2k sqft20 Trumpco Dr, Saint Augustine, FL 32092For SaleMLS ID #262947, E. Eric Dreibelbis, Keller Williams Realty Atlantic Partners -Jax Bch. St Augustine St Johns County BOR
- $400,0003 bd2 ba1.6k sqft23 TANNER Trail, St. Augustine, FL 32092For SaleMLS ID #2153735, Gabi Fussell. realMLS
- $619,9004 bd3 ba2.2k sqft308 VISTA LAKE Circle, Ponte Vedra, FL 32081For SaleMLS ID #2156153, ASHLEY IRELAND. realMLS
- $524,9005 bd3 ba2.2k sqft757 FLOWERS Street, St. Augustine, FL 32092For SaleMLS ID #2154156, DARLENE JOSEPH. realMLS
- $529,0004 bd3 ba2.2k sqft11996 CABANA Road, Jacksonville, FL 32256For SaleMLS ID #2149675, LAUREN MARTILLI. realMLS
- $599,0004 bd3 ba2.9k sqft709 CORRIGAN Drive, St. Augustine, FL 32092For SaleMLS ID #2151521, HEATHER STOLL. realMLS
- $465,0004 bd3 ba2k sqft193 HONEYCOMB Trail, St. Augustine, FL 32095For SaleMLS ID #2132397, EDISON JAVIER CARDENAS. realMLS
- $524,9004 bd4 ba2.8k sqft24 OAKHURST Court, St. Augustine, FL 32092For SaleMLS ID #2123156, LYNN BRADDY. realMLS
