Skip main navigation
Off market
  • Price Unknown

    136 B Glenncastle Dr, Ottawa, ON K0A 1L0

    6beds
    4baths
    4,900sqft
    Residential
    Built in 1985
    1.33 Acres Lot
    $-- Zestimate®
    C$--/sqft
    C$5,426 Estimated rent

    Home value

    Not available

    Estimated sales range

    Not available

    Not available

    Loading
    Loading...

    Owner options

    List your home for rent

    C$5,426/mo

    Rent Zestimate®

    Find your next renter with Zillow Rental Manager. Plus, with online applications, you can quickly screen prospective tenants – for free.

    Learn more

    C$5,426/mo

    Rent Zestimate®

    Refinance and save

    Refinancing to a lower rate could help reduce your monthly payments and save thousands over the life of the loan.

    See today's rates

    Explore your selling options

    Work with a Zillow partner agent

    Leverage their expertise and Zillow's premium Showcase listings to get your home seen by more buyers.

    Get started

    List with your own agent

    Get your home in front of millions of buyers by listing it on Zillow.

    Learn how to do it

    Sell it yourself

    Take full control of how buyers see your home on Zillow by listing For Sale by Owner (FSBO).

    List your home

    What's special

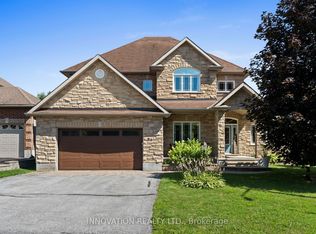
    One of a kind custom home in the village of Carp, with nearly 5000 sq. ft. of space.  This house is built on a 1.3 acre lot, with a fenced back yard, and extends into the forest.  The property backs onto over 400 acres of conservation land. This Architecturally-unique home offers 6 bedrooms and 4 full bathrooms spreading over three floors of living space. The huge central Kitchen boasts a 10 foot quartz island with lots of storage and double appliances ( 2 Stoves, 2 Fridges, 2 Dishwashers ).  Soaring cathedral ceilings in the primary bedroom on the third floor,  with built in office overlooking the backyard. The cathedral ceilings continue on the second floor in the dining area.  A bright bedroom, bathroom, living room, kitchen and a solarium complete the impressive second floor.  The main level has 4 bedrooms and 2 full bathrooms. The double car garage has a great office/living space in the loft. Too much to list. A premier house in the village of Carp, walking distance to school.

    This property is not currently displayed as for sale or rent on Zillow. This may be different from what's on other websites or public sources.
    Facts & features

    Interior

    Bedrooms & bathrooms
    • Bedrooms: 6
    • Bathrooms: 4
    Heating
    • Forced air, Gas
    Cooling
    • Central
    Appliances
    • Included: Dishwasher, Dryer, Refrigerator, Washer
    Features
    • Flooring: Carpet, Laminate
    • Has fireplace: Yes
    Interior area
    • Total interior livable area: 4,900 sqft

    Property

    Parking
    • Total spaces: 2
    Lot
    • Size: 1.33 Acres
    Details
    • Zoning description: Residential

    Construction

    Type & style
    • Home type: SingleFamily
    • Property subtype: Residential
    Condition
    • Year built: 1985

    Community & HOA

    Location
    • Region: Ottawa

    Price history

    Price history is unavailable.

    Public tax history

    Tax history is unavailable.

    Neighborhood: Carp

    Nearby schools

    GreatSchools rating

    No schools nearby

    We couldn't find any schools near this home.