Fantastic opportunity to own a wonderful 2+1 bed end unit bungalow on a quiet cul de sac in Carp! A large front entryway welcomes you into this wonderful home, with a large coat closet on your right. Straight ahead you will find the inside access to the oversized 1 car garage. A sun-filled 2nd bedroom is also located just off the front entry. Take a few steps up to the cozy living area with a peaceful view, perfect for curling up with a good book. The spacious kitchen has plenty of cabinets as well as work space with granite countertops. The kitchen is open to the dining area, and has access to the oversized deck ready for BBQs and entertaining! The lovely primary bedroom with walk-in closet is just off the living area as well as a 4 piece bathroom . The lower level offers 3rd bedroom, 3 piece bathroom with standing shower, a fantastic oversized rec room complete with gas fireplace and high ceilings, and a great sized storage/utility area is just off the rec room. AC 2026. Make this house your home!
For sale
C$619,000
189 Rivington St, Ottawa, ON K0A 1L0
3beds
2baths
Townhouse
Built in ----
5,320 Square Feet Lot
$-- Zestimate®
C$--/sqft
C$-- HOA
What's special
Large front entrywayLarge coat closetGranite countertops
- 18 hours |
- 16 |
- 1 |
Zillow last checked:
Listing updated:
Listed by:
REMAX BOARDWALK REALTY
Source: TRREB,MLS®#: X13706948 Originating MLS®#: Ottawa Real Estate Board
Originating MLS®#: Ottawa Real Estate BoardFacts & features
Interior
Bedrooms & bathrooms
- Bedrooms: 3
- Bathrooms: 2
Heating
- Forced Air, Gas
Cooling
- Central Air
Features
- Central Vacuum, Primary Bedroom - Main Floor, Storage
- Basement: Full,Partially Finished
- Has fireplace: Yes
- Fireplace features: Natural Gas
Interior area
- Living area range: 1100-1500 null
Video & virtual tour
Property
Parking
- Total spaces: 3
- Parking features: Garage
- Has garage: Yes
Features
- Pool features: None
Lot
- Size: 5,320 Square Feet
- Features: Cul de Sac/Dead End
Details
- Additional structures: Gazebo, Shed
- Parcel number: 045331561
Construction
Type & style
- Home type: Townhouse
- Architectural style: Bungalow
- Property subtype: Townhouse
Materials
- Stone, Vinyl Siding
- Foundation: Poured Concrete
- Roof: Shingle
Utilities & green energy
- Sewer: Sewer
Community & HOA
Location
- Region: Ottawa
Financial & listing details
- Annual tax amount: C$3,021
- Date on market: 8/24/2026
Price history
Price history is unavailable.
Public tax history
Tax history is unavailable.
Climate risks
Neighborhood: Carp
Nearby schools
GreatSchools rating
No schools nearby
We couldn't find any schools near this home.
- C$1,190,0002 bd1 ba-- sqft307 Donald B Munro Dr #303, Ottawa, ON K0A1L0For Sale

- C$449,9002 bd2 ba-- sqft3698 Carp Rd, Ottawa, ON K0A1L0For Sale
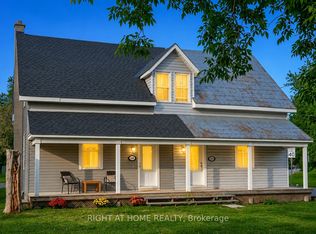
- C$689,9003 bd3 ba-- sqft422 Donald B Munro Dr, Ottawa, ON K0A1L0For Sale
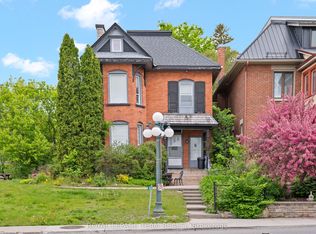
- C$1,275,0004 bd3 ba-- sqft54 Frances Colbert Ave, Ottawa, ON K0A1L0For Sale
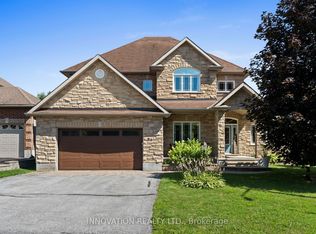
- C$1,359,9005 bd3 ba-- sqft179 Glenncastle Dr, Ottawa, ON K0A1L0For Sale
- C$934,9004 bd3 ba-- sqft187 Glenncastle Dr, Ottawa, ON K0A1L0For Sale
- C$389,9000 sqft3787 Carp Rd, Ottawa, ON K0A1L0Lot/Land
- C$699,0003 bd3 ba-- sqft118 Juanita Ave, Ottawa, ON K0A1L0For Sale
Similar homes
- C$584,0003 bd3 ba-- sqft574 Aberfoyle Cir, Ottawa, ON K2K 3R3For Sale
 MLS ID #X13702986, INNOVATION REALTY LTD.. TRREB
 - C$699,0003 bd3 ba-- sqft118 Juanita Ave, Ottawa, ON K0A 1L0For Sale
 MLS ID #X13639572, RE/MAX HALLMARK SAM MOUSSA REALTY. TRREB
 - C$590,0003 bd3 ba-- sqft777 Maloja Way, Ottawa, ON K2S 0V5For Sale
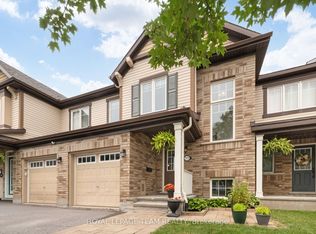 MLS ID #X13707208, ROYAL LEPAGE TEAM REALTY. TRREB
 - C$632,9004 bd3 ba-- sqft866 Eileen Vollick Cres, Ottawa, ON K2W 0M2For Sale
 MLS ID #X13695988, ROYAL LEPAGE TEAM REALTY. TRREB
 - C$632,9004 bd3 ba-- sqft868 Eileen Vollick Cres, Ottawa, ON K2W 0M2For SaleMLS ID #X13695990, ROYAL LEPAGE TEAM REALTY. TRREB
- C$639,9003 bd3 ba-- sqft599 Malkowski St, Ottawa, ON K2K 0B4For SaleMLS ID #X13672848, ROYAL LEPAGE TEAM REALTY. TRREB
- C$598,0003 bd3 ba-- sqft125 Woodmill Ter W, Ottawa, ON K2K 0B8For SaleMLS ID #X13675854, ROYAL LEPAGE INTEGRITY REALTY. TRREB
- C$599,9003 bd3 ba-- sqft278 Forestbrook St, Ottawa, ON K2K 0B5For SaleMLS ID #X13680626, INNOVATION REALTY LTD.. TRREB
- C$689,9003 bd3 ba-- sqft422 Donald B Munro Dr, Ottawa, ON K0A 1L0For SaleMLS ID #X13087310, ROYAL LEPAGE TEAM REALTY. TRREB
- C$676,9004 bd3 ba-- sqft872 Eileen Vollick Cres, Ottawa, ON K2W 0M2For SaleMLS ID #X13695986, ROYAL LEPAGE TEAM REALTY. TRREB
- C$659,0003 bd3 ba-- sqft230 Badgeley Ave, Ottawa, ON K2T 0A4For SaleMLS ID #X13692520, HOME RUN REALTY INC.. TRREB
- C$619,0003 bd3 ba-- sqft52 Blackdome Cres, Ottawa, ON K2T 1A9For SaleMLS ID #X13663356, ROYAL LEPAGE INTEGRITY REALTY. TRREB
- C$719,9003 bd3 ba-- sqft19 Windeyer Cres, Ottawa, ON K2K 2P6For SaleMLS ID #X13705756, RE/MAX HALLMARK REALTY GROUP. TRREB
- C$512,9003 bd2 ba-- sqft637 Galarneau Way, Ottawa, ON K2W 0M2For SaleMLS ID #X13700616, ROYAL LEPAGE TEAM REALTY. TRREB
- C$512,9003 bd2 ba-- sqft406 Velocity Mews, Ottawa, ON K2W 0M2For SaleMLS ID #X13700622, ROYAL LEPAGE TEAM REALTY. TRREB
- C$639,9003 bd3 ba-- sqft3 Kalbrook St, Ottawa, ON K2T 1A8For SaleMLS ID #X13671714, ROYAL LEPAGE INTEGRITY REALTY. TRREB
- C$667,9003 bd3 ba-- sqft1202 Spoor St, Ottawa, ON K2K 1X7For SaleMLS ID #X13671138, THE AGENCY OTTAWA. TRREB
- C$589,0003 bd5 ba-- sqft2 Coady Way, Ottawa, ON K2K 2B4For SaleMLS ID #X13694466, ROYAL LEPAGE INTEGRITY REALTY. TRREB
- C$559,9003 bd2 ba-- sqft1310 Halton Ter, Ottawa, ON K2K 3K6For SaleMLS ID #X13667584, INNOVATION REALTY LTD.. TRREB
- C$645,0004 bd3 ba-- sqft219 Deerwood Dr, Ottawa, ON K0A 2H0For SaleMLS ID #X13705766, RE/MAX ABSOLUTE WALKER REALTY. TRREB
