Lovingly maintained by the same owners for over 40 years, this spacious and welcoming home is filled with character, pride of ownership, and decades of cherished memories, and is ready for its next chapter. Offering over 2,600 sq. ft. of above-grade living space, the home is filled with natural light and features an impressive living room with soaring ceilings, three generously sized bedrooms on the second level, plus a main-floor bedroom that provides excellent flexibility for guests, a home office, or multigenerational living. With 2.5 bathrooms, including a private ensuite, there is plenty of space for the whole family. The roof was updated a few years ago, while the huge unfinished basement offers outstanding potential for future living space, a recreation room, gym, workshop, or whatever best suits your needs. Outside, the double car garage and expansive laneway provide parking for numerous vehicles. Set on just under two acres of beautifully treed property, the home offers exceptional privacy, mature surroundings, and room to enjoy the outdoors. All of this is ideally located less than 20 minutes from Kanata or Arnprior and just a short drive from the village of Carp, giving you the peace and privacy of country living without sacrificing convenience or proximity to amenities. A rare opportunity to make a well-loved family home your own and create memories here for years to come.
For sale
C$645,000
219 Deerwood Dr, Ottawa, ON K0A 2H0
4beds
3baths
Single Family Residence
Built in ----
1 Square Feet Lot
$-- Zestimate®
C$--/sqft
C$-- HOA
What's special
Spacious and welcoming homeFilled with natural lightDouble car garageExceptional privacyMature surroundings
- 1 day |
- 56 |
- 1 |
Zillow last checked:
Listing updated:
Listed by:
RE/MAX ABSOLUTE WALKER REALTY
Source: TRREB,MLS®#: X13705766 Originating MLS®#: Ottawa Real Estate Board
Originating MLS®#: Ottawa Real Estate BoardFacts & features
Interior
Bedrooms & bathrooms
- Bedrooms: 4
- Bathrooms: 3
Primary bedroom
- Level: Second
- Dimensions: 4.52 x 4.88
Bedroom
- Level: Second
- Dimensions: 3.4 x 3.4
Bedroom
- Level: Main
- Dimensions: 4.52 x 3.84
Bedroom
- Level: Second
- Dimensions: 3.43 x 4.65
Breakfast
- Level: Main
- Dimensions: 2.67 x 3.71
Dining room
- Level: Main
- Dimensions: 2.97 x 3.78
Family room
- Level: Main
- Dimensions: 5.69 x 3.73
Kitchen
- Level: Main
- Dimensions: 2.49 x 3.71
Living room
- Level: Main
- Dimensions: 6.99 x 4.9
Heating
- Forced Air, Oil
Cooling
- Central Air
Features
- None
- Basement: Full,Unfinished
- Has fireplace: Yes
- Fireplace features: Wood Burning
Interior area
- Living area range: 2500-3000 null
Video & virtual tour
Property
Parking
- Total spaces: 10
- Parking features: Garage
- Has garage: Yes
Features
- Stories: 2
- Exterior features: Privacy
- Pool features: None
- Has view: Yes
- View description: Forest
Lot
- Size: 1 Square Feet
Details
- Parcel number: 045500023
Construction
Type & style
- Home type: SingleFamily
- Property subtype: Single Family Residence
Materials
- Wood
- Foundation: Wood
- Roof: Asphalt Shingle
Utilities & green energy
- Sewer: Septic
- Water: Drilled Well
Community & HOA
Location
- Region: Ottawa
Financial & listing details
- Annual tax amount: C$4,956
- Date on market: 8/24/2026
Price history
Price history is unavailable.
Public tax history
Tax history is unavailable.
Climate risks
Neighborhood: Carp
Getting around
0 / 100
Car-DependentNearby schools
GreatSchools rating
No schools nearby
We couldn't find any schools near this home.
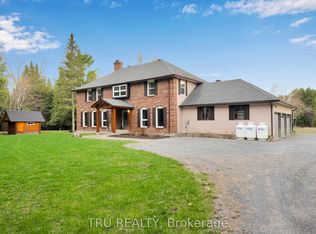
- C$1,325,0004 bd3 ba-- sqft2529 Marshwood Rd, Ottawa, ON K0A1L0For Sale
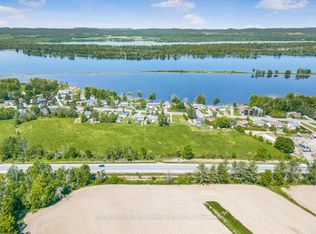
- C$1,200,0007 sqft0 Highway 17, Ottawa, ON K0A1L0Lot/Land
- C$269,9007 sqft3475 Highway 17, Ottawa, ON K0A1L0Lot/Land

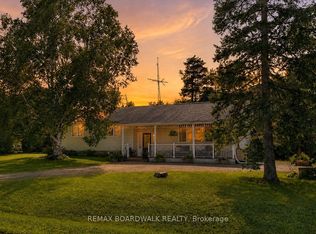
- C$649,0003 bd1 ba-- sqft201 Linda Loop, Ottawa, ON K0A2H0For Sale
- C$129,9006 sqft2615 Thomas A Dolan Pkwy, Carp, ON K0A2H0Lot/Land
- C$800,000174 sqft1999 Forest Edge Rd, Ottawa, ON K0A1L0Lot/Land
- C$219,9002 bd1 ba-- sqft114 Harold Valley Dr, Ottawa, ON K0A2H0For Sale
- C$1,149,0004 bd3 ba-- sqft5149 Carp Rd, Ottawa, ON K0A2H0For Sale
Similar homes
- C$764,9003 bd2 ba-- sqft117 Canyon Dr, Ottawa, ON K0A 2H0For Sale
 MLS ID #X13701504, RE/MAX HALLMARK REALTY GROUP. TRREB
 - C$649,0003 bd1 ba-- sqft201 Linda Loop, Ottawa, ON K0A 2H0For SaleMLS ID #X13627508, REMAX BOARDWALK REALTY. TRREB
- C$698,5003 bd2 ba-- sqft3968 Diamondview Rd, Ottawa, ON K0A 2H0For Sale
 MLS ID #X13567304, COLDWELL BANKER FIRST OTTAWA REALTY. TRREB
 - C$619,0003 bd2 ba-- sqft189 Rivington St, Ottawa, ON K0A 1L0For Sale
 MLS ID #X13706948, REMAX BOARDWALK REALTY. TRREB
 - C$949,9003 bd3 ba-- sqft107 Corkery Woods Dr, Ottawa, ON K0A 1L0For SaleMLS ID #X13705642, RE/MAX DELTA REALTY TEAM. TRREB
- C$649,9904 bd3 ba-- sqft244 Kedey St, Ottawa, ON K0A 1X0For SaleMLS ID #X13608276, RE/MAX HALLMARK REALTY GROUP. TRREB
- C$649,0003 bd2 ba-- sqft108 Snye Ct, Ottawa, ON K0A 1X0For SaleMLS ID #X13640734, RE/MAX HALLMARK REALTY GROUP. TRREB
- C$699,0003 bd3 ba-- sqft118 Juanita Ave, Ottawa, ON K0A 1L0For SaleMLS ID #X13639572, RE/MAX HALLMARK SAM MOUSSA REALTY. TRREB
- C$632,9004 bd3 ba-- sqft866 Eileen Vollick Cres, Ottawa, ON K2W 0M2For SaleMLS ID #X13695988, ROYAL LEPAGE TEAM REALTY. TRREB
- C$632,9004 bd3 ba-- sqft868 Eileen Vollick Cres, Ottawa, ON K2W 0M2For SaleMLS ID #X13695990, ROYAL LEPAGE TEAM REALTY. TRREB
- C$676,9004 bd3 ba-- sqft872 Eileen Vollick Cres, Ottawa, ON K2W 0M2For SaleMLS ID #X13695986, ROYAL LEPAGE TEAM REALTY. TRREB
- C$798,0004 bd3 ba-- sqft41 Morgans Grant Way, Ottawa, ON K2K 2E8For SaleMLS ID #X13700952, PAUL RUSHFORTH REAL ESTATE INC.. TRREB
- C$689,9003 bd3 ba-- sqft422 Donald B Munro Dr, Ottawa, ON K0A 1L0For SaleMLS ID #X13087310, ROYAL LEPAGE TEAM REALTY. TRREB
- C$585,0004 bd2 ba-- sqft2572 County Road 29 N, Mississippi Mills, ON K0A 2X0For SaleMLS ID #X13533496, Ottawa True North Realty. TRREB
- C$689,0004 bd3 ba-- sqft184 Old Pakenham Rd, Ottawa, ON K0A 1X0For SaleMLS ID #X13240508, RE/MAX HALLMARK REALTY GROUP. TRREB
- C$899,9004 bd3 ba-- sqft306 Lynx Hollow Rd, Mississippi Mills, ON K0A 2X0For SaleMLS ID #X13690338, RIGHT AT HOME REALTY. TRREB
- C$799,9004 bd3 ba-- sqft2414 McGee Side Rd, Ottawa, ON K0A 1L0For SaleMLS ID #X13211476, ROYAL LEPAGE INTEGRITY REALTY. TRREB
- C$699,9004 bd2 ba-- sqft1059 Flynn Ave, Ottawa, ON K7S 3G7For SaleMLS ID #X13600604, ROYAL LEPAGE TEAM REALTY. TRREB
- C$639,9003 bd3 ba-- sqft599 Malkowski St, Ottawa, ON K2K 0B4For SaleMLS ID #X13672848, ROYAL LEPAGE TEAM REALTY. TRREB
- C$550,0004 bd3 ba-- sqft215 Victoria St, Mississippi Mills, ON K0A 1A0For SaleMLS ID #X13677434, CENTURY 21 SYNERGY REALTY INC.. TRREB
