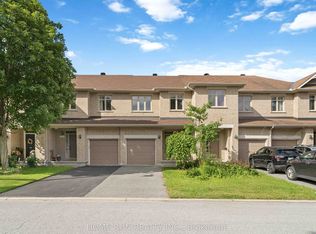
Gorgeous Kanata Lakes 3 bedroom, 3 bathroom Freehold Townhouse with Second Floor family room/gym + bright fully finished WALKOUT LOWER LEVEL recroom. MAIN LEVEL- hardwood floors throughout, spacious living room accented by double sided gas fireplace, entertainment sized dining room with sliding doors to 2 tier deck, updated kitchen with granite counters, stainless steel appliances + functional eating area. SECOND LEVEL- large family room with vaulted ceilings, primary bedroom with double closets + luxury ensuite with stand up shower, roman tub + skylight, updated main bathroom. LOWER LEVEL- WALKOUT featuring huge recroom perfect for entertainment area with sliding doors to backyard deck, lots of storage. EXTERIOR- quality all brick + CanExel siding front + back, lovely mature landscaped front exterior features interlock walkway + parking for 2 vehicles, gorgeous private back yard features 2-Tiered Deck, single attached garage with inside access. All windows (triple glazed) + exterior doors were replaced in 2024. Heat pump installed in 2024. Situated on a quiet, private street. Great location close to schools (EOM, WEJ, All Saints, Georges Vanier), Beaverpond, Nature Trails, shopping, restaurants + minutes to CTC + 417. Shows beautifully!
For sale
C$719,900
19 Windeyer Cres, Ottawa, ON K2K 2P6
3beds
3baths
Townhouse
Built in ----
2,404 Square Feet Lot
$-- Zestimate®
C$--/sqft
C$-- HOA
What's special
Hardwood floors throughoutStainless steel appliancesFunctional eating areaUpdated main bathroomLots of storage
- 1 day |
- 12 |
- 0 |
Zillow last checked:
Listing updated:
Listed by:
RE/MAX HALLMARK REALTY GROUP
Source: TRREB,MLS®#: X13705756 Originating MLS®#: Ottawa Real Estate Board
Originating MLS®#: Ottawa Real Estate BoardFacts & features
Interior
Bedrooms & bathrooms
- Bedrooms: 3
- Bathrooms: 3
Primary bedroom
- Level: Second
- Dimensions: 4.27 x 3.66
Bedroom 2
- Level: Second
- Dimensions: 3.05 x 3.05
Bedroom 3
- Level: Second
- Dimensions: 3.35 x 2.74
Breakfast
- Level: Main
- Dimensions: 3.05 x 2.74
Dining room
- Level: Main
- Dimensions: 3.35 x 3.05
Family room
- Level: Second
- Dimensions: 4.57 x 3.66
Kitchen
- Level: Main
- Dimensions: 3.05 x 3.05
Living room
- Level: Main
- Dimensions: 4.88 x 3.35
Recreation
- Level: Lower
- Dimensions: 6.71 x 5.49
Heating
- Forced Air, Gas
Cooling
- Central Air
Features
- Basement: Finished with Walk-Out,Walk-Out Access
- Has fireplace: Yes
- Fireplace features: Natural Gas
Interior area
- Living area range: 1500-2000 null
Video & virtual tour
Property
Parking
- Total spaces: 5
- Parking features: Private, Garage Door Opener
- Has garage: Yes
Features
- Stories: 2
- Patio & porch: Deck
- Exterior features: Landscaped
- Pool features: None
Lot
- Size: 2,404 Square Feet
Details
- Parcel number: 045120186
Construction
Type & style
- Home type: Townhouse
- Property subtype: Townhouse
Materials
- Brick, Other
- Foundation: Concrete
- Roof: Shingle
Utilities & green energy
- Sewer: Sewer
Community & HOA
Location
- Region: Ottawa
Financial & listing details
- Annual tax amount: C$5,056
- Date on market: 8/24/2026
Price history
Price history is unavailable.
Public tax history
Tax history is unavailable.
Climate risks
Neighborhood: K2K
Nearby schools
GreatSchools rating
No schools nearby
We couldn't find any schools near this home.
- C$819,9003 bd2 ba-- sqft150 Robson Ct #2C, Ottawa, ON K2K2W1For Sale

- C$2,6502 bd2 ba-- sqft121 Robson Ct #1C, Ottawa, ON K2K2W1For Rent
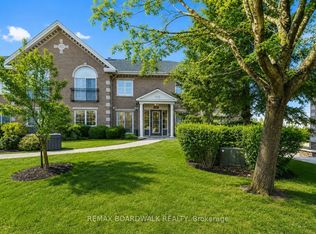
- C$449,0002 bd1 ba-- sqft99 Robson Ct, Ottawa, ON K2K2W1For Sale

- C$359,8001 bd1 ba-- sqft51 Robson Ct #2B, Ottawa, ON K2K2W1For Sale

- C$499,0002 bd2 ba-- sqft36 Robson Ct, Ottawa, ON K2K2W1For Sale
- C$--4 bd4 ba2.2k sqft15 Longboat Ct, Ottawa, ON K2K2T3Off Market
- C$1,099,0004 bd4 ba-- sqft7 Stonecroft Ter, Ottawa, ON K2K2V1For Sale
- C$724,9002 bd2 ba-- sqft3 Coulson Ct, Ottawa, ON K2K2X8For Sale
Similar homes
- C$715,0003 bd3 ba-- sqft599 Remnor Ave, Ottawa, ON K2T 0A6For Sale
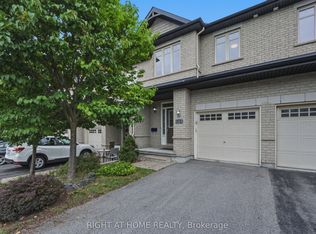 MLS ID #X13688788, RIGHT AT HOME REALTY. TRREB
 - C$629,9003 bd2 ba-- sqft15 Angus Dr, Ottawa, ON K2L 4E6For Sale
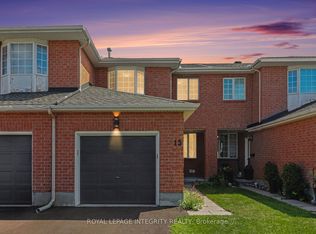 MLS ID #X13702530, ROYAL LEPAGE INTEGRITY REALTY. TRREB
 - C$575,0003 bd2 ba-- sqft24 Gray Cres, Ottawa, ON K2K 3J6For Sale
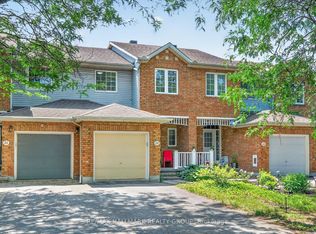 MLS ID #X13705112, RE/MAX HALLMARK REALTY GROUP. TRREB
 - C$659,0003 bd3 ba-- sqft230 Badgeley Ave, Ottawa, ON K2T 0A4For Sale
 MLS ID #X13692520, HOME RUN REALTY INC.. TRREB
 - C$724,9002 bd2 ba-- sqft3 Coulson Ct, Ottawa, ON K2K 2X8For SaleMLS ID #X13587656, REMAX BOARDWALK REALTY. TRREB
- C$679,9003 bd3 ba-- sqft216 Badgeley Ave, Ottawa, ON K2T 0A4For SaleMLS ID #X13677206, ROYAL LEPAGE PERFORMANCE REALTY. TRREB
- C$849,9994 bd4 ba-- sqft77 Sherring Ct, Ottawa, ON K2K 2T1For SaleMLS ID #X13710532, ROYAL LEPAGE TEAM REALTY. TRREB
- C$639,9003 bd3 ba-- sqft3 Kalbrook St, Ottawa, ON K2T 1A8For SaleMLS ID #X13671714, ROYAL LEPAGE INTEGRITY REALTY. TRREB
- C$748,0003 bd4 ba-- sqft531 Remnor Ave, Ottawa, ON K2T 0A4For SaleMLS ID #X13648254, ROYAL LEPAGE INTEGRITY REALTY. TRREB
- C$849,9004 bd4 ba-- sqft147 Boundstone Way, Ottawa, ON K2T 0M4For SaleMLS ID #X13703068, ROYAL LEPAGE INTEGRITY REALTY. TRREB
- C$619,0003 bd3 ba-- sqft52 Blackdome Cres, Ottawa, ON K2T 1A9For SaleMLS ID #X13663356, ROYAL LEPAGE INTEGRITY REALTY. TRREB
- C$699,9004 bd3 ba-- sqft30 Rowe Dr, Ottawa, ON K2L 3Y3For SaleMLS ID #X13694584, RE/MAX HALLMARK REALTY GROUP. TRREB
- C$589,0003 bd4 ba-- sqft2 Coady Way, Ottawa, ON K2K 2B4For SaleMLS ID #X13694466, ROYAL LEPAGE INTEGRITY REALTY. TRREB
- C$839,9003 bd3 ba-- sqft78 Maricona Way, Ottawa, ON K2T 1H3For SaleMLS ID #X13705314, INNOVATION REALTY LTD.. TRREB
- C$739,9003 bd3 ba-- sqft563 Remnor Ave, Ottawa, ON K2T 0A5For SaleMLS ID #X13527940, ROYAL LEPAGE INTEGRITY REALTY. TRREB
- C$579,9003 bd3 ba-- sqft173 Hearst Way, Ottawa, ON K2L 4G6For SaleMLS ID #X13695842, ENGEL & VOLKERS OTTAWA. TRREB
- C$759,9903 bd4 ba-- sqft280 Keyrock Dr, Ottawa, ON K2T 0G1For SaleMLS ID #X13645116, ROYAL LEPAGE INTEGRITY REALTY. TRREB
- C$619,8883 bd2 ba-- sqft107 Bishops Mills Way, Ottawa, ON K2K 3C2For SaleMLS ID #X13671844, RE/MAX HALLMARK REALTY GROUP. TRREB
- C$685,0004 bd3 ba-- sqft533 Winterset Rd, Ottawa, ON K2T 0P4For SaleMLS ID #X13631630, GRAPE VINE REALTY INC.. TRREB
- C$649,0003 bd3 ba-- sqft113 Gray Cres, Ottawa, ON K2K 3J7For SaleMLS ID #X13516568, HOME RUN REALTY INC.. TRREB
