Because Walker County has minimal restrictions, you can finally live out that backyard-chicken dream you've been talking about. '' Fresh eggs, anyone?
The house itself? Fresh, updated, and ready to go. The backyard? Shady, fenced, and perfect for relaxing, entertaining, pets, kids--or your future chicken empire.
And being tucked away on a cul-de-sac means you get that peaceful neighborhood feel without giving up convenience.
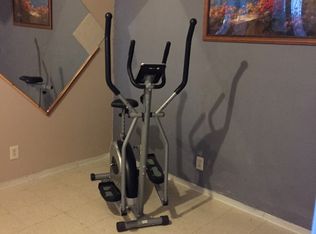
This 3-bedroom, 2-full-bath home offers the space and flexibility you've been looking for. Need a little extra room? The bonus room downstairs is ready to become a home office, playroom, gym, media room--or whatever fits your lifestyle. Also qualifies for 100% financing through USDA.
Contingent
$235,500
136 Brenda Ln, Chickamauga, GA 30707
3beds
1,392sqft
Single Family Residence
Built in 1981
0.34 Acres Lot
$233,500 Zestimate®
$169/sqft
$-- HOA
What's special
- 43 days
- 99
- 3
Likely to sell faster than
Zillow last checked:
Listing updated:
Listed by:
Sarah Kain 423-595-4727,
SquareOne Realty, LLC
Source: Greater Chattanooga Realtors,MLS#: 1543378
Facts & features
Interior
Bedrooms & bathrooms
- Bedrooms: 3
- Bathrooms: 2
- Full bathrooms: 2
Primary bedroom
- Level: First
Bedroom
- Level: First
Bedroom
- Level: First
Bathroom
- Level: First
Bathroom
- Level: First
Bonus room
- Level: Basement
Kitchen
- Level: First
Living room
- Level: First
Heating
- Central, Electric
Cooling
- Central Air, Electric
Appliances
- Included: Dishwasher, Electric Water Heater, Free-Standing Electric Range
- Laundry: In Basement, Electric Dryer Hookup, Washer Hookup
Features
- Eat-in Kitchen, Tub/shower Combo
- Flooring: Luxury Vinyl
- Basement: Full,Partially Finished
- Has fireplace: No
Interior area
- Total structure area: 1,392
- Total interior livable area: 1,392 sqft
- Finished area above ground: 1,092
- Finished area below ground: 300
Property
Parking
- Total spaces: 2
- Parking features: Driveway, Garage, Garage Door Opener, Garage Faces Side
- Attached garage spaces: 2
Features
- Levels: One and One Half
- Patio & porch: Deck, Porch, Porch - Covered
- Exterior features: None
- Fencing: Back Yard,Chain Link,Fenced
Lot
- Size: 0.34 Acres
- Dimensions: 100 x 150
- Features: Back Yard, Gentle Sloping, Rural
Details
- Parcel number: 0280 024
Construction
Type & style
- Home type: SingleFamily
- Property subtype: Single Family Residence
Materials
- Brick, Vinyl Siding
- Foundation: Block
- Roof: Shingle
Condition
- Updated/Remodeled
- New construction: No
- Year built: 1981
Utilities & green energy
- Sewer: Septic Tank
- Water: Public
- Utilities for property: Cable Available, Electricity Connected, Phone Available, Water Connected
Community & HOA
Community
- Security: Smoke Detector(s)
- Subdivision: Pine Forest
HOA
- Has HOA: No
Location
- Region: Chickamauga
Financial & listing details
- Price per square foot: $169/sqft
- Tax assessed value: $190,484
- Annual tax amount: $1,491
- Date on market: 9/26/2026
- Listing terms: Cash,Conventional,FHA,USDA Loan,VA Loan
- Road surface type: Asphalt
Estimated market value
$233,500
$222,000 - $245,000
$1,652/mo
Price history
| Date | Event | Price |
|---|---|---|
| 10/7/2026 | Contingent | $235,500$169/sqft |
Source: Greater Chattanooga Realtors #1543378 Report a problem | ||
| 9/26/2026 | Listed for sale | $235,500+2.4%$169/sqft |
Source: Greater Chattanooga Realtors #1543378 Report a problem | ||
| 2/7/2025 | Listing removed | $230,000$165/sqft |
Source: Greater Chattanooga Realtors #1505993 Report a problem | ||
| 1/21/2025 | Listed for sale | $230,000+9.5%$165/sqft |
Source: Greater Chattanooga Realtors #1505993 Report a problem | ||
| 7/18/2023 | Listing removed | -- |
Source: Greater Chattanooga Realtors #1375830 Report a problem | ||
| 6/29/2023 | Listed for sale | $210,000+137.3%$151/sqft |
Source: Greater Chattanooga Realtors #1375830 Report a problem | ||
| 2/20/2015 | Sold | $88,500$64/sqft |
Source: Greater Chattanooga Realtors #1221503 Report a problem | ||
Public tax history
| Year | Property taxes | Tax assessment |
|---|---|---|
| 2025 | $1,644 +4.7% | $76,194 +9.2% |
| 2024 | $1,570 +2.8% | $69,758 +5.1% |
| 2023 | $1,527 +5.2% | $66,342 +14.7% |
| 2022 | $1,452 +26.5% | $57,815 +43.2% |
| 2021 | $1,148 +12.4% | $40,383 +18.2% |
| 2020 | $1,021 +0.8% | $34,165 |
| 2019 | $1,013 -10.6% | $34,165 |
| 2018 | $1,133 0% | $34,165 |
| 2017 | $1,133 | $34,165 |
| 2016 | $1,133 +17.3% | $34,165 -0.3% |
| 2015 | $966 +34% | $34,259 |
| 2014 | $721 | $34,259 |
| 2013 | $721 | $34,259 |
| 2012 | -- | -- |
| 2011 | -- | -- |
| 2010 | -- | -- |
| 2009 | -- | -- |
Find assessor info on the county website
Monthly payment
Est. payment
Payment breakdown
Explore the cost of this home by adjusting the details. Changes won't be saved.Climate risks
Neighborhood: 30707
Nearby schools
Schools provided by the listing agent
- Elementary: Saddle Ridge Elem
- Middle: Saddle Ridge Middle
- High: LaFayette High
Source: Greater Chattanooga Realtors. This data may not be complete. We recommend contacting the local school district to confirm school assignments for this home.

Similar homes
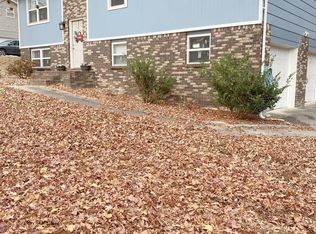
- $245,0003 bd2 ba1.3k sqft223 Ginger Ln, Chickamauga, GA 30707For Sale
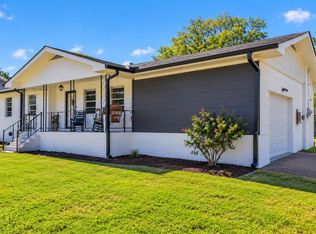 MLS ID #1545712, Wendy Merritt. Greater Chattanooga Realtors
- $222,9003 bd1 ba1.2k sqft697 Newt Johnson Rd, Chickamauga, GA 30707For Sale
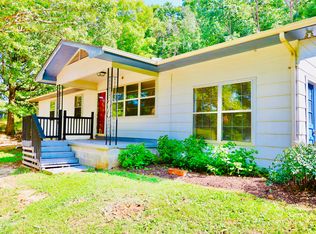 MLS ID #1541808, Steffanie Green. Greater Chattanooga Realtors
- $217,5003 bd2 ba1.1k sqft727 Cherokee Trl, Rossville, GA 30741For Sale
 MLS ID #1545510, Christian Beairsto. Greater Chattanooga Realtors
- $234,9003 bd2 ba1.5k sqft711 W James Ave, Rossville, GA 30741For Sale
 MLS ID #1541335, Stevie S Rifenberick. Greater Chattanooga Realtors
