Welcome to 136 Bryce Ryan Circle, an exceptional 5-bedroom, 41/2-bath coastal retreat offering panoramic marsh views and impressive indoor-outdoor living. Designed for both relaxation and entertaining, the backyard features a stunning infinity pool overlooking the marsh, spillover hot tub, screened porch, and multiple poolside entertaining areas. Water access from the rear of the property provides the opportunity to explore the surrounding waterways by kayak or small john boat. Inside, expansive marsh views can be enjoyed from multiple rooms throughout the home. The kitchen features all-new smart appliances, while the primary suite offers a spa-inspired bath with a two-person walk-in shower and Jacuzzi tub. A standout feature is the home's oversized in-law/guest suite, approximately the size of a three-car garage, complete with a kitchenette, walk-in shower, and separate HVAC system, ideal for multigenerational living, extended-stay guests, or a private retreat. Additional features include a three-car smart garage with myQ technology. The private gated community offers a pool, playground, full fitness center, and full-service lawn care included with annual HOA dues. Panoramic views, resort-style outdoor living, water access, generous accommodations, and modern conveniences come together to create an extraordinary coastal lifestyle. Call today for a showing.
Active
$849,900
136 Bryce Ryan Cir, Kingsland, GA 31548
5beds
3,336sqft
Single Family Residence
Built in 2025
0.46 Acres Lot
$841,800 Zestimate®
$255/sqft
$183/mo HOA
What's special
Spillover hot tubTwo-person walk-in showerScreened porchMultiple poolside entertaining areasJacuzzi tub
- 25 days
- 332
- 25
Likely to sell faster than
Zillow last checked:
Listing updated:
Listed by:
Brian Lloyd 904-614-0705,
RE/MAX First Coast
Source: GAMLS,MLS#: 10854043
Facts & features
Interior
Bedrooms & bathrooms
- Bedrooms: 5
- Bathrooms: 5
- Full bathrooms: 4
- 1/2 bathrooms: 1
- Main level bathrooms: 3
- Main level bedrooms: 4
Rooms
- Room types: Bonus Room, Den, Exercise Room, Family Room, Foyer, Game Room, Great Room, Media Room, Office, Other
Heating
- Central, Electric, Other
Cooling
- Ceiling Fan(s), Central Air, Electric
Appliances
- Included: Dishwasher, Disposal, Electric Water Heater, Ice Maker, Microwave, Other, Oven/Range (Combo), Oven, Refrigerator
- Laundry: Mud Room, Other
Features
- Bookcases, Double Vanity, High Ceilings, In-Law Floorplan, Master On Main Level, Other, Rear Stairs, Separate Shower, Soaking Tub, Split Bedroom Plan, Split Foyer, Tile Bath, Walk-In Closet(s)
- Flooring: Carpet, Laminate, Other, Tile, Vinyl
- Basement: Crawl Space
- Attic: Pull Down Stairs
- Has fireplace: No
Interior area
- Total structure area: 3,336
- Total interior livable area: 3,336 sqft
- Finished area above ground: 3,336
- Finished area below ground: 0
Property
Parking
- Parking features: Garage, Garage Door Opener, Over 1 Space per Unit, Parking Pad
- Has garage: Yes
- Has uncovered spaces: Yes
Features
- Levels: Two
- Stories: 2
- Has spa: Yes
- Spa features: Bath
Lot
- Size: 0.46 Acres
- Features: Level, Other
Details
- Parcel number: 120H 037
Construction
Type & style
- Home type: SingleFamily
- Architectural style: Other
- Property subtype: Single Family Residence
Materials
- Stucco
- Roof: Composition
Condition
- Resale
- New construction: No
- Year built: 2025
Utilities & green energy
- Sewer: Private Sewer, Public Sewer
- Water: Public
- Utilities for property: Electricity Available, High Speed Internet, Natural Gas Available, Other, Phone Available, Propane, Sewer Available, Sewer Connected, Underground Utilities, Water Available
Community & HOA
Community
- Features: Clubhouse, Fitness Center, Gated, Golf, Playground, Pool, Sidewalks, Street Lights
- Subdivision: Fiddlers Cove
HOA
- Has HOA: Yes
- Services included: Maintenance Structure, Maintenance Grounds, Management Fee, Other
- HOA fee: $2,200 annually
Location
- Region: Kingsland
Financial & listing details
- Price per square foot: $255/sqft
- Tax assessed value: $699,259
- Annual tax amount: $9,061
- Date on market: 9/27/2026
- Cumulative days on market: 25 days
- Listing agreement: Exclusive Right To Sell
- Electric utility on property: Yes
Estimated market value
$841,800
$800,000 - $884,000
$4,399/mo
Price history
| Date | Event | Price |
|---|---|---|
| 9/27/2026 | Listed for sale | $849,900$255/sqft |
Source:  GAMLS #10854043 Report a problem | ||
| 12/29/2025 | Listing removed | $849,900$255/sqft |
Source: GAMLS #10595020 Report a problem | ||
| 8/31/2025 | Listed for sale | $849,900+82.8%$255/sqft |
Source: GAMLS #10595020 Report a problem | ||
| 8/6/2020 | Sold | $464,900-0.9%$139/sqft |
Source: Public Record Report a problem | ||
| 8/6/2020 | Listed for sale | $469,000$141/sqft |
Source: Watson Realty Corp. #8746454 Report a problem | ||
| 7/1/2020 | Pending sale | $469,000$141/sqft |
Source: Watson Realty Corp. #8746454 Report a problem | ||
| 3/20/2020 | Price change | $469,000-4.3%$141/sqft |
Source: Watson Realty Corp. #8746454 Report a problem | ||
| 3/3/2020 | Listed for sale | $489,900-10.9%$147/sqft |
Source: Watson Realty Corp. #8746454 Report a problem | ||
| 2/12/2009 | Sold | $550,000$165/sqft |
Source: Public Record Report a problem | ||
Public tax history
| Year | Property taxes | Tax assessment |
|---|---|---|
| 2025 | $9,061 +11% | $279,704 +12% |
| 2024 | $8,163 +17.6% | $249,714 +24.1% |
| 2023 | $6,939 -11.7% | $201,190 -5.9% |
| 2022 | $7,860 +13% | $213,882 +17.9% |
| 2021 | $6,953 +21.2% | $181,440 +25.8% |
| 2020 | $5,737 +4.9% | $144,192 |
| 2019 | $5,471 | $144,192 |
| 2018 | $5,471 +1.1% | $144,192 +16.2% |
| 2017 | $5,414 +4% | $124,055 +3.2% |
| 2016 | $5,203 | $120,157 +0% |
| 2015 | $5,203 +17.5% | $120,156 0% |
| 2014 | $4,429 | $120,157 -0.9% |
| 2013 | $4,429 | $121,297 |
| 2012 | -- | -- |
| 2011 | -- | -- |
| 2010 | -- | -- |
| 2009 | -- | $160,019 +0.8% |
| 2008 | -- | $158,680 |
| 2007 | -- | $158,680 +221.2% |
| 2006 | -- | $49,402 +36.8% |
| 2005 | -- | $36,100 |
Find assessor info on the county website
Monthly payment
Est. payment
Payment breakdown
Explore the cost of this home by adjusting the details. Changes won't be saved.Climate risks
Neighborhood: 31548
Nearby schools
Schools provided by the listing agent
- Elementary: Sugarmill
- Middle: Saint Marys
- High: Camden
Source: GAMLS. This data may not be complete. We recommend contacting the local school district to confirm school assignments for this home.
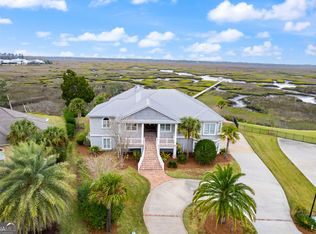
Similar homes
- $845,0004 bd3 ba2.9k sqft241 Jake Colton Dr, Kingsland, GA 31548Active

 MLS ID #10846167, LaDawna Seymour, Coastal Roots Realty. GAMLS
- $689,0004 bd3 ba2.8k sqft115 Jake Colton Dr, Kingsland, GA 31548Active
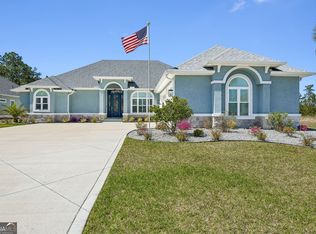 MLS ID #10866837, Keely Martin, ERA Kings Bay Realty. GAMLS
- $654,9004 bd3 ba3.3k sqft216 Jake Colton Dr, Kingsland, GA 31548Active
 MLS ID #10837828, Nicole Readdick, Coldwell Banker Access Realty. GAMLS
- $660,0004 bd3 ba3.2k sqft244 Jake Colton Dr, Kingsland, GA 31548Active
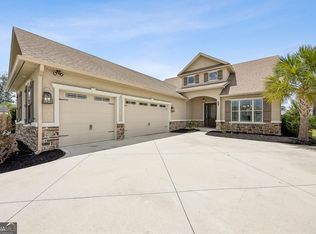 MLS ID #10824396, Georgia-Kay Sutterfield, Coldwell Banker Access Realty. GAMLS
- $629,0004 bd3 ba2.9k sqft104 Cason Noah Dr, Kingsland, GA 31548ActiveMLS ID #10764668, Katherine Carbaugh, Southern Classic Realtors. GAMLS
- $462,5004 bd2 ba2k sqft214 Fiddlers Cove Dr, Kingsland, GA 31548ActiveMLS ID #10789456, Tatum Taylor, Watson Realty Corp. GAMLS
- $534,7004 bd3 ba2.3k sqft126 Laurel Marsh Way, Kingsland, GA 31548ActiveMLS ID #10757180, Virginia Jacobs, ERA Kings Bay Realty. GAMLS
- $449,5004 bd4 ba2.6k sqft103 Verano St, Kingsland, GA 31548ActiveMLS ID #10770713, Ashleigh Brown, ERA Kings Bay Realty. GAMLS
- $489,9004 bd3 ba2.1k sqft47 Sandy Bottom Ct, Kingsland, GA 31548ActiveMLS ID #10853269, Rita K Hall, Watson Realty Corp. GAMLS
- $825,0004 bd4 ba2.9k sqft201 Storey Ave, Saint Marys, GA 31558ActiveMLS ID #10869053, Katie Swain, Next Move Atlantic Coast. GAMLS
- $730,9004 bd3 ba3.3k sqft152 Fairways Edge Dr, Saint Marys, GA 31558ActiveMLS ID #10768167, Miranda Ellzey, Coastal Roots Realty. GAMLS
- $430,0003 bd3 ba1.8k sqft109 Ashton Ln, Kingsland, GA 31548ActiveMLS ID #10867725, Kali Hodge, Coastal Roots Realty. GAMLS
- $675,0003 bd3 ba2.6k sqft601 Goldenrod Way, Saint Marys, GA 31558ActiveMLS ID #10868205, Ginny O'Quinn, eXp Realty. GAMLS
- $699,0003 bd3 ba2.7k sqft338 Osprey Cir, Saint Marys, GA 31558ActiveMLS ID #10816716, Melissa H Johnson, St. Marys Realty Inc. GAMLS
- $749,9003 bd3 ba3k sqft2491 Isles Of Street Marys Way, Saint Marys, GA 31558ActiveMLS ID #10682861, Laurent Flowers, eXp Realty. GAMLS
