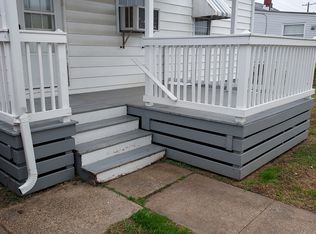
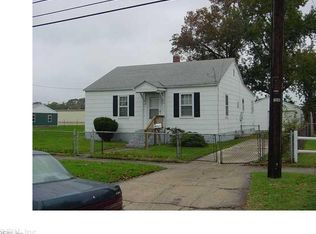
This charming, freshly updated home is move-in ready and packed with character! Featuring a functional 3-bedroom layout, this residence blends classic style with modern comfort.Beautiful hardwood floors flow through the living areas and bedrooms, complemented by durable tile in the kitchen, bathroom, and utility room.The entire interior boasts fresh paint, providing a bright and clean canvas for your personal touch. Stay cool year-round with central air conditioning.A dedicated utility room includes washer and dryer hookups for easy laundry days.Relax on the back porch overlooking a fully fenced-in yard, perfect for pets or privacy.Includes a detached garage that features a unique attached sunroom—ideal for a home office, hobby shop, or garden retreat. Quiet setting, good bones and a location that makes daily life easy. Minutes to Naval Station Norfolk, Little Creek, ODU, airport, shipyards, beaches and quick interstate access in every direction. No prior evictions please
For sale
Price cut: $10K (8/5)
$250,000
136 Greenbrier Ave, Norfolk, VA 23505
3beds
1,140sqft
Single Family Residence
Built in 1950
6,098 Square Feet Lot
$-- Zestimate®
$219/sqft
$-- HOA
What's special
Beautiful hardwood floorsCentral air conditioning
- 170 days
- 210
- 6
Zillow last checked:
Listing updated:
Listed by:
Angelle Aslett,
RE/MAX Alliance 757-456-2345
Source: REIN Inc.,MLS#: 10625644
Facts & features
Interior
Bedrooms & bathrooms
- Bedrooms: 3
- Bathrooms: 1
- Full bathrooms: 1
Rooms
- Room types: 1st Floor Primary BR, Sun Room, Utility Closet
Primary bedroom
- Level: First
Heating
- Heat Pump
Cooling
- Geothermal
Appliances
- Included: Electric Range, Refrigerator, Electric Water Heater
- Laundry: Dryer Hookup, Washer Hookup
Features
- Flooring: Carpet, Ceramic Tile, Wood
- Basement: Crawl Space
- Has fireplace: No
Interior area
- Total interior livable area: 1,140 sqft
Property
Parking
- Total spaces: 1
- Parking features: Garage Det 1 Car, 1 Space, Driveway, On Street
- Garage spaces: 1
- Has uncovered spaces: Yes
Features
- Levels: One
- Stories: 1
- Pool features: None
- Fencing: Chain Link,Full,Fenced
- Waterfront features: Not Waterfront
- Frontage length: 60
Lot
- Size: 6,098 Square Feet
- Dimensions: 60 x 100 x 60 x 100
Details
- Parcel number: 44849500
- Zoning: R-7
Construction
Type & style
- Home type: SingleFamily
- Architectural style: Ranch
- Property subtype: Single Family Residence
Materials
- Vinyl Siding
- Roof: Asphalt Shingle
Condition
- New construction: No
- Year built: 1950
Utilities & green energy
- Sewer: City/County
- Water: City/County
Community & HOA
Community
- Subdivision: Glenwood Park
HOA
- Has HOA: No
Location
- Region: Norfolk
Financial & listing details
- Price per square foot: $219/sqft
- Tax assessed value: $209,600
- Annual tax amount: $2,578
- Date on market: 3/18/2026
Estimated market value
Not available
Estimated sales range
Not available
$1,811/mo
Price history
Price history is unavailable.
Public tax history
| Year | Property taxes | Tax assessment |
|---|---|---|
| 2025 | $2,578 +10.4% | $209,600 +10.4% |
| 2024 | $2,335 +3.5% | $189,800 +5.2% |
| 2023 | $2,255 +6.1% | $180,400 +6.1% |
| 2022 | $2,126 +9.6% | $170,100 +9.6% |
| 2021 | $1,940 +8% | $155,200 +8% |
| 2020 | $1,796 +1.8% | $143,700 +1.8% |
| 2019 | $1,765 +3.1% | $141,200 +3.1% |
| 2018 | $1,711 +10% | $136,900 +1.2% |
| 2017 | $1,556 | $135,300 -0.3% |
| 2016 | $1,556 -0.3% | $135,700 |
| 2015 | $1,561 | $135,700 |
| 2014 | $1,561 | $135,700 |
| 2013 | -- | $135,700 |
| 2012 | -- | $135,700 -6.3% |
| 2011 | -- | $144,800 +0.1% |
| 2010 | -- | $144,600 |
| 2009 | -- | $144,600 +2.8% |
| 2008 | -- | $140,600 +2.6% |
| 2007 | -- | $137,100 +17.3% |
| 2006 | -- | $116,900 +25.2% |
| 2005 | -- | $93,400 +19.7% |
| 2004 | -- | $78,000 -0.8% |
| 2003 | -- | $78,600 +3.7% |
| 2002 | -- | $75,800 |
| 2001 | -- | $75,800 +3.9% |
| 2000 | -- | $72,980 |
Find assessor info on the county website
Monthly payment
Est. payment
Payment breakdown
Explore the cost of this home by adjusting the details. Changes won't be saved.Climate risks
Neighborhood: Glenwood Park
Nearby schools
Schools provided by the listing agent
- Elementary: Camp Allen Elementary
- Middle: Blair Middle
- High: Maury
Source: REIN Inc.. This data may not be complete. We recommend contacting the local school district to confirm school assignments for this home.
Similar homes
- $299,0002 bd1 ba825 sqft136 Mapleshade Ave, Norfolk, VA 23505For Sale
 MLS ID #10648090, Debbie Crevier-Kent. REIN Inc.
 - $185,0002 bd1 ba1k sqft7531 Yorktown Dr, Norfolk, VA 23505For Sale
 MLS ID #10648591, Kendall Evans. REIN Inc.
 - $239,9003 bd2 ba1.2k sqft530 W 27th St, Norfolk, VA 23517For Sale
 MLS ID #10647423, Phyllis Willoughby. REIN Inc.
 - $279,9003 bd2 ba1.4k sqft6377 Chesapeake Blvd, Norfolk, VA 23513For Sale
 MLS ID #10639006, Deniz Uzel. REIN Inc.
