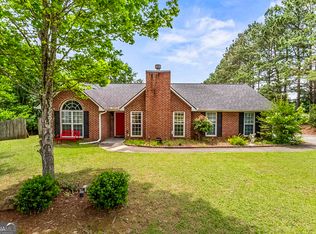
Welcome to 136 Harbour Lake Drive in the highly desirable Fayetteville community of Harbour Lake! This well-maintained 4-bedroom, 3-bathroom home offers the perfect combination of comfort, space, and convenience. Major system updates provide peace of mind, including a roof that is only 6 years old and an HVAC system that is less than 7 years old. Inside, you'll find a functional floor plan with ample living space, generously sized bedrooms, and plenty of room for entertaining or everyday living. The home's inviting layout is ideal for families, guests, or those needing extra space to work from home. Residents of Harbour Lake enjoy access to scenic walking trails that wind through the natural beauty of the subdivision, creating the perfect setting for morning walks, evening strolls, or simply enjoying the outdoors. Conveniently located near shopping, dining, schools, and major commuter routes, this property offers the best of Fayetteville living. Don't miss this opportunity to make this wonderful home your own-schedule your private showing today!
Pending
Price cut: $5K (7/16)
$269,000
136 Harbour Lake Dr, Fayetteville, GA 30215
4beds
2,388sqft
:
Get pre-qualified$1,796/mo
Single Family Residence
Built in 1996
9,365 Square Feet Lot
$264,700 Zestimate®
$113/sqft
$54/mo HOA
What's special
Ample living spaceInviting layoutFunctional floor planGenerously sized bedrooms
- 47 days |
- 931 |
- 53 |
Zillow last checked:
Listing updated:
Listed by:
Mark Spain 770-886-9000,
Mark Spain Real Estate,
Spencer Toney 843-408-8577,
Mark Spain Real Estate
Source: GAMLS,MLS#: 10794592
Facts & features
Interior
Bedrooms & bathrooms
- Bedrooms: 4
- Bathrooms: 3
- Full bathrooms: 3
- Main level bathrooms: 2
- Main level bedrooms: 3
Rooms
- Room types: Bonus Room, Other
Kitchen
- Features: Pantry
Heating
- Forced Air
Cooling
- Ceiling Fan(s), Central Air
Appliances
- Included: Dishwasher, Microwave, Refrigerator
- Laundry: Other
Features
- Master On Main Level, Other, Walk-In Closet(s)
- Flooring: Carpet, Hardwood
- Basement: Finished,Partial
- Number of fireplaces: 1
- Fireplace features: Living Room
- Common walls with other units/homes: No Common Walls
Interior area
- Total structure area: 2,388
- Total interior livable area: 2,388 sqft
- Finished area above ground: 1,388
- Finished area below ground: 1,000
Property
Parking
- Total spaces: 2
- Parking features: Attached, Garage
- Has attached garage: Yes
Features
- Levels: Multi/Split
- Patio & porch: Deck
- Fencing: Back Yard
- Waterfront features: No Dock Or Boathouse
- Body of water: None
Lot
- Size: 9,365 Square Feet
- Features: Other
Details
- Parcel number: 05085B A016
Construction
Type & style
- Home type: SingleFamily
- Architectural style: Traditional
- Property subtype: Single Family Residence
Materials
- Vinyl Siding
- Roof: Other
Condition
- Resale
- New construction: No
- Year built: 1996
Utilities & green energy
- Sewer: Public Sewer
- Water: Public
- Utilities for property: Electricity Available, Sewer Available, Water Available
Community & HOA
Community
- Features: Pool, Tennis Court(s), Near Public Transport, Walk To Schools, Near Shopping
- Security: Smoke Detector(s)
- Subdivision: Harbour Town
HOA
- Has HOA: Yes
- Services included: Other
- HOA fee: $650 annually
Location
- Region: Fayetteville
Financial & listing details
- Price per square foot: $113/sqft
- Tax assessed value: $260,400
- Annual tax amount: $1,799
- Date on market: 6/27/2026
- Cumulative days on market: 47 days
- Listing agreement: Exclusive Right To Sell
- Listing terms: Cash,Conventional,FHA,VA Loan
- Electric utility on property: Yes
Estimated market value
$264,700
$251,000 - $278,000
$2,147/mo
Price history
| Date | Event | Price |
|---|---|---|
| 7/25/2026 | Pending sale | $269,000$113/sqft |
Source:  GAMLS #10794592 Report a problem GAMLS #10794592 Report a problem | ||
| 7/16/2026 | Price change | $269,000-1.8%$113/sqft |
Source: GAMLS #10794592 Report a problem | ||
| 6/27/2026 | Listed for sale | $274,000+138.5%$115/sqft |
Source:  FMLS GA #7794904 Report a problem FMLS GA #7794904 Report a problem | ||
| 10/7/1998 | Sold | $114,900$48/sqft |
Source: Public Record Report a problem | ||
Public tax history
| Year | Property taxes | Tax assessment |
|---|---|---|
| 2025 | $1,799 -7.8% | $104,160 -4.1% |
| 2024 | $1,951 +64.4% | $108,560 +11.2% |
| 2023 | $1,187 -8.3% | $97,600 +29.7% |
| 2022 | $1,294 +19.8% | $75,240 +18.6% |
| 2021 | $1,080 +2.3% | $63,440 +4.2% |
| 2020 | $1,056 +2.7% | $60,899 -58% |
| 2019 | $1,028 -42.1% | $145,130 +174.8% |
| 2018 | $1,776 +15.9% | $52,817 +13% |
| 2017 | $1,533 +18.7% | $46,744 +14.5% |
| 2016 | $1,292 | $40,816 |
| 2015 | $1,292 +8.3% | -- |
| 2014 | $1,193 +69.7% | $37,403 |
| 2013 | $703 -21.3% | -- |
| 2012 | $893 -14.4% | -- |
| 2011 | $1,044 +7.7% | -- |
| 2010 | $969 -38.6% | -- |
| 2009 | $1,578 +25.9% | -- |
| 2008 | $1,253 -2.4% | -- |
| 2007 | $1,284 +2.2% | -- |
| 2006 | $1,256 +27.5% | -- |
| 2005 | $985 +6.9% | -- |
| 2003 | $921 +3.1% | -- |
| 2002 | $894 +5.8% | -- |
| 2001 | $844 +10.1% | -- |
| 2000 | $767 | -- |
Find assessor info on the county website
Monthly payment
Est. payment
Payment breakdown
Explore the cost of this home by adjusting the details. Changes won't be saved.Climate risks
Neighborhood: 30215
Nearby schools
GreatSchools rating
- 6/10River's Edge Elementary SchoolGrades: PK-5Distance: 1 mi
- 5/10Eddie White AcademyGrades: 6-8Distance: 2 mi
- 3/10Lovejoy High SchoolGrades: 9-12Distance: 3.3 mi
Schools provided by the listing agent
- Elementary: Rivers Edge
- Middle: Eddie White
- High: Lovejoy
Source: GAMLS. This data may not be complete. We recommend contacting the local school district to confirm school assignments for this home.
- $280,5004 bd3 ba1.8k sqft130 Harbour Lake Dr, Fayetteville, GA 30215Off Market
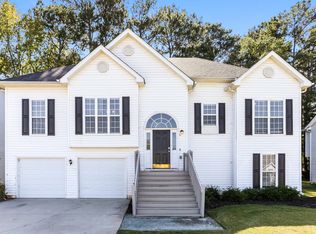
- $313,2004 bd3 ba2k sqft148 Harbour Lake Dr, Fayetteville, GA 30215Off Market
- $308,0004 bd3 ba2.5k sqft124 Harbour Lake Dr, Fayetteville, GA 30215Off Market
- $213,0003 bd3 ba1.9k sqft145 Harbour Lake Dr, Fayetteville, GA 30215Sold
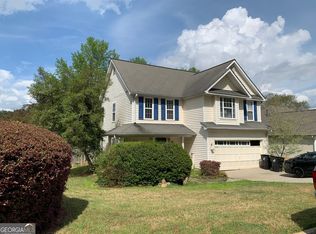
- $300,8003 bd2 ba2.4k sqft121 Harbour Lake Dr, Fayetteville, GA 30215Off Market
- $265,7003 bd3 ba2.3k sqft118 Harbour Lake Dr, Fayetteville, GA 30215Off Market
- $232,8003 bd2 ba1.3k sqft139 Harbour Lake Dr, Fayetteville, GA 30215Off Market
- $253,2003 bd2 ba1.7k sqft133 Harbour Lake Dr, Fayetteville, GA 30215Off Market
A local agent can set up tours, give advice and negotiate with sellers.
Similar homes
- $315,0003 bd3 ba1.9k sqft12198 Crestwood Ct, Fayetteville, GA 30215Active
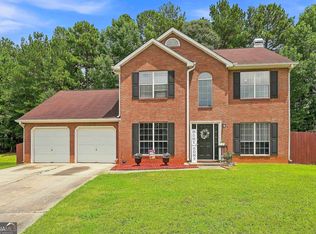
 MLS ID #10821782, Cindy Lou Manning, CENTURY 21 NUWAY REALTY. GAMLS
 - $274,0004 bd2 ba2k sqft11553 Matthews Trl, Hampton, GA 30228Active
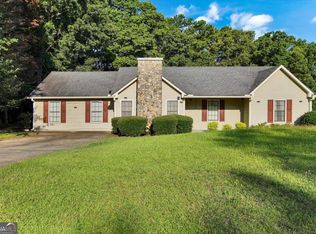 MLS ID #10806617, Janice Brown, JF Brown's Realty Group LLC. GAMLS
 - $339,9003 bd2 ba1.5k sqft110 Drennan Dr, Fayetteville, GA 30215Active
 MLS ID #10813549, Steve Buchholz, SouthSide, REALTORS. GAMLS
 - $279,7003 bd2 ba1.7k sqft13885 Panhandle Ln, Hampton, GA 30228Active
 MLS ID #10763544, Joseph F Chapman, Chapman Group Realty, Inc.. GAMLS
 - $339,0003 bd3 ba1.6k sqft165 Felton Ct, Fayetteville, GA 30214ActiveMLS ID #10784152, Tresca Rivers, Keller Williams Realty Atl. Partners. GAMLS
- $250,0003 bd3 ba1.5k sqft320 Williamsburg Way, Fayetteville, GA 30214ActiveMLS ID #10813122, Barbara Palmer, HomeSmart. GAMLS
- $320,0003 bd2 ba1.5k sqft665 Georgia Ave, Fayetteville, GA 30214ActiveMLS ID #10816981, Carissa Mason, Real Broker, LLC. GAMLS
- $249,0003 bd2 ba1.6k sqft1589 Bonanza Church Rd, Jonesboro, GA 30238ActiveMLS ID #10805564, Rodrigo Ruiz-Tello, Maximum One Realtor Partners. GAMLS
- $279,0003 bd3 ba2k sqft2037 Hampton Locust Grove Rd, Locust Grove, GA 30248ActiveMLS ID #10818350, Christy Chandler, The Legacy Real Estate Group. GAMLS
- $314,9003 bd2 ba1.5k sqft195 Woodgate Dr, Fayetteville, GA 30214ActiveMLS ID #10815842, Stephen P Walker, BHHS Georgia Properties. GAMLS
- $272,5003 bd4 ba1.8k sqft40 Jim Goodson Rd, Griffin, GA 30223ActiveMLS ID #10767882, The Joe Cox Home Selling Team, BestProAgents Realty LLC. GAMLS
- $349,9993 bd2 ba1.9k sqft210 Felton Dr, Fayetteville, GA 30214ActiveMLS ID #10707022, Michelle Humes Group, eXp Realty. GAMLS
- $265,9003 bd2 ba1.5k sqft121 Rosser Rd, McDonough, GA 30252ActiveMLS ID #10815326, Whittney R Self, Self Property Advisors. GAMLS
- $299,0004 bd2 ba1.8k sqft172 Crown Forest Dr, McDonough, GA 30252ActiveMLS ID #10821744, Mark Spain, Mark Spain Real Estate. GAMLS
- $285,0004 bd2 ba1.8k sqft121 Chariot Dr, Griffin, GA 30224ActiveMLS ID #10819637, Martha T. Andrews, BHHS Georgia Properties. GAMLS
- $260,0003 bd2 ba1.3k sqft204 Crystal Ct, Hampton, GA 30228ActiveMLS ID #10794511, Priscilla Stephens, BHHS Georgia Properties. GAMLS
- $250,0003 bd2 ba1.3k sqft2312 Sugarleaf Trl, Hampton, GA 30228ActiveMLS ID #10808444, Stacey Thompson, STR Legacy Group. GAMLS
- $285,0004 bd3 ba2.7k sqft3404 Medina Dr, Jonesboro, GA 30236ActiveMLS ID #10807843, Stephanie Stanley, Start to Sold Realty. GAMLS
- $275,0004 bd2 ba1.6k sqft73 Woodland Trce, Stockbridge, GA 30281ActiveMLS ID #10726031, Krista Morin, Keller Williams Realty Atl. Partners. GAMLS
- $289,9003 bd2 ba1.9k sqft180 Oak Leaf Dr, Stockbridge, GA 30281ActiveMLS ID #10780140, Crissy D Blount, Keller Williams Realty Atl. Partners. GAMLS
