Welcome to The Marshfield by JSJ. Overlooking the 13th fairway, this stunning home opens to a welcoming foyer, with a formal dining room just off to the side. The two story living room flows seamlessly to the kitchen and breakfast area, creating a perfect space for both everyday living and entertaining. The primary suite, located on the first floor, features dual walk-in closets and an en suite bathroom with a garden tub, separate shower, double sinks, and a water closet. Also on the first floor are a bedroom, a full bathroom, and a convenient laundry room. Upstairs, you’ll find three additional bedrooms, a full bathroom, and a loft. The home also includes a three-car garage with a practical drop-off zone at the internal garage entrance. POA dues include internet, access to the onsite fitness center, and much more!
New construction
$629,706
136 Leaning Pine Cir, Spring Lake, NC 28390
5beds
2,781sqft
Single Family Residence
Built in 2026
0.75 Acres Lot
$89,800 Zestimate®
$226/sqft
$269/mo HOA
What's special
Separate showerThree-car garageConvenient laundry roomWelcoming foyerDual walk-in closetsWater closetDouble sinks
- 133 days
- 127
- 12
Zillow last checked:
Listing updated:
Listed by:
TEAM ACC POWERED BY AC REALTY,
AC REALTY
Source: LPRMLS,MLS#: 760807 Originating MLS: Longleaf Pine Realtors
Originating MLS: Longleaf Pine RealtorsFacts & features
Interior
Bedrooms & bathrooms
- Bedrooms: 5
- Bathrooms: 3
- Full bathrooms: 3
Heating
- Electric, Forced Air
Cooling
- Central Air, Electric
Appliances
- Included: Dishwasher, Microwave, Range
- Laundry: Main Level
Features
- Breakfast Area, Separate/Formal Dining Room, Double Vanity, Entrance Foyer, Primary Downstairs, Loft, Soaking Tub, Walk-In Closet(s), Walk-In Shower
- Flooring: Carpet, Laminate
- Basement: None
- Number of fireplaces: 1
- Fireplace features: Gas Log
Interior area
- Total interior livable area: 2,781 sqft
Property
Parking
- Total spaces: 3
- Parking features: Attached, Garage
- Attached garage spaces: 3
Features
- Levels: Two
- Stories: 2
- Patio & porch: Rear Porch, Front Porch, Porch
- Exterior features: Playground, Porch
- Has view: Yes
- View description: Golf Course
Lot
- Size: 0.75 Acres
Details
- Parcel number: 0505995180.000
- Zoning description: PND - Planned Neighborhood
- Special conditions: Standard
Construction
Type & style
- Home type: SingleFamily
- Architectural style: Two Story
- Property subtype: Single Family Residence
Materials
- Fiber Cement
Condition
- New Construction
- New construction: Yes
- Year built: 2026
Utilities & green energy
- Sewer: County Sewer
- Water: Public
Community & HOA
Community
- Features: Business Center, Clubhouse, Community Pool, Fitness Center, Golf, Gated
- Security: Gated with Guard, Gated Community
- Subdivision: Anderson Creek Club
HOA
- Has HOA: Yes
- HOA fee: $269 monthly
- HOA name: Anderson Creek Club Poa
Location
- Region: Spring Lake
Financial & listing details
- Price per square foot: $226/sqft
- Tax assessed value: $93,230
- Annual tax amount: $654
- Date on market: 6/1/2026
- Cumulative days on market: 152 days
- Listing terms: Cash,New Loan
- Inclusions: Dishwasher, range, microwave
- Exclusions: None
- Ownership: Less than a year
- Road surface type: Paved
Estimated market value
$89,800
$82,000 - $98,000
$2,262/mo
Price history
| Date | Event | Price |
|---|---|---|
| 6/1/2026 | Listed for sale | $629,706+599.7%$226/sqft |
Source:  LPRMLS #760807 Report a problem LPRMLS #760807 Report a problem | ||
| 5/26/2026 | Sold | $90,000-85%$32/sqft |
Source: Public Record Report a problem | ||
| 4/16/2026 | Listed for sale | $599,706+899.5%$216/sqft |
Source: LPRMLS #760807 Report a problem | ||
| 3/17/2026 | Sold | $60,000-29.3%$22/sqft |
Source: Public Record Report a problem | ||
| 11/1/2023 | Listing removed | -- |
Source:  Doorify MLS #2482231 Report a problem Doorify MLS #2482231 Report a problem | ||
| 4/15/2023 | Price change | $84,900-5.6%$31/sqft |
Source: Doorify MLS #2482231 Report a problem | ||
| 11/3/2022 | Listed for sale | $89,900-5.4%$32/sqft |
Source: Doorify MLS #2482231 Report a problem | ||
| 9/29/2022 | Listing removed | -- |
Source: Doorify MLS #2438968 Report a problem | ||
| 3/28/2022 | Listed for sale | $95,000-4.9%$34/sqft |
Source: Doorify MLS #2438968 Report a problem | ||
| 1/19/2017 | Listing removed | $99,900$36/sqft |
Source: Anderson Creek Club #512790 Report a problem | ||
| 1/10/2017 | Listed for sale | $99,900$36/sqft |
Source: ANDERSON CREEK REALTY, LLC #512790 Report a problem | ||
Public tax history
| Year | Property taxes | Tax assessment |
|---|---|---|
| 2025 | $654 | $93,230 |
| 2024 | $654 | $93,230 |
| 2023 | $654 -9.6% | $93,230 -9.6% |
| 2022 | $723 -15.9% | $103,130 +3.1% |
| 2021 | $860 | $100,000 |
| 2020 | $860 | $100,000 |
| 2019 | $860 | $100,000 |
| 2018 | $860 | $100,000 |
| 2017 | $860 | $100,000 |
| 2016 | -- | $100,000 |
| 2015 | -- | $100,000 +60% |
| 2008 | -- | $62,500 |
| 2007 | -- | $62,500 |
| 2006 | -- | $62,500 |
| 2005 | -- | $62,500 |
| 2004 | -- | $62,500 |
| 2003 | -- | $62,500 |
Find assessor info on the county website
Monthly payment
Est. payment
Payment breakdown
Explore the cost of this home by adjusting the details. Changes won't be saved.Climate risks
Neighborhood: Anderson Creek
Nearby schools
Schools provided by the listing agent
- Elementary: Anderson Creek
- Middle: Western Harnett Middle School
- High: Overhills Senior High
Source: LPRMLS. This data may not be complete. We recommend contacting the local school district to confirm school assignments for this home.
Similar homes
- $589,0005 bd4 ba3.2k sqft287 Education Dr, Spring Lake, NC 28390New Construction
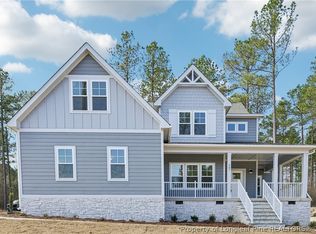 LPRMLS
 - $330,0005 bd3 ba2.3k sqft200 Hallow Oak St, Spring Lake, NC 28390For Sale
 MLS ID #764743, COREY MCCRIMMON, RE/MAX REAL ESTATE SERVICE. LPRMLS
 - $470,8954 bd3 ba2.3k sqft59 Little Valley Dr, Spring Lake, NC 28390New Construction
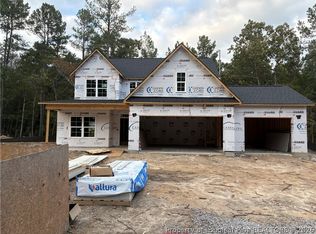 MLS ID #770261, TEAM ACC POWERED BY AC REALTY, AC REALTY. LPRMLS
 - $479,9005 bd4 ba3k sqft185 Falling Water Rd, Spring Lake, NC 28390For Sale
 MLS ID #765781, DAVID SATTELMEYER, CENTURY 21 The Realty Group. LPRMLS
 - $357,0463 bd3 ba2.1k sqft330 Caldwell Street, Spring Lake, NC 28390For Sale
 MLS ID #100597160, Erica Mooring, Coldwell Banker Advantage-Southern Pines. Hive MLS
