Charming home situated on a lovely, family-friendly street, offering 3 bedrooms and 1.5 baths. The home features an eat-in kitchen, a living room with a fireplace, and a spacious sunroom overlooking the oversized rear yard and expansive deck—perfect for outdoor enjoyment. The full basement is partially finished and includes an additional fireplace and bar, providing plenty of potential for entertaining or extra living space. Additional features include newer gas heat and central air, two driveways, a carport, and solar panels with a monthly contract payment of approximately $76.92, which may vary based on usage. This is an estate sale, and the property needs some TLC. Being sold strictly AS IS. Seller will make no repairs, if required. Buyer is responsible for all required certifications and the Certificate of Occupancy (CO).
Pending
$295,000
136 Lindsey Ave, Runnemede, NJ 08078
3beds
1,316sqft
Single Family Residence
Built in 1951
7,290 Square Feet Lot
$-- Zestimate®
$224/sqft
$-- HOA
What's special
Eat-in kitchenCentral airTwo drivewaysNewer gas heatSolar panels
- 23 days
- 706
- 43
Likely to sell faster than
Zillow last checked:
Listing updated:
Listed by:
Charles Maimone 856-767-1776,
Century 21 Reilly Realtors
Source: Bright MLS,MLS#: NJCD2129688
Facts & features
Interior
Bedrooms & bathrooms
- Bedrooms: 3
- Bathrooms: 2
- Full bathrooms: 1
- 1/2 bathrooms: 1
- Main level bathrooms: 1
- Main level bedrooms: 2
Rooms
- Room types: Living Room, Bedroom 2, Bedroom 3, Kitchen, Basement, Bedroom 1, Sun/Florida Room
Bedroom 1
- Level: Main
Bedroom 2
- Level: Main
Bedroom 3
- Level: Upper
Basement
- Features: Fireplace - Wood Burning
- Level: Main
Kitchen
- Features: Eat-in Kitchen
- Level: Main
Living room
- Features: Fireplace - Wood Burning
- Level: Main
Other
- Level: Main
Heating
- Forced Air, Natural Gas
Cooling
- Central Air, Electric
Appliances
- Included: Built-In Range, Refrigerator, Washer, Dryer, Electric Water Heater
- Laundry: In Basement
Features
- Ceiling Fan(s), Eat-in Kitchen, Bar
- Flooring: Hardwood, Carpet
- Basement: Full,Partially Finished
- Number of fireplaces: 2
- Fireplace features: Brick, Wood Burning
Interior area
- Total structure area: 1,316
- Total interior livable area: 1,316 sqft
- Finished area above ground: 1,316
- Finished area below ground: 0
Property
Parking
- Total spaces: 4
- Parking features: Attached Carport, Driveway
- Carport spaces: 1
- Uncovered spaces: 3
Accessibility
- Accessibility features: None
Features
- Levels: One and One Half
- Stories: 1.5
- Patio & porch: Deck, Breezeway
- Exterior features: Sidewalks, Street Lights
- Pool features: None
- Frontage length: Road Frontage: 60
Lot
- Size: 7,290 Square Feet
- Dimensions: 60 x 120 IRR
- Features: Front Yard, Rear Yard, Suburban
Details
- Additional structures: Above Grade, Below Grade
- Parcel number: 3000147 0400006
- Zoning: RES
- Special conditions: Standard
Construction
Type & style
- Home type: SingleFamily
- Architectural style: Colonial
- Property subtype: Single Family Residence
Materials
- Vinyl Siding, Brick
- Foundation: Block
Condition
- New construction: No
- Year built: 1951
Utilities & green energy
- Sewer: Public Sewer
- Water: Public
Green energy
- Energy generation: PV Solar Array(s) Leased
Community & HOA
Community
- Subdivision: None Available
HOA
- Has HOA: No
Location
- Region: Runnemede
- Municipality: RUNNEMEDE BORO
Financial & listing details
- Price per square foot: $224/sqft
- Tax assessed value: $147,000
- Annual tax amount: $7,028
- Date on market: 10/28/2026
- Listing agreement: Exclusive Right To Sell
- Listing terms: Cash,Conventional,FHA,VA Loan
- Inclusions: Refrigerator, Washer, And Dryer In Current "as-is" Condition
- Exclusions: Dishwasher
- Ownership: Fee Simple
Estimated market value
Not available
Estimated sales range
Not available
Not available
Price history
Price history is unavailable.
Public tax history
| Year | Property taxes | Tax assessment |
|---|---|---|
| 2026 | $7,028 | $147,000 |
| 2025 | $7,028 +6.1% | $147,000 |
| 2024 | $6,624 +3.1% | $147,000 |
| 2023 | $6,422 +3.3% | $147,000 |
| 2022 | $6,218 +3.4% | $147,000 |
| 2021 | $6,011 +1.9% | $147,000 |
| 2020 | $5,901 +12.4% | $147,000 |
| 2019 | $5,250 | $147,000 |
| 2018 | $5,250 -5.7% | $147,000 |
| 2017 | $5,568 -0.3% | $147,000 |
| 2016 | $5,585 +1.3% | $147,000 |
| 2015 | $5,513 +2.5% | $147,000 |
| 2014 | $5,380 -5.2% | $147,000 |
| 2013 | $5,678 +3.3% | $147,000 +42.4% |
| 2012 | $5,495 +4.8% | $103,200 +0.5% |
| 2011 | $5,242 +1.1% | $102,700 |
| 2010 | $5,183 +1.4% | $102,700 |
| 2009 | $5,112 | $102,700 |
| 2008 | -- | $102,700 |
| 2007 | -- | $102,700 |
| 2006 | -- | $102,700 |
| 2005 | -- | $102,700 |
| 2004 | -- | $102,700 |
| 2003 | -- | $102,700 |
| 2002 | -- | $102,700 |
| 2001 | -- | $102,700 |
Find assessor info on the county website
Monthly payment
Est. payment
Payment breakdown
Explore the cost of this home by adjusting the details. Changes won't be saved.Climate risks
Neighborhood: 08078
Nearby schools
Schools provided by the listing agent
- District: Black Horse Pike Regional
Source: Bright MLS. This data may not be complete. We recommend contacting the local school district to confirm school assignments for this home.


Similar homes
- $289,0003 bd1 ba1k sqft464 Center Ave, Runnemede, NJ 08078For Sale
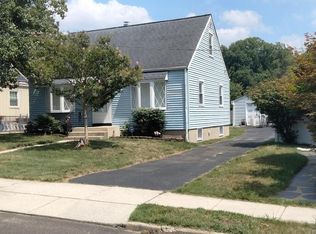
 MLS ID #NJCD2121686, Christopher Corso, Coldwell Banker Realty. Bright MLS
- $349,9003 bd2 ba1.5k sqft310 E 3rd Ave, Runnemede, NJ 08078For Sale
 MLS ID #NJCD2125896, Ann Chain, Family Five Homes. Bright MLS
- $289,9003 bd2 ba1.8k sqft309 Spruce Ave, Gloucester City, NJ 08030For Sale
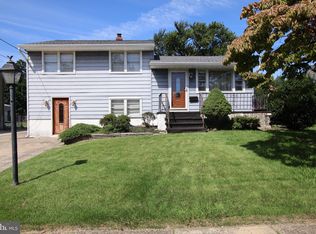 MLS ID #NJCD2126560, Robin Lundquist, Real Broker, LLC. Bright MLS
- $265,0003 bd1 ba1.7k sqft404 Highland Blvd, Gloucester City, NJ 08030For Sale
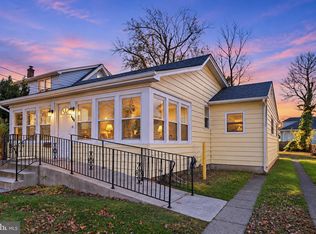 MLS ID #NJCD2130922, TammyLee Kennedy, KingsGate Realty LLC. Bright MLS
- $359,9004 bd2 ba1.5k sqft308 W Monroe Ave, Magnolia, NJ 08049For SaleMLS ID #NJCD2130670, Bill Souders, BHHS Fox & Roach - Haddonfield. Bright MLS
- $315,0003 bd2 ba1.3k sqft5531 Peabody Ave, Pennsauken, NJ 08109For SaleMLS ID #NJCD2129206, Anthony Farinelli, Keller Williams Realty - Cherry Hill. Bright MLS
- $329,0003 bd2 ba1.5k sqft35 Arline Ave, Deptford, NJ 08096For SaleMLS ID #NJGL2077166, Elaine Dugary, BHHS Fox & Roach-Mullica Hill South. Bright MLS
- $339,9004 bd2 ba1.5k sqft10 E Batten Ave, Blackwood, NJ 08012For SaleMLS ID #NJCD2126720, Nicole Nicholson, Century 21 Nicholson. Bright MLS
- $299,9004 bd2 ba1.6k sqft222 Ogden Station Rd, Wenonah, NJ 08090For SaleMLS ID #NJGL2076340, Mustafa Noor, Long & Foster Real Estate, Inc.. Bright MLS
- $150,0003 bd2 ba1.1k sqft431 N Hilltop Ave, Somerdale, NJ 08083For SaleMLS ID #NJCD2130948, Tom Kim, Keller Williams Realty - Moorestown. Bright MLS
- $295,0003 bd1 ba1.1k sqft2112 Fuller St, Philadelphia, PA 19152For SaleMLS ID #PAPH2688864, Edward Diehl, RE/MAX Access. Bright MLS
- $324,9993 bd2 ba1.8k sqft10 Pennsylvania Ave, Berlin, NJ 08009For SaleMLS ID #NJCD2130112, Denise V Christinzio, Keller Williams Realty - Washington Township. Bright MLS
- $275,0004 bd1 ba1.7k sqft28 Cedar Ln, Clementon, NJ 08021For SaleMLS ID #NJCD2129054, John DiPierro, Premier Real Estate Corp.. Bright MLS
- $275,0003 bd1 ba1k sqft40 W Evanson Ave, Pine Hill, NJ 08021For SaleMLS ID #NJCD2129106, Kenneth Weidler, BHHS Fox & Roach-Washington-Gloucester. Bright MLS
- $299,9003 bd1 ba1k sqft2132 Afton St, Philadelphia, PA 19152For SaleMLS ID #PAPH2689292, Anna Rocco, RE/MAX Select Group. Bright MLS
- $320,0003 bd1 ba1.6k sqft909 Bentley Rd, Lindenwold, NJ 08021For SaleMLS ID #NJCD2121400, Artie Bey, Imani Realty & Associates. Bright MLS
- $302,0003 bd1 ba1.1k sqft164 W Chestnut St, Clayton, NJ 08312For SaleMLS ID #NJGL2079452, Stefan Whyatt-Reeves, BHHS Fox & Roach-Washington-Gloucester. Bright MLS
- $275,0003 bd2 ba1.4k sqft321 Dalton St, Philadelphia, PA 19111For SaleMLS ID #PAPH2684830, Paul Moore, Opus Elite Real Estate. Bright MLS
- $265,0003 bd2 ba1.6k sqft132 Columbia Ave, Pitman, NJ 08071For SaleMLS ID #NJGL2080768, Veronica (Ronny) Merriel, Gruber Real Estate Agency Inc.. Bright MLS
- $345,0003 bd3 ba1.5k sqft821 Kendrick St, Philadelphia, PA 19111For SaleMLS ID #PAPH2688752, Jillian Gonzalez, RE/MAX Access. Bright MLS
